Welcome to the neighborhood of Summit Point! Conveniently located just south of the Fayetteville Square and historic downtown. This home was built in 2015. You can see the attention to detail on the facade with inviting stone accents, landscaping, and rocking chair front porch. Enter into a foyer with a formal dinning room/office on the left with coffered ceilings. Continue into the back of the home to the family/keeping room with a fireplace, the room is open to the kitchen and both overlook the fenced backyard. The kitchen features a large walk-in pantry, granite counters, stone backsplash. Upstairs are 4 bedrooms and 2 full baths, and the laundry room is upstairs as well. The spacious primary suite features a tray ceiling with a large sitting room. There is a large walk in closet and a seperate closet in the primary suite. The bath includes a separate shower and soaking tub, dual vanity, and private water closet. This sidewalk community is close by to several shopping and dining options. The Summit Point Neighborhood has exits to both Hwy 85/Glynn St S & Hwy 92/Helen Sams Parkway. Just over 5 miles to Trilith Studios in Fayetteville and less than 17 miles to Atlanta's Hartsfield-Jackson International Airport, by backroads! Award winning Fayette County Public Schools.
Pending
$450,000
330 Adverstone Ct, Fayetteville, GA 30214
4beds
2,509sqft
Single Family Residence
Built in 2015
7,361 Square Feet Lot
$448,200 Zestimate®
$179/sqft
$-- HOA
What's special
Fenced backyardRocking chair front porchInviting stone accentsLarge walk-in pantryPrivate water closetStone backsplashGranite counters
- 48 days
- 113
- 1
Zillow last checked:
Listing updated:
Listed by:
Mark Spain 770-886-9000,
Mark Spain Real Estate,
Teresa Renfroe 404-567-0018,
Mark Spain Real Estate
Source: GAMLS,MLS#: 10811735
Facts & features
Interior
Bedrooms & bathrooms
- Bedrooms: 4
- Bathrooms: 3
- Full bathrooms: 2
- 1/2 bathrooms: 1
Rooms
- Room types: Laundry, Other
Kitchen
- Features: Breakfast Room, Kitchen Island, Walk-in Pantry
Heating
- Natural Gas
Cooling
- Central Air
Appliances
- Included: Dishwasher, Disposal, Gas Water Heater, Microwave, Refrigerator
- Laundry: Upper Level
Features
- Double Vanity, Tray Ceiling(s), Walk-In Closet(s)
- Flooring: Carpet, Hardwood, Vinyl
- Basement: None
- Number of fireplaces: 1
- Fireplace features: Family Room, Gas Starter
- Common walls with other units/homes: No Common Walls
Interior area
- Total structure area: 2,509
- Total interior livable area: 2,509 sqft
- Finished area above ground: 2,509
- Finished area below ground: 0
Property
Parking
- Total spaces: 2
- Parking features: Attached, Garage, Garage Door Opener
- Has attached garage: Yes
Features
- Levels: Two
- Stories: 2
- Fencing: Back Yard,Wood
- Waterfront features: No Dock Or Boathouse
- Body of water: None
Lot
- Size: 7,361 Square Feet
- Features: Level
Details
- Additional structures: Shed(s)
- Parcel number: 051712038
Construction
Type & style
- Home type: SingleFamily
- Architectural style: Craftsman,Traditional
- Property subtype: Single Family Residence
Materials
- Stone
- Foundation: Slab
- Roof: Other
Condition
- Resale
- New construction: No
- Year built: 2015
Details
- Warranty included: Yes
Utilities & green energy
- Sewer: Public Sewer
- Water: Public
- Utilities for property: Cable Available, Natural Gas Available, Phone Available, Sewer Available, Underground Utilities, Water Available
Community & HOA
Community
- Features: None
- Security: Carbon Monoxide Detector(s), Smoke Detector(s)
- Subdivision: Summit Pointe
HOA
- Has HOA: No
- Services included: None
Location
- Region: Fayetteville
Financial & listing details
- Price per square foot: $179/sqft
- Tax assessed value: $415,963
- Annual tax amount: $3,655
- Date on market: 7/23/2026
- Cumulative days on market: 39 days
- Listing agreement: Exclusive Right To Sell
- Listing terms: Assumable,Cash,Conventional,FHA,VA Loan
Estimated market value
$448,200
$426,000 - $471,000
$2,956/mo
Price history
| Date | Event | Price |
|---|---|---|
| 8/9/2026 | Pending sale | $450,000$179/sqft |
Source:  GAMLS #10811735 Report a problem GAMLS #10811735 Report a problem | ||
| 7/23/2026 | Listed for sale | $450,000+61.3%$179/sqft |
Source:  FMLS GA #7808345 Report a problem FMLS GA #7808345 Report a problem | ||
| 11/16/2017 | Sold | $279,000$111/sqft |
Source: Public Record Report a problem | ||
| 10/15/2017 | Pending sale | $279,000$111/sqft |
Source: Atlanta - Peachtree City #8247253 Report a problem | ||
| 10/5/2017 | Price change | $279,000-2%$111/sqft |
Source: Atlanta - Peachtree City #8247253 Report a problem | ||
| 9/15/2017 | Price change | $284,800-0.7%$114/sqft |
Source: Atlanta - Peachtree City #8247253 Report a problem | ||
| 8/23/2017 | Listed for sale | $286,800+36.6%$114/sqft |
Source: Keller Williams Rlty Atl. Part #8247253 Report a problem | ||
| 5/31/2017 | Listing removed | $2,000$1/sqft |
Source: Owner Report a problem | ||
| 5/1/2017 | Listed for rent | $2,000$1/sqft |
Source: Owner Report a problem | ||
| 1/29/2015 | Sold | $209,990$84/sqft |
Source: Public Record Report a problem | ||
Public tax history
| Year | Property taxes | Tax assessment |
|---|---|---|
| 2025 | $3,655 +3.8% | $166,385 +7% |
| 2024 | $3,522 +17.3% | $155,500 +4.2% |
| 2023 | $3,003 -11.9% | $149,240 +3.6% |
| 2022 | $3,409 +10.5% | $144,120 +23.8% |
| 2021 | $3,085 -12.9% | $116,440 -0.2% |
| 2020 | $3,543 +8% | $116,640 +8.9% |
| 2019 | $3,280 +2.6% | $107,080 +5.7% |
| 2018 | $3,196 | $101,280 +13.8% |
| 2017 | $3,196 +31.5% | $88,960 +11.8% |
| 2016 | $2,431 | $79,560 +12.9% |
| 2015 | $2,431 +335.9% | $70,480 +300.5% |
| 2014 | $558 | $17,600 +33.3% |
| 2013 | $558 +32.7% | $13,200 |
| 2012 | $420 -15.3% | $13,200 -15.8% |
| 2011 | $496 -3.3% | $15,676 -5% |
| 2010 | $513 -10.6% | $16,500 -6.3% |
| 2009 | $574 -1.5% | $17,600 |
| 2008 | $583 | $17,600 |
Find assessor info on the county website
Monthly payment
Est. payment
Payment breakdown
Explore the cost of this home by adjusting the details. Changes won't be saved.Climate risks
Neighborhood: 30214
Nearby schools
Schools provided by the listing agent
- Elementary: Spring Hill
- Middle: Bennetts Mill
- High: Fayette
Source: GAMLS. This data may not be complete. We recommend contacting the local school district to confirm school assignments for this home.
- $473,0004 bd3 ba2.9k sqft320 Adverstone Ct, Fayetteville, GA 30214Off Market
- $458,100-- bd-- ba3.1k sqft340 Adverstone Ct, Fayetteville, GA 30214Off Market
- $439,2004 bd2 ba2.6k sqft310 Adverstone Ct, Fayetteville, GA 30214Off Market

- $486,2004 bd3 ba3k sqft350 Adverstone Ct, Fayetteville, GA 30214Off Market
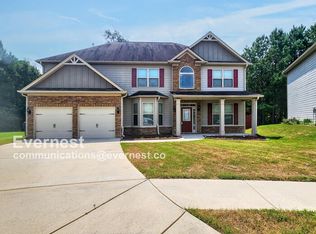
Similar homes
- $444,9004 bd3 ba3.1k sqft175 Annelle Park Dr, Fayetteville, GA 30215Active

 MLS ID #10827198, Sharjeel Mughal, Keller Williams Realty Atl. Partners. GAMLS
 - $470,0004 bd3 ba2.7k sqft3020 Greg Trl, Fayetteville, GA 30215Active
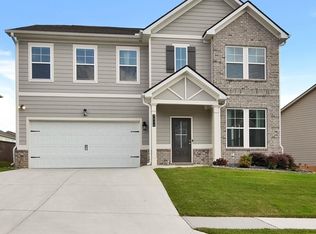 MLS ID #10775129, Pamela Sippio-Cartwright, Desari Jabbar Realty Group. GAMLS
 - $435,0004 bd3 ba2.7k sqft329 Plantation Cir, Fayetteville, GA 30214Active
 MLS ID #10788419, Mark Spain, Mark Spain Real Estate. GAMLS
 - $529,9904 bd4 ba2.8k sqft110 Sparrows Cv, Fayetteville, GA 30215Active
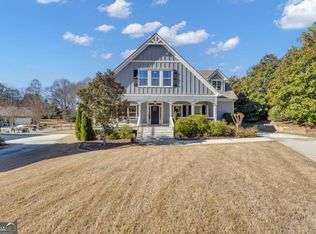 MLS ID #10810040, Alauna Freeman, Boardwalk Realty Associates. GAMLS
 - $495,0004 bd3 ba2.3k sqft400 Kyle Ct, Fayetteville, GA 30215ActiveMLS ID #10782526, Valerie M Lowery, Redfin Corporation. GAMLS
- $419,9004 bd3 ba2.2k sqft125 Marina Ct, Fayetteville, GA 30215ActiveMLS ID #10774698, Eva Hockenberry, Mainstay Brokerage. GAMLS
- $389,9003 bd3 ba2.8k sqft125 Glenleigh Walk, Fayetteville, GA 30214ActiveMLS ID #10786834, Patrice Sumpter, BHHS Georgia Properties. GAMLS
- $599,0004 bd4 ba3k sqft125 Haddonstone Dr, Fayetteville, GA 30215ActiveMLS ID #10742323, Michael Brown, Coldwell Banker Realty. GAMLS
- $460,0003 bd3 ba1.9k sqft255 Climbing Ivy Cir, Fayetteville, GA 30214ActiveMLS ID #10763820, Leah Robinson-Christian, Engel & V?lkers Atlanta. GAMLS
- $445,0004 bd4 ba3.6k sqft157 Mariahs Walk, Hampton, GA 30228ActiveMLS ID #10812877, Mark Spain, Mark Spain Real Estate. GAMLS
- $439,9004 bd3 ba3k sqft220 Brittain Way, Newnan, GA 30263ActiveMLS ID #10771105, Scott Cosby, BHGRE Metro Brokers. GAMLS
- $364,9004 bd4 ba1.8k sqft315 Cobalt Dr, Fayetteville, GA 30214Active Under ContractMLS ID #10729541, Bill Angdembe, Virtual Properties Realty.com. GAMLS
- $449,0005 bd4 ba3.4k sqft942 Teabiscuit Way, McDonough, GA 30253ActiveMLS ID #10837990, Darnita Boyd, Coldwell Banker Realty. GAMLS
- $360,0004 bd2 ba1.7k sqft125 Verdon Hl, Fayetteville, GA 30215ActiveMLS ID #10723377, Aminatee Kalle, Coldwell Banker Realty. GAMLS
- $515,0004 bd3 ba2.6k sqft265 Mulberry Dr, Senoia, GA 30276ActiveMLS ID #10821365, Mark Spain, Mark Spain Real Estate. GAMLS
- $340,0004 bd3 ba2.9k sqft12911 Wyatt Cir, Hampton, GA 30228ActiveMLS ID #10834893, Mark Spain, Mark Spain Real Estate. GAMLS
- $400,0004 bd3 ba2.5k sqft316 Conley Ave, Hampton, GA 30228ActiveMLS ID #10829807, Aeisha Toussaint, Coldwell Banker Realty. GAMLS
- $435,0005 bd3 ba2.6k sqft7789 Richmond Trl, Fairburn, GA 30213ActiveMLS ID #10836531, Mark Spain, Mark Spain Real Estate. GAMLS
- $349,9004 bd3 ba2.7k sqft2322 Jessica Ln, Fairburn, GA 30213ActiveMLS ID #10833537, Natalie Grant, BHGRE Metro Brokers. GAMLS
- $449,0002 bd3 ba2.5k sqft113 Marigold Ct, Griffin, GA 30223ActiveMLS ID #10815519, Chris May, Coldwell Banker Realty. GAMLS
