Experience the perfect blend of style, comfort, and convenience in this beautifully upgraded end unit Thornewood floorplan townhome in the desirable Village Towns community of Fayetteville. Offering 3 bedrooms, 2.5 bathrooms, and a versatile loft, this thoughtfully designed residence delivers elevated living with distinctive designer finishes throughout. Inside, every detail has been curated to impress-from the built-in bar and curated custom lighting featured throughout the home to the stunning tile and wall treatments and dramatic fireplace feature wall that anchors the main living space. The lighting design enhances each space, creating warmth, ambiance, and a true sense of sophistication. The primary suite serves as a private retreat, complemented by a spa-inspired bath with tasteful upgrades that evoke a luxury hotel experience. The open-concept layout flows seamlessly for both everyday living and entertaining, while the loft offers flexibility for a home office, media room, or lounge. Beyond the home itself, the location is exceptional. Village Towns offers convenient access to Trilith Studios, Piedmont Fayette Hospital, the Fayetteville Amphitheater, and highly regarded schools. It is also within walking distance of the exciting new Downtown Fayetteville Alley project, placing dining, entertainment, and community amenities just moments away. This is a rare opportunity to own a beautifully upgraded, design-forward townhome in one of Fayetteville's most convenient and evolving locations.
Active
Price cut: $30K (6/30)
$460,000
255 Climbing Ivy Cir, Fayetteville, GA 30214
3beds
1,933sqft
:
Get pre-qualified$3,077/mo
Townhouse
Built in 2024
1,306 Square Feet Lot
$455,400 Zestimate®
$238/sqft
$160/mo HOA
What's special
Versatile loftDistinctive designer finishes throughoutBuilt-in bar
- 77 days |
- 202 |
- 12 |
Zillow last checked:
Listing updated:
Listed by:
Leah Robinson-Christian 404-490-0630,
Engel & V?lkers Atlanta
Source: GAMLS,MLS#: 10763820
Facts & features
Interior
Bedrooms & bathrooms
- Bedrooms: 3
- Bathrooms: 3
- Full bathrooms: 2
- 1/2 bathrooms: 1
Rooms
- Room types: Foyer, Laundry, Loft
Kitchen
- Features: Breakfast Bar, Kitchen Island, Pantry
Heating
- Central, Electric, Forced Air, Zoned
Cooling
- Ceiling Fan(s), Electric, Zoned
Appliances
- Included: Dishwasher, Disposal, Dryer, Electric Water Heater, Microwave, Refrigerator, Washer
- Laundry: Upper Level
Features
- High Ceilings, Tray Ceiling(s), Walk-In Closet(s)
- Flooring: Carpet, Tile
- Windows: Double Pane Windows
- Basement: None
- Number of fireplaces: 1
- Common walls with other units/homes: 1 Common Wall
Interior area
- Total structure area: 1,933
- Total interior livable area: 1,933 sqft
- Finished area above ground: 1,933
- Finished area below ground: 0
Video & virtual tour
Property
Parking
- Total spaces: 2
- Parking features: Attached, Garage, Kitchen Level
- Has attached garage: Yes
Features
- Levels: Two
- Stories: 2
- Exterior features: Other
- Waterfront features: No Dock Or Boathouse
- Body of water: None
Lot
- Size: 1,306 Square Feet
- Features: Other
Details
- Parcel number: 052329016
Construction
Type & style
- Home type: Townhouse
- Architectural style: Traditional
- Property subtype: Townhouse
- Attached to another structure: Yes
Materials
- Concrete
- Foundation: Slab
- Roof: Composition
Condition
- Resale
- New construction: No
- Year built: 2024
Utilities & green energy
- Sewer: Public Sewer
- Water: Public
- Utilities for property: Cable Available, Electricity Available, Phone Available, Sewer Available, Water Available
Community & HOA
Community
- Features: Sidewalks, Street Lights, Walk To Schools, Near Shopping
- Security: Security System, Smoke Detector(s)
- Subdivision: Village Towns
HOA
- Has HOA: Yes
- Services included: Other
- HOA fee: $1,920 annually
Location
- Region: Fayetteville
Financial & listing details
- Price per square foot: $238/sqft
- Tax assessed value: $442,680
- Annual tax amount: $546
- Date on market: 5/13/2026
- Cumulative days on market: 77 days
- Listing agreement: Exclusive Right To Sell
- Listing terms: 1031 Exchange,Cash,Conventional,FHA,USDA Loan,VA Loan
- Electric utility on property: Yes
Estimated market value
$455,400
$433,000 - $478,000
$2,744/mo
Price history
| Date | Event | Price |
|---|---|---|
| 6/30/2026 | Price change | $460,000-6.1%$238/sqft |
Source:  FMLS GA #7756172 Report a problem FMLS GA #7756172 Report a problem | ||
| 5/13/2026 | Listed for sale | $490,000+15.3%$253/sqft |
Source: FMLS GA #7756172 Report a problem | ||
| 12/29/2025 | Listing removed | $3,000$2/sqft |
Source: FMLS GA #7646825 Report a problem | ||
| 10/7/2025 | Price change | $3,000-14.3%$2/sqft |
Source: FMLS GA #7646825 Report a problem | ||
| 9/20/2025 | Price change | $3,500-7.9%$2/sqft |
Source: FMLS GA #7646825 Report a problem | ||
| 9/10/2025 | Listed for rent | $3,800$2/sqft |
Source: FMLS GA #7646825 Report a problem | ||
| 5/31/2024 | Sold | $424,990$220/sqft |
Source: Public Record Report a problem | ||
| 2/16/2024 | Price change | $424,990-1.2%$220/sqft |
Source:  Ryan Homes Report a problem Ryan Homes Report a problem | ||
| 1/28/2024 | Listed for sale | $429,990$222/sqft |
Source: Ryan Homes Report a problem | ||
Public tax history
| Year | Property taxes | Tax assessment |
|---|---|---|
| 2025 | $546 -65.5% | $177,072 +232.1% |
| 2024 | $1,585 | $53,320 |
Find assessor info on the county website
Monthly payment
Est. payment
Payment breakdown
Explore the cost of this home by adjusting the details. Changes won't be saved.Climate risks
Neighborhood: 30214
Nearby schools
GreatSchools rating
- 9/10Spring Hill Elementary SchoolGrades: PK-5Distance: 0.5 mi
- 7/10Bennett's Mill Middle SchoolGrades: 6-8Distance: 2.7 mi
- 5/10Fayette County High SchoolGrades: 9-12Distance: 0.5 mi
Schools provided by the listing agent
- Elementary: Fayetteville
- Middle: Bennetts Mill
- High: Fayette
Source: GAMLS. This data may not be complete. We recommend contacting the local school district to confirm school assignments for this home.
- $429,985-- bd2 ba1.9k sqft265 Climbing Ivy Cir, Fayetteville, GA 30214Sold
- $420,750-- bd2 ba1.9k sqft275 Climbing Ivy Cir, Fayetteville, GA 30214Sold
- $420,260-- bd2 ba1.9k sqft285 Climbing Ivy Cir, Fayetteville, GA 30214Sold
- $382,3004 bd3 ba1.9k sqft480THATCH Terrace, Fayetteville, GA 30214Off Market

- $428,570-- bd2 ba1.7k sqft245 Climbing Ivy Cir, Fayetteville, GA 30214Sold
- $425,250-- bd2 ba1.9k sqft295 Climbing Ivy Cir, Fayetteville, GA 30214Sold
- $445,760-- bd2 ba1.9k sqft190 Somerset St, Fayetteville, GA 30214Sold
- $380,115-- bd2 ba1.7k sqft225 Climbing Ivy Cir, Fayetteville, GA 30214Sold
A local agent can set up tours, give advice and negotiate with sellers.
Similar homes
- $450,0004 bd3 ba2.5k sqft330 Adverstone Ct, Fayetteville, GA 30214Active

 MLS ID #10811735, Mark Spain, Mark Spain Real Estate. GAMLS
 - $545,0004 bd4 ba2.8k sqft110 Sparrows Cv, Fayetteville, GA 30215Active
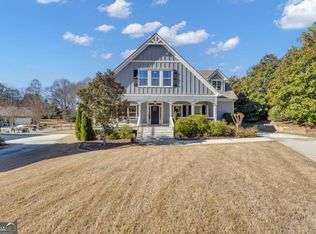 MLS ID #10810040, Alauna Freeman, Boardwalk Realty Associates. GAMLS
 - $339,9003 bd3 ba1.8k sqft165 Fox Hunt Ct, Fayetteville, GA 30214Active
 MLS ID #10796557, Dave Edmondson, Keller Williams Realty Atl. Partners. GAMLS
 - $313,9942 bd2 ba1.2k sqft160 Bartow St, Fayetteville, GA 30214ActiveGAMLS
- $315,2542 bd2 ba1.2k sqft120 Bartow St, Fayetteville, GA 30214ActiveGAMLS
- $429,8803 bd3 ba1.8k sqft354 Allegro Bnd, McDonough, GA 30253ActiveGAMLS
- $419,9004 bd2 ba1.8k sqft894 Happy Valley Cir, Newnan, GA 30263ActiveMLS ID #10765392, Kathryn Mobley, Coldwell Banker Realty. GAMLS
- $461,9903 bd4 ba2.1k sqft3614 Georgia Ave #2012, Hapeville, GA 30354New Construction
 MLS ID #7755391, Cherese Williams, D.R. Horton Realty of GA, Inc.-Atlanta Central Division. FMLS GA
 - $449,9903 bd4 ba2.1k sqft3608 Georgia Ave #2015, Hapeville, GA 30354Active Under ContractMLS ID #10733604, Cherese Williams, D.R. Horton Realty of Georgia, Inc.. GAMLS
- $319,0003 bd3 ba1.9k sqft7740 Baron Rd, Fairburn, GA 30213ActiveMLS ID #10802777, Ericka Mitchell, Compass. GAMLS
- $456,0484 bd4 ba2.2k sqft3008 Daybreak Ln, Newnan, GA 30265ActiveGAMLS
- $321,9003 bd3 ba1.9k sqft7651 Squire Ct, Fairburn, GA 30213ActiveMLS ID #10795593, Dara Blackman, eXp Realty. GAMLS
- $440,2133 bd4 ba2.2k sqft3006 Daybreak Ln, Newnan, GA 30265ActiveGAMLS
- $433,8633 bd4 ba2.2k sqft3004 Daybreak Ln, Newnan, GA 30265ActiveGAMLS
- $399,0003 bd2 ba2.2k sqft810 Codex Dr, Fairburn, GA 30213ActiveMLS ID #10792834, Tarneicia Calloway, Keller Williams West Atlanta. GAMLS
- $427,4904 bd4 ba1.7k sqft322 Laurel Ln #2021, Hapeville, GA 30354ActiveMLS ID #10798095, Cherese Williams, D.R. Horton Realty of Georgia, Inc.. GAMLS
- $312,2903 bd3 ba1.8k sqft8182 Tiger Way, Riverdale, GA 30296ActiveMLS ID #10775797, DRB Team Listings, DRB Group Georgia LLC. GAMLS
- $302,9903 bd3 ba1.8k sqft835 Eagle Ave, Riverdale, GA 30296ActiveGAMLS
- $284,3903 bd3 ba1.8k sqft843 Eagle Ave, Riverdale, GA 30296ActiveGAMLS
- $300,9903 bd3 ba1.8k sqft8110 Tiger Way, Riverdale, GA 30296New ConstructionMLS ID #7780215, DRB Team Listings, DRB Group Georgia, LLC. FMLS GA
