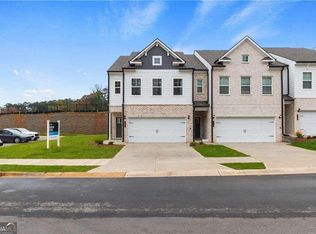
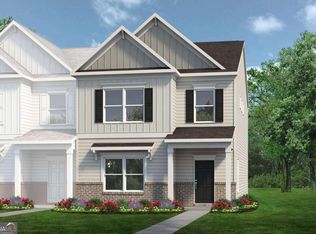
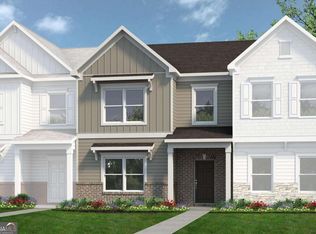
Live in the heart of it all — just minutes from Downtown Fayetteville, Trilith Studios, Fayette Pavilion, Line Creek Brewery, and more! Welcome to The Luca by DRB Homes — a thoughtfully designed and stylish floor plan offering 1,849 square feet of modern living. This beautifully appointed home features 3 spacious bedrooms, 2.5 bathrooms, and a versatile media loft, perfect for a second living space, home office, or playroom. The open-concept main level is ideal for entertaining, showcasing luxury vinyl plank flooring throughout the common areas and a gourmet kitchen equipped with 36-inch soft-close cabinetry, sleek quartz countertops, and stainless steel appliances. Even the secondary bathrooms are upgraded with quartz finishes, providing cohesive luxury throughout the home. Whether you're commuting to the airport, heading to work at Trilith Studios, or exploring the vibrant local scene in Fayetteville, The Luca offers unmatched convenience, comfort, and community. Please note: If the buyer is represented by a broker/agent, DRB REQUIRES the buyer’s broker/agent to be present during the initial meeting with DRB’s sales personnel to ensure proper representation. If buyer’s broker/agent is not present at initial meeting DRB Group Georgia reserves the right to reduce or remove broker/agent compensation.
Active under contract
$302,990
835 Eagle Ave, Riverdale, GA 30296
3beds
1,849sqft
Townhouse, Residential
Built in 2026
5,662 Square Feet Lot
$302,800 Zestimate®
$164/sqft
$125/mo HOA
What's special
- 126 days
- 5
- 0
Zillow last checked:
Listing updated:
Listed by:
DRB Team Listings,
DRB Group Georgia, LLC 770-478-4036
Source: FMLS GA,MLS#: 7801399
Facts & features
Interior
Bedrooms & bathrooms
- Bedrooms: 3
- Bathrooms: 3
- Full bathrooms: 2
- 1/2 bathrooms: 1
Rooms
- Room types: Family Room, Laundry, Loft
Primary bedroom
- Features: Roommate Floor Plan
- Level: Roommate Floor Plan
Bedroom
- Features: Roommate Floor Plan
Primary bathroom
- Features: Shower Only
Dining room
- Features: Open Concept
Kitchen
- Features: Kitchen Island, Pantry
Heating
- Central, Electric, Heat Pump, Zoned
Cooling
- Ceiling Fan(s), Central Air, Electric, Zoned
Appliances
- Included: Dishwasher, Disposal, Microwave
- Laundry: Laundry Room, Upper Level
Features
- Double Vanity, Entrance Foyer, High Ceilings 9 ft Main, High Speed Internet
- Flooring: Carpet, Vinyl
- Windows: Double Pane Windows
- Basement: None
- Has fireplace: No
- Fireplace features: None
- Common walls with other units/homes: End Unit
Interior area
- Total structure area: 1,849
- Total interior livable area: 1,849 sqft
- Finished area above ground: 1,849
- Finished area below ground: 0
Video & virtual tour
Property
Parking
- Total spaces: 2
- Parking features: Garage, Garage Door Opener
- Garage spaces: 2
Accessibility
- Accessibility features: None
Features
- Levels: Two
- Stories: 2
- Patio & porch: Patio
- Exterior features: None, No Dock
- Pool features: None
- Spa features: None
- Fencing: None
- Has view: Yes
- View description: Other
- Waterfront features: None
- Body of water: None
Lot
- Size: 5,662 Square Feet
- Features: Level
Details
- Additional structures: None
- Parcel number: 13233B F011
- Other equipment: None
- Horse amenities: None
Construction
Type & style
- Home type: Townhouse
- Architectural style: Craftsman,Townhouse
- Property subtype: Townhouse, Residential
- Attached to another structure: Yes
Materials
- Brick, Cement Siding, Concrete
- Foundation: Slab
- Roof: Composition
Condition
- New Construction
- New construction: Yes
- Year built: 2026
Details
- Warranty included: Yes
Utilities & green energy
- Electric: Other
- Sewer: Public Sewer
- Water: Public
- Utilities for property: Electricity Available, Water Available
Green energy
- Energy efficient items: None
- Energy generation: None
Community & HOA
Community
- Features: Homeowners Assoc, Pool, Sidewalks, Street Lights, Other
- Security: Smoke Detector(s)
- Subdivision: Auburn Ridge
HOA
- Has HOA: Yes
- Services included: Maintenance Grounds, Maintenance Structure, Swim, Trash
- HOA fee: $125 monthly
Location
- Region: Riverdale
Financial & listing details
- Price per square foot: $164/sqft
- Tax assessed value: $26,000
- Annual tax amount: $398
- Date on market: 7/8/2026
- Cumulative days on market: 113 days
- Ownership: Fee Simple
- Electric utility on property: Yes
- Road surface type: Paved
Estimated market value
$302,800
$288,000 - $318,000
$2,025/mo
Price history
| Date | Event | Price |
|---|---|---|
| 8/26/2026 | Pending sale | $302,990$164/sqft |
Source:  GAMLS #10801229 Report a problem | ||
| 7/28/2026 | Price change | $302,990+0.6%$164/sqft |
Source:  DRB Homes Report a problem | ||
| 7/8/2026 | Listed for sale | $301,315$163/sqft |
Source:  FMLS GA #7801399 Report a problem | ||
Public tax history
| Year | Property taxes | Tax assessment |
|---|---|---|
| 2025 | $398 | $10,400 |
Find assessor info on the county website
Monthly payment
Est. payment
Payment breakdown
Explore the cost of this home by adjusting the details. Changes won't be saved.Climate risks
Neighborhood: 30296
Nearby schools
Schools provided by the listing agent
- Elementary: Pointe South
- Middle: Kendrick
- High: Riverdale
Source: FMLS GA. This data may not be complete. We recommend contacting the local school district to confirm school assignments for this home.

Similar homes
- $259,9993 bd3 ba1.5k sqft1094 Cliftwood Dr, Riverdale, GA 30296Active
 MLS ID #10769231, Alexus Watson, Fleur De Lee Realty. GAMLS
- $298,1303 bd3 ba1.7k sqft803 Nova Trl #10, Riverdale, GA 30274Active
 GAMLS
- $297,2353 bd3 ba1.7k sqft809 Nova Trl #13, Riverdale, GA 30274Active
 GAMLS
- $298,1303 bd3 ba1.7k sqft803 Nova Trl, Riverdale, GA 30274New ConstructionSmith Douglas Homes
- $287,6403 bd3 ba1.6k sqft807 Nova Trl #12, Riverdale, GA 30274ActiveGAMLS
- $249,0003 bd3 ba1.4k sqft2509 Wood Bend Ln, Riverdale, GA 30296ActiveMLS ID #10876273, Harry Patel, Keller Williams Realty Atl. Partners. GAMLS
- $250,0004 bd3 ba1.9k sqft2545 Carolina Rdg, Riverdale, GA 30296ActiveMLS ID #10825026, Doug Smith, Mainstay Brokerage. GAMLS
- $309,9933 bd3 ba1.9k sqft1040 Citrine Dr, Stockbridge, GA 30281ActiveGAMLS
- $291,9903 bd3 ba1.6k sqft9412 Maple Grove Ln Lot 45, Jonesboro, GA 30238ActiveMLS ID #10837463, Damara Remikie, Rockhaven Realty. GAMLS
- $269,9903 bd3 ba1.4k sqft9448 Maple Grove Ln Lot 61, Jonesboro, GA 30238ActiveMLS ID #10878963, Juanetta Brown, Rockhaven Realty. GAMLS
- $175,0003 bd3 ba1.5k sqft8569 Thomas Rd, Riverdale, GA 30274ActiveMLS ID #10789450, David Garcia, Mainstay Brokerage. GAMLS
- $300,0003 bd3 ba2.1k sqft493 Jefferson Chase St SE, Atlanta, GA 30354ActiveMLS ID #10696072, Diadra B Ackols, Collective Vision Realty. GAMLS
- $264,9003 bd3 ba1.3k sqft257 Marsh Glen Dr, Jonesboro, GA 30238ActiveMLS ID #10843473, Felida Dariana Sanchez Useche, Virtual Properties Realty.com. GAMLS
- $358,0003 bd3 ba1.9k sqft427 Windy Ln, Jonesboro, GA 30238ActiveMLS ID #10881685, Darrell James, Sunrise Home Marketing, LLC. GAMLS
- $292,0003 bd3 ba1.7k sqft7110 Chara Ln, Atlanta, GA 30331ActiveMLS ID #10883913, Leah Robinson-Christian, Engel & Völkers Atlanta. GAMLS
- $332,0003 bd4 ba1.5k sqft3657 Princeton Ave, College Park, GA 30337ActiveMLS ID #10742149, Melanie Walker, Revolve Real Estate. GAMLS
- $295,0004 bd2 ba1.8k sqft9531 Winding Way Ln, Jonesboro, GA 30238ActiveMLS ID #10645513, Ana L Munoz, Keller Williams Lanier Partners. GAMLS
- $299,9004 bd3 ba1.7k sqft4374 Northridge Trl, Ellenwood, GA 30294ActiveMLS ID #10775505, Christopher Geiger, Excalibur Homes, LLC. GAMLS
- $219,9003 bd3 ba1.6k sqft6117 Oakley Rd, South Fulton, GA 30291ActiveMLS ID #10885351, Wakeshi Edwards, Real Broker, LLC. GAMLS
