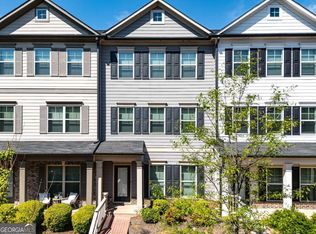
Ready to fall in love? This stunning 3-bedroom, 2.5 bath townhome is located in the sought-after, gated community of Monticello Park. This recently painted home offers a spacious open floor plan. The gourmet kitchen showcases wooden cabinets, granite countertops, a spacious island and stainless steel appliances. The kitchen flows seamlessly into a generous family room with a cozy fireplace. The upper level has a large loft area perfect for a den or office/study. The spacious primary suite features a walk in closet, dual vanity, shower & soaking tub. 2 secondary bedrooms, full bath & laundry room also on the upper level. Washer/dryer included. The community offers a pool, playground & tennis court, perfect for entertaining. Conveniently located near I-75 & 285, this home is an exceptional opportunity you don't want to miss! Ample of nearby Guest parking for your friends and/or family.
Active
$300,000
493 Jefferson Chase St SE, Atlanta, GA 30354
3beds
2,120sqft
Townhouse
Built in 2020
-- sqft lot
$298,600 Zestimate®
$142/sqft
$175/mo HOA
What's special
Cozy fireplaceSpacious islandSpacious primary suiteSpacious open floor planStainless steel appliancesGenerous family roomWalk in closet
- 244 days
- 117
- 13
Zillow last checked:
Listing updated:
Listed by:
Diadra B Ackols 404-557-2767,
Collective Vision Realty,
Sherita Johnson 404-313-3222,
Collective Vision Realty
Source: GAMLS,MLS#: 10696072
Facts & features
Interior
Bedrooms & bathrooms
- Bedrooms: 3
- Bathrooms: 3
- Full bathrooms: 2
- 1/2 bathrooms: 1
Rooms
- Room types: Foyer, Great Room, Laundry, Loft
Kitchen
- Features: Breakfast Bar, Pantry, Solid Surface Counters
Heating
- Central, Electric
Cooling
- Ceiling Fan(s), Central Air, Electric
Appliances
- Included: Dishwasher, Disposal, Dryer, Electric Water Heater, Microwave, Refrigerator, Washer
- Laundry: Upper Level
Features
- Double Vanity, High Ceilings, Roommate Plan, Split Bedroom Plan, Walk-In Closet(s)
- Flooring: Carpet
- Windows: Double Pane Windows, Window Treatments
- Basement: None
- Number of fireplaces: 1
- Fireplace features: Family Room
- Common walls with other units/homes: 2+ Common Walls,No One Above,No One Below
Interior area
- Total structure area: 2,120
- Total interior livable area: 2,120 sqft
- Finished area above ground: 2,120
- Finished area below ground: 0
Property
Parking
- Total spaces: 2
- Parking features: Attached, Garage, Garage Door Opener, Kitchen Level, Parking Pad
- Has attached garage: Yes
- Has uncovered spaces: Yes
Features
- Levels: Two
- Stories: 2
- Patio & porch: Patio
- Fencing: Back Yard,Privacy,Wood
- Waterfront features: No Dock Or Boathouse
- Body of water: None
Lot
- Features: Private
Details
- Additional structures: Tennis Court(s)
- Parcel number: 14 0062 LL2979
Construction
Type & style
- Home type: Townhouse
- Architectural style: Brick/Frame,Other
- Property subtype: Townhouse
- Attached to another structure: Yes
Materials
- Concrete
- Roof: Other
Condition
- Resale
- New construction: No
- Year built: 2020
Utilities & green energy
- Sewer: Public Sewer
- Water: Public
- Utilities for property: Cable Available, Electricity Available, High Speed Internet, Phone Available, Sewer Available, Underground Utilities, Water Available
Green energy
- Energy efficient items: Insulation, Thermostat
Community & HOA
Community
- Features: Gated, Playground, Pool, Sidewalks, Street Lights, Tennis Court(s), Near Public Transport
- Security: Gated Community, Smoke Detector(s)
- Subdivision: Monticello Park
HOA
- Has HOA: Yes
- Services included: Maintenance Grounds, Management Fee, Swimming, Trash
- HOA fee: $2,100 annually
Location
- Region: Atlanta
Financial & listing details
- Price per square foot: $142/sqft
- Annual tax amount: $5,235
- Date on market: 2/20/2026
- Cumulative days on market: 244 days
- Listing agreement: Exclusive Agency
- Listing terms: Cash,Conventional,FHA,VA Loan
- Electric utility on property: Yes
Estimated market value
$298,600
$284,000 - $314,000
$2,471/mo
Price history
| Date | Event | Price |
|---|---|---|
| 7/10/2026 | Price change | $300,000-3.8%$142/sqft |
Source:  FMLS GA #7722508 Report a problem FMLS GA #7722508 Report a problem | ||
| 5/20/2026 | Price change | $312,000-2.5%$147/sqft |
Source: FMLS GA #7722508 Report a problem | ||
| 3/18/2026 | Price change | $320,000-2.3%$151/sqft |
Source: FMLS GA #7722508 Report a problem | ||
| 2/20/2026 | Listed for sale | $327,500-5.1%$154/sqft |
Source: FMLS GA #7722508 Report a problem | ||
| 11/7/2024 | Listing removed | $1,950$1/sqft |
Source: FMLS GA #7471158 Report a problem | ||
| 10/14/2024 | Listed for rent | $1,950$1/sqft |
Source: FMLS GA #7471158 Report a problem | ||
| 2/13/2023 | Pending sale | $345,000$163/sqft |
Source:  GAMLS #10125820 Report a problem GAMLS #10125820 Report a problem | ||
| 1/26/2023 | Listed for sale | $345,000$163/sqft |
Source: GAMLS #10125820 Report a problem | ||
Public tax history
Tax history is unavailable.
Monthly payment
Est. payment
Payment breakdown
Explore the cost of this home by adjusting the details. Changes won't be saved.Climate risks
Neighborhood: Glenrose Heights
Nearby schools
Schools provided by the listing agent
- Elementary: Heritage
- Middle: Long
- High: South Atlanta
Source: GAMLS. This data may not be complete. We recommend contacting the local school district to confirm school assignments for this home.
- $287,6003 bd3 ba1.8k sqft491 Jefferson Chase St #3301, Atlanta, GA 30354Off Market

- $281,8003 bd3 ba2.1k sqft493 Jefferson Chase St #3302, Atlanta, GA 30354Off Market

- $328,0003 bd3 ba2k sqft495 Jefferson Chase St SE, Atlanta, GA 30354Sold

- $278,2003 bd3 ba1.8k sqft495 Jefferson Chase St UNIT 3303, Atlanta, GA 30354Off Market

Similar homes
- $332,0003 bd4 ba1.5k sqft3657 Princeton Ave, College Park, GA 30337Active
 MLS ID #10742149, Melanie Walker, Revolve Real Estate. GAMLS
 - $339,0003 bd3 ba1.4k sqft1128 Birch St SW, Atlanta, GA 30310Active
 MLS ID #10870603, Guri Ben-Hashal, Weichert Realtors - The Collective. GAMLS
 - $305,0004 bd3 ba1.7k sqft4374 Northridge Trl, Ellenwood, GA 30294Active
 MLS ID #10775505, Christopher Geiger, Excalibur Homes, LLC. GAMLS
 - $310,0003 bd3 ba1.8k sqft1894 Stanton Rd, East Point, GA 30344Active
 MLS ID #10772349, Ella Scott, Keller Williams Realty Atl. Partners. GAMLS
 - $330,0013 bd3 ba2.3k sqft413 Fern Bay Dr SW, Atlanta, GA 30331ActiveMLS ID #10842279, Montenay Thomas, Fleur De Lee Realty. GAMLS
- $295,0003 bd3 ba1.4k sqft200 Mountain Rest Ct SE, Mableton, GA 30126ActiveMLS ID #10870094, Raphael Kirby, Keller Williams West Atlanta. GAMLS
- $279,9004 bd3 ba2.1k sqft2137 Black Oak Ln, Ellenwood, GA 30294ActiveMLS ID #10837241, Tina I Jones, X Factor Realty Group Inc.. GAMLS
- $299,0003 bd2 ba1.7k sqft421 Bedford Xing, McDonough, GA 30253ActiveMLS ID #10872146, Penny Brown, Orchard Brokerage, LLC. GAMLS
- $315,0004 bd3 ba2.4k sqft3771 Branch Dr SW, Atlanta, GA 30331ActiveMLS ID #10839901, Cassandra Montgomery, CASSMONT REALTY, LLC. GAMLS
- $278,0003 bd3 ba2k sqft3813 Augustine Pl, Rex, GA 30273ActiveMLS ID #10837672, Sheila E Rawlins, Premier South Realty, LLC. GAMLS
- $345,0003 bd2 ba1.6k sqft1912 E Farris Ave, East Pt, GA 30344ActiveMLS ID #10825524, Tracy Holden, Keller Williams Realty. GAMLS
- $359,9905 bd4 ba2.4k sqft2685 Chelsea Ct, Atlanta, GA 30331Active Under ContractMLS ID #10796539, Latricia Pritchett, Watch Realty Co Gwinnett. GAMLS
- $299,5003 bd3 ba1.9k sqft4944 Bridle Run Trl, Douglasville, GA 30135ActiveMLS ID #10810452, Kris Roberts, BHGRE Metro Brokers. GAMLS
- $330,0004 bd3 ba2.5k sqft4745 Brookwood Pl, Union City, GA 30349ActiveMLS ID #10824068, Mark Spain, Mark Spain Real Estate. GAMLS
- $295,0004 bd2 ba1.8k sqft9531 Winding Way Ln, Jonesboro, GA 30238ActiveMLS ID #10645513, Ana L Munoz, Keller Williams Lanier Partners. GAMLS
- $290,0003 bd3 ba2.4k sqft790 Pine Ridge Dr, Stone Mountain, GA 30087ActiveMLS ID #10683614, Gary Sheats, WM Realty LLC. GAMLS
- $355,0003 bd4 ba1.9k sqft1611 Falcon Crest Way, Decatur, GA 30032ActiveMLS ID #10811423, Casey Gargiulo, Keller Williams Realty. GAMLS
- $225,0003 bd3 ba1.5k sqft702 Georgetown Ct, Jonesboro, GA 30236ActiveMLS ID #10846992, Fidie Ramli, ERA Foster & Bond. GAMLS
- $250,0003 bd3 ba2k sqft5898 San Gabriel Ln, College Park, GA 30349ActiveMLS ID #10844096, Michelle D Smith, Sanders Real Estate. GAMLS
- $175,0003 bd3 ba1.5k sqft20 Pine Canyon Dr SW Unit 13, Atlanta, GA 30331ActiveMLS ID #10841454, Sam Elliott, Nationalrei. GAMLS
