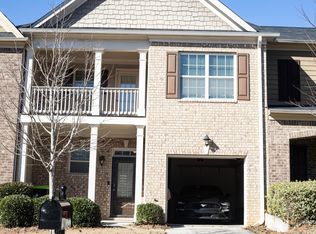
Welcome home to 413 Fern Bay Drive! Offering nearly 2,400 square feet of living space, this spacious 3-bedroom, 2.5-bath home gives you the room you've been looking for without sacrificing comfort or convenience. Step inside and you'll immediately notice the new waterproof flooring throughout the entire home, giving the space a fresh, updated feel from room to room. The open and inviting main level features a spacious living area with a cozy fireplace that flows naturally into the kitchen and dining areas. With plenty of cabinetry and counter space, stainless steel appliances, and a breakfast bar, the kitchen keeps everyone connected whether you're entertaining or enjoying a quiet night at home. Upstairs, a versatile loft offers even more room to make the home your own perfect for an office, playroom, or second living area. Step outside onto the covered second-floor balcony for a quiet place to unwind, or enjoy the privacy of your own fenced-in yard below. And for an even easier move, the seller is willing to leave ALL furniture with an acceptable offer, making this a unique opportunity for both buyers looking for a move-in-ready home and investors looking for a property with the option to be furnished from day one. The lifestyle continues outside your front door with a community pool, tennis courts, clubhouse, playground, and maintained common areas. You're also just minutes from Camp Creek Marketplace, shopping, dining, entertainment, major highways, Hartsfield-Jackson Atlanta International Airport, Downtown Atlanta, and nearby parks. Spacious, freshly updated, conveniently located, and potentially fully furnished, 413 Fern Bay Drive offers a little bit of everything. Whether you're looking for a place to call home or your next investment, come see for yourself just how much this property has to offer!
Active
$335,000
413 Fern Bay Dr SW, Atlanta, GA 30331
3beds
2,388sqft
Townhouse
Built in 2014
2,657 Square Feet Lot
$332,100 Zestimate®
$140/sqft
$175/mo HOA
What's special
Cozy fireplaceVersatile loftCovered second-floor balconyStainless steel appliancesBreakfast barMaintained common areasTennis courts
- 33 days
- 132
- 20
Zillow last checked:
Listing updated:
Listed by:
Montenay Thomas 773-458-4624,
Fleur De Lee Realty
Source: GAMLS,MLS#: 10842279
Facts & features
Interior
Bedrooms & bathrooms
- Bedrooms: 3
- Bathrooms: 3
- Full bathrooms: 2
- 1/2 bathrooms: 1
Rooms
- Room types: Laundry, Loft
Kitchen
- Features: Pantry
Heating
- Electric
Cooling
- Central Air
Appliances
- Included: Dishwasher, Disposal, Dryer, Microwave, Refrigerator, Washer
- Laundry: Upper Level
Features
- Double Vanity, Tray Ceiling(s), Walk-In Closet(s)
- Flooring: Laminate
- Windows: Double Pane Windows
- Basement: None
- Number of fireplaces: 1
- Fireplace features: Living Room
- Common walls with other units/homes: 2+ Common Walls
Interior area
- Total structure area: 2,388
- Total interior livable area: 2,388 sqft
- Finished area above ground: 2,388
- Finished area below ground: 0
Property
Parking
- Total spaces: 2
- Parking features: Garage, Garage Door Opener
- Has garage: Yes
Accessibility
- Accessibility features: Accessible Doors
Features
- Levels: Two
- Stories: 2
- Exterior features: Balcony
- Has private pool: Yes
- Pool features: In Ground
- Fencing: Back Yard,Fenced
- Waterfront features: No Dock Or Boathouse
- Body of water: None
Lot
- Size: 2,657 Square Feet
- Features: Level
Details
- Additional structures: Other
- Parcel number: 14F0108 LL0981
Construction
Type & style
- Home type: Townhouse
- Architectural style: Brick Front
- Property subtype: Townhouse
- Attached to another structure: Yes
Materials
- Brick
- Roof: Composition
Condition
- Resale
- New construction: No
- Year built: 2014
Utilities & green energy
- Sewer: Septic Tank
- Water: Public
- Utilities for property: Cable Available, Electricity Available, Phone Available, Sewer Available, Water Available
Community & HOA
Community
- Features: Clubhouse, Park, Pool, Sidewalks, Street Lights, Tennis Court(s), Near Public Transport, Walk To Schools, Near Shopping
- Security: Carbon Monoxide Detector(s), Smoke Detector(s)
- Subdivision: Sandtown
HOA
- Has HOA: Yes
- Services included: Maintenance Grounds, Swimming, Tennis
- HOA fee: $2,100 annually
Location
- Region: Atlanta
Financial & listing details
- Price per square foot: $140/sqft
- Annual tax amount: $5,128
- Date on market: 9/8/2026
- Cumulative days on market: 34 days
- Listing agreement: Exclusive Right To Sell
- Electric utility on property: Yes
Estimated market value
$332,100
$315,000 - $349,000
$2,516/mo
Price history
| Date | Event | Price |
|---|---|---|
| 9/8/2026 | Listed for sale | $335,000+24.1%$140/sqft |
Source:  FMLS GA #7834045 Report a problem FMLS GA #7834045 Report a problem | ||
| 1/1/2026 | Listing removed | $2,400$1/sqft |
Source: GAMLS #10560702 Report a problem | ||
| 8/7/2025 | Price change | $2,400-4%$1/sqft |
Source: GAMLS #10560702 Report a problem | ||
| 7/9/2025 | Listed for rent | $2,500+4.2%$1/sqft |
Source: GAMLS #10560702 Report a problem | ||
| 1/20/2024 | Listing removed | -- |
Source: FMLS GA #7248712 Report a problem | ||
| 7/19/2023 | Listed for rent | $2,400$1/sqft |
Source: FMLS GA #7248712 Report a problem | ||
| 1/21/2022 | Sold | $270,000-1.8%$113/sqft |
Source: FMLS GA #6978953 Report a problem | ||
| 12/15/2021 | Pending sale | $275,000$115/sqft |
Source: FMLS GA #6978953 Report a problem | ||
| 12/9/2021 | Listed for sale | $275,000$115/sqft |
Source: FMLS GA #6978953 Report a problem | ||
Public tax history
Tax history is unavailable.
Monthly payment
Est. payment
Payment breakdown
Explore the cost of this home by adjusting the details. Changes won't be saved.Climate risks
Neighborhood: 30331
Nearby schools
Schools provided by the listing agent
- Elementary: Randolph
- Middle: Sandtown
- High: Westlake
Source: GAMLS. This data may not be complete. We recommend contacting the local school district to confirm school assignments for this home.


Similar homes
- $359,9905 bd4 ba2.4k sqft2685 Chelsea Ct, Atlanta, GA 30331Active Under Contract

 MLS ID #10796539, Latricia Pritchett, Watch Realty Co Gwinnett. GAMLS
 - $297,9003 bd3 ba1.7k sqft7110 Chara Ln, Atlanta, GA 30331Active
 MLS ID #10806826, Leah Robinson-Christian, Engel & Völkers Atlanta. GAMLS
 - $277,5003 bd3 ba1.5k sqft2550 Capella Cir SW, Atlanta, GA 30331Active
 MLS ID #10807203, Candace Harper, PR Realty and Associates. GAMLS
 - $295,0003 bd3 ba1.4k sqft200 Mountain Rest Ct SE, Mableton, GA 30126Active
 MLS ID #10870094, Raphael Kirby, Keller Williams West Atlanta. GAMLS
 - $299,9003 bd3 ba1.7k sqft7215 Rockhouse Rd #15, Austell, GA 30168ActiveMLS ID #10839493, Mike Price, eXp Realty. GAMLS
- $309,9993 bd4 ba2k sqft4154 Integrity Way, Powder Springs, GA 30127For Sale
 MLS ID #7851946, Adeola Ogundele, HomeSmart. FMLS GA
 - $199,0003 bd4 ba1.7k sqft3647 Utoy Dr SW, Atlanta, GA 30331ActiveMLS ID #10845754, Sam Elliott, Nationalrei. GAMLS
- $335,0003 bd3 ba2.2k sqft36 Grampian Way #4, Marietta, GA 30008ActiveMLS ID #10829129, Mel Love, Serhant Georgia. GAMLS
- $380,0003 bd3 ba3.3k sqft3073 Virginia Pl, Douglasville, GA 30135ActiveMLS ID #10858179, Jacqueline Nix, Atlanta Communities. GAMLS
- $340,0003 bd3 ba2k sqft117 Grampian Ct #13, Marietta, GA 30008ActiveMLS ID #10842497, Deadric J Hollins, The Hollins Company. GAMLS
- $325,0004 bd3 ba2.2k sqft340 Fitzgerald Pl, Atlanta, GA 30349ActiveMLS ID #10843671, James Davis, Keller Williams Realty North Atlanta. GAMLS
- $325,0003 bd3 ba1.8k sqft55 Grampian Way, Marietta, GA 30008ActiveMLS ID #10806282, Akshar Patel, Century 21 Results. GAMLS
- $369,9004 bd3 ba2.7k sqft4157 Sublime Trl, Atlanta, GA 30349ActiveMLS ID #10806554, Collis S Clovie, Cross Creek Realty. GAMLS
- $349,9003 bd3 ba2.1k sqft1091 Brownstone Dr #22, Marietta, GA 30008ActiveMLS ID #10826166, Wendy R Bunch, RE/MAX Pure. GAMLS
- $336,9003 bd4 ba1.2k sqft1753 Liberty Pkwy NW, Atlanta, GA 30318ActiveMLS ID #10728962, Tendai Samuriwo, HomeSmart. GAMLS
- $349,9993 bd3 ba1.9k sqft1075 Brownstone Dr #23, Marietta, GA 30008ActiveMLS ID #10780920, Channing Shaw-Wright, Compass. GAMLS
- $360,0003 bd3 ba1.9k sqft2418 Greenside Ct, Austell, GA 30106Active Under ContractMLS ID #10844132, Tom Atkinson, Knapp Realty. GAMLS
- $264,9003 bd3 ba1.6k sqft7035 Fringe Flower Dr #8, Austell, GA 30168ActiveMLS ID #10759543, Keyba Brown, Keller Williams Realty North Atlanta. GAMLS
- $340,0003 bd3 ba1.8k sqft105 Vinings Forest Cir SE, Smyrna, GA 30080ActiveMLS ID #10850001, Ben Kantor, Engel & Völkers Atlanta. GAMLS
- $335,0003 bd3 ba2.4k sqft7627 Rudder Cir, Fairburn, GA 30213ActiveMLS ID #10842178, Tangie M Warrior, Warrior Real Estate. GAMLS
