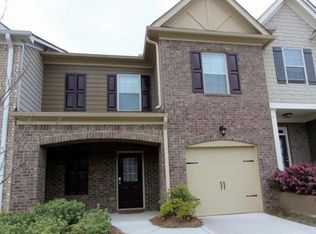
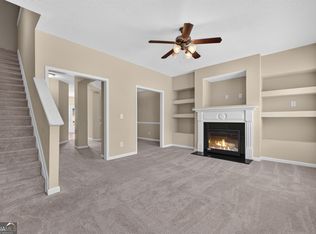
Welcome to a beautifully maintained 3-bedroom, 2.5-bath home located in the desirable Sandtown community of Southwest Atlanta. Nestled in a quiet, well-kept neighborhood, this property is perfect for both primary homebuyers and investors seeking strong rental potential. Step inside to find hardwood floors throughout the main level and an open-concept layout that seamlessly connects the living and dining areas-ideal for entertaining or everyday living. The spacious design offers a bright and inviting atmosphere with great flow throughout. Upstairs features three generously sized bedrooms, including a comfortable primary suite with a private bath, along with additional bedrooms perfect for family, guests, or a home office. Enjoy the benefits of living in a well-maintained HOA community offering amenities such as a swimming pool and tennis courts, adding both lifestyle value and convenience. Located just minutes from major highways, shopping, dining, and Hartsfield-Jackson Airport, this home provides easy access to everything Atlanta has to offer while maintaining a peaceful neighborhood feel. Whether you're looking for your next home or a smart investment opportunity, this property checks all the boxes. PREFERRED LENDER OFFERING 100% DOWN PAYMENT AND SELLER OFFERING $5000 TOWARDS CLOSING COST!!!!!!Schedule your showing today!
Pending
Price cut: $5K (8/30)
$270,000
409 Fern Bay Dr SW #262, Atlanta, GA 30331
3beds
2,205sqft
Townhouse
Built in 2014
2,657 Square Feet Lot
$267,000 Zestimate®
$122/sqft
$175/mo HOA
What's special
Peaceful neighborhood feelQuiet well-kept neighborhoodThree generously sized bedrooms
- 188 days
- 178
- 17
Zillow last checked:
Listing updated:
Listed by:
Cheyenne Robinson 205-559-3184,
HomeSmart
Source: GAMLS,MLS#: 10731343
Facts & features
Interior
Bedrooms & bathrooms
- Bedrooms: 3
- Bathrooms: 3
- Full bathrooms: 2
- 1/2 bathrooms: 1
Rooms
- Room types: Other
Heating
- Central, Electric
Cooling
- Central Air
Appliances
- Included: Dishwasher, Microwave
- Laundry: Laundry Closet
Features
- Walk-In Closet(s)
- Flooring: Carpet, Hardwood
- Windows: Double Pane Windows
- Basement: None
- Number of fireplaces: 1
- Common walls with other units/homes: 2+ Common Walls
Interior area
- Total structure area: 2,205
- Total interior livable area: 2,205 sqft
- Finished area above ground: 2,205
- Finished area below ground: 0
Property
Parking
- Total spaces: 1
- Parking features: Garage, Garage Door Opener
- Has garage: Yes
Features
- Levels: Two
- Stories: 2
- Patio & porch: Porch
- Fencing: Back Yard
- Waterfront features: No Dock Or Boathouse
- Body of water: None
Lot
- Size: 2,657 Square Feet
- Features: None
Details
- Parcel number: 14F0108 LL0973
- Special conditions: Agent/Seller Relationship
Construction
Type & style
- Home type: Townhouse
- Architectural style: Brick Front
- Property subtype: Townhouse
- Attached to another structure: Yes
Materials
- Brick, Vinyl Siding
- Foundation: Slab
- Roof: Slate
Condition
- Resale
- New construction: No
- Year built: 2014
Details
- Warranty included: Yes
Utilities & green energy
- Sewer: Public Sewer
- Water: Public
- Utilities for property: Electricity Available
Community & HOA
Community
- Features: Clubhouse, Gated, Playground, Pool, Sidewalks, Tennis Court(s)
- Security: Carbon Monoxide Detector(s), Smoke Detector(s)
- Subdivision: Sandtown
HOA
- Has HOA: Yes
- Services included: Facilities Fee, Insurance, Maintenance Structure, Pest Control, Swimming, Tennis
- HOA fee: $2,100 annually
Location
- Region: Atlanta
Financial & listing details
- Price per square foot: $122/sqft
- Annual tax amount: $4,958
- Date on market: 4/6/2026
- Cumulative days on market: 189 days
- Listing agreement: Exclusive Agency
- Electric utility on property: Yes
Estimated market value
$267,000
$254,000 - $280,000
$2,421/mo
Price history
| Date | Event | Price |
|---|---|---|
| 9/25/2026 | Pending sale | $270,000$122/sqft |
Source:  GAMLS #10731343 Report a problem GAMLS #10731343 Report a problem | ||
| 8/30/2026 | Price change | $270,000-1.8%$122/sqft |
Source: GAMLS #10731343 Report a problem | ||
| 8/14/2026 | Price change | $274,9990%$125/sqft |
Source:  FMLS GA #7747881 Report a problem FMLS GA #7747881 Report a problem | ||
| 7/29/2026 | Price change | $275,000-5.2%$125/sqft |
Source: FMLS GA #7747881 Report a problem | ||
| 6/3/2026 | Price change | $290,000-3.3%$132/sqft |
Source: FMLS GA #7747881 Report a problem | ||
| 4/8/2026 | Listed for sale | $300,000$136/sqft |
Source: FMLS GA #7747881 Report a problem | ||
Public tax history
Tax history is unavailable.
Monthly payment
Est. payment
Payment breakdown
Explore the cost of this home by adjusting the details. Changes won't be saved.Climate risks
Neighborhood: 30331
Nearby schools
Schools provided by the listing agent
- Elementary: Randolph
- Middle: Sandtown
- High: Westlake
Source: GAMLS. This data may not be complete. We recommend contacting the local school district to confirm school assignments for this home.

Similar homes
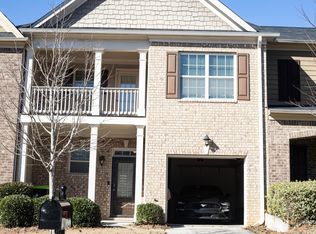
- $275,0003 bd3 ba1.9k sqft2303 Polaris Way SW, Atlanta, GA 30331Active

 MLS ID #10846276, Kathy-Lee Wilson, Petra Realty Inc.. GAMLS
 - $265,0003 bd4 ba1.7k sqft406 Patina Pl SE #23, Mableton, GA 30126Active
 MLS ID #10679355, Apria M Brown, Keller Williams Atlanta Classic. GAMLS
 - $340,0003 bd3 ba1.8k sqft182 Wilhelmina Dr, Austell, GA 30168Active
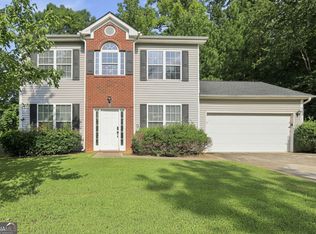 MLS ID #10862044, Arthur Chung, EveryState. GAMLS
 - $249,9004 bd4 ba2.5k sqft6345 Olmadison Pl, Atlanta, GA 30349Active
 MLS ID #10856153, Monique Taylor, HomeSmart. GAMLS
 - $249,9003 bd3 ba1.7k sqft504 Jefferson Chase St SE, Atlanta, GA 30354ActiveMLS ID #10695856, Robert E Salmons Jr., Entera Realty. GAMLS
- $300,0004 bd3 ba1.9k sqft5151 Rapahoe Trl, Atlanta, GA 30349ActiveMLS ID #10766293, Mark Spain, Mark Spain Real Estate. GAMLS
- $325,0004 bd3 ba2.1k sqft5097 Rapahoe Trl, Atlanta, GA 30349ActiveMLS ID #10867134, Eric Baham, Sovereign Real Estate Group. GAMLS
- $290,0003 bd3 ba1.8k sqft200 Westwood Trl, Fairburn, GA 30213ActiveMLS ID #10824754, Toni Clemons, Atlanta Communities. GAMLS
- $287,0003 bd3 ba1.9k sqft4702 Moccasin Ct, Douglasville, GA 30135ActiveMLS ID #10628371, Elizabeth Basmadjian, Trowbridge Realty Corporation. GAMLS
- $260,0003 bd2 ba1.7k sqft3220 Diamond Blf, Union City, GA 30291ActiveMLS ID #10845942, Tonya J Jones, HomeSmart. GAMLS
- $264,9002 bd3 ba1.6k sqft100 Trailside Way, Hiram, GA 30141ActiveMLS ID #10731291, Robert Wolf, Keller Williams Realty Partners. GAMLS
- $299,5003 bd3 ba1.9k sqft4944 Bridle Run Trl, Douglasville, GA 30135ActiveMLS ID #10810452, Kris Roberts, BHGRE Metro Brokers. GAMLS
- $304,5003 bd4 ba1.2k sqft1425 Liberty Pkwy NW, Atlanta, GA 30318ActiveMLS ID #10801922, Claire Conarro, Harry Norman Realtors. GAMLS
- $259,9003 bd3 ba2.1k sqft2859 S Hls, Riverdale, GA 30296Active Under ContractMLS ID #10842997, Dione D Preston, First United Realty, Inc.. GAMLS
- $197,5002 bd3 ba1.4k sqft433 Inkberry Dr, Atlanta, GA 30349ActiveMLS ID #10834523, Stacey Wyatt Group, eXp Realty. GAMLS
- $264,9003 bd2 ba1.6k sqft6065 Hemperly Rd, College Park, GA 30349ActiveMLS ID #10728958, Robert E Jones, Offerpad Brokerage. GAMLS
- $272,0033 bd3 ba1.2k sqft3404 Ripple Loop #130, South Fulton, GA 30349ActiveGAMLS
- $301,9904 bd3 ba1.8k sqft8333 Columbia Ct, Palmetto, GA 30268ActiveGAMLS
- $290,0003 bd3 ba2.2k sqft7770 Fabled Point, Union City, GA 30291ActiveMLS ID #10803431, Robert E Salmons Jr., Entera Realty. GAMLS
- $265,0003 bd3 ba1.6k sqft2816 Two Lakes Cir S, Atlanta, GA 30349ActiveMLS ID #10808879, William Sandman, Real Broker, LLC. GAMLS
