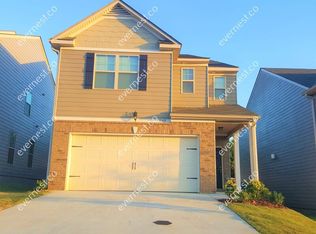
Welcome to Parkway Villages - where the sidewalks are made for evening strolls, the street lights glow just right, and 5151 Rapahoe Trail is bringing the heat! Built in 2016, this 4 bedroom, 2.5 bath stunner serves up the perfect mix of space, style, and everyday comfort. Step inside and feel the vibe! The open-concept layout keeps everyone connected with a spacious great room, elegant archways, recessed lighting, and sunshine pouring in from practically every angle. The granite kitchen island isn't just a breakfast bar - it's command central for coffee mornings, late-night snacks, and unforgettable gatherings. Upstairs, the oversized Primary Suite is giving luxury retreat energy with double tray ceilings, room for a lounging area, and a spa-inspired bath featuring dual granite vanities, a soaking tub, and an oversized walk-in closet ready for all the shoes, bags, and "just because" shopping trips. Three additional spacious bedrooms, a shared hall bath, and upstairs laundry keep life flowing effortlessly. Out back? A fenced backyard and patio made for grilling season, firepit nights, and letting the dogs zoom around like they pay the mortgage. And when you're ready to explore, you're just minutes from shopping, dining, and entertainment at Camp Creek Marketplace, live events at Wolf Creek Amphitheater, plus easy access to Hartsfield-Jackson Atlanta International Airport and downtown Atlanta. This one isn't just checking boxes... it's showing off a little. Ready to turn the key?
Active
Price cut: $5K (9/29)
$300,000
5151 Rapahoe Trl, Atlanta, GA 30349
4beds
1,980sqft
Single Family Residence
Built in 2015
4,356 Square Feet Lot
$300,200 Zestimate®
$152/sqft
$30/mo HOA
What's special
- 153 days
- 683
- 142
Zillow last checked:
Listing updated:
Listed by:
Mark Spain 770-886-9000,
Mark Spain Real Estate,
MaShay Curtis 678-754-9668,
Mark Spain Real Estate
Source: GAMLS,MLS#: 10766293
Facts & features
Interior
Bedrooms & bathrooms
- Bedrooms: 4
- Bathrooms: 3
- Full bathrooms: 2
- 1/2 bathrooms: 1
Rooms
- Room types: Foyer, Other
Kitchen
- Features: Breakfast Area, Breakfast Bar, Walk-in Pantry
Heating
- Central, Forced Air, Hot Water, Natural Gas
Cooling
- Ceiling Fan(s), Central Air
Appliances
- Included: Dishwasher, Dryer, Microwave, Refrigerator, Washer
- Laundry: In Hall, Laundry Closet, Upper Level
Features
- Double Vanity, Tray Ceiling(s), Vaulted Ceiling(s), Walk-In Closet(s)
- Flooring: Carpet, Tile
- Windows: Double Pane Windows, Window Treatments
- Basement: None
- Number of fireplaces: 1
- Fireplace features: Factory Built, Gas Log, Gas Starter, Living Room
- Common walls with other units/homes: No Common Walls
Interior area
- Total structure area: 1,980
- Total interior livable area: 1,980 sqft
- Finished area above ground: 1,980
- Finished area below ground: 0
Property
Parking
- Total spaces: 3
- Parking features: Attached, Garage, Kitchen Level
- Has attached garage: Yes
Features
- Levels: Two
- Stories: 2
- Patio & porch: Patio
- Fencing: Back Yard,Fenced,Wood
- Waterfront features: No Dock Or Boathouse
- Body of water: None
Lot
- Size: 4,356 Square Feet
- Features: Level, Private
Details
- Parcel number: 09F340001336309
- Special conditions: As Is,Investor Owned
Construction
Type & style
- Home type: SingleFamily
- Architectural style: Traditional
- Property subtype: Single Family Residence
Materials
- Wood Siding
- Foundation: Slab
- Roof: Other
Condition
- Resale
- New construction: No
- Year built: 2015
Utilities & green energy
- Sewer: Public Sewer
- Water: Public
- Utilities for property: Cable Available, Electricity Available, High Speed Internet, Natural Gas Available, Phone Available, Sewer Available, Underground Utilities, Water Available
Community & HOA
Community
- Features: Pool, Sidewalks, Street Lights, Tennis Court(s), Walk To Schools, Near Shopping
- Subdivision: Parkway Vlg Ph2 A
HOA
- Has HOA: Yes
- Services included: Other
- HOA fee: $360 annually
Location
- Region: Atlanta
Financial & listing details
- Price per square foot: $152/sqft
- Tax assessed value: $348,600
- Annual tax amount: $3,855
- Date on market: 5/19/2026
- Cumulative days on market: 119 days
- Listing agreement: Exclusive Right To Sell
- Listing terms: Cash,Conventional,USDA Loan,VA Loan
- Electric utility on property: Yes
Estimated market value
$300,200
$285,000 - $315,000
$2,483/mo
Price history
| Date | Event | Price |
|---|---|---|
| 9/29/2026 | Price change | $300,000-1.6%$152/sqft |
Source:  FMLS GA #7772078 Report a problem FMLS GA #7772078 Report a problem | ||
| 9/10/2026 | Price change | $305,000-3.2%$154/sqft |
Source:  GAMLS #10766293 Report a problem GAMLS #10766293 Report a problem | ||
| 8/21/2026 | Price change | $315,000-1.6%$159/sqft |
Source: GAMLS #10766293 Report a problem | ||
| 8/17/2026 | Listed for sale | $320,000$162/sqft |
Source: GAMLS #10766293 Report a problem | ||
| 7/15/2026 | Pending sale | $320,000$162/sqft |
Source: GAMLS #10766293 Report a problem | ||
| 6/16/2026 | Price change | $320,000-2.4%$162/sqft |
Source: FMLS GA #7772078 Report a problem | ||
| 5/19/2026 | Listed for sale | $328,000$166/sqft |
Source: FMLS GA #7772078 Report a problem | ||
| 4/20/2026 | Sold | $328,000+36.7%$166/sqft |
Source: Public Record Report a problem | ||
| 10/20/2020 | Sold | $240,000-1.2%$121/sqft |
Source:  FMLS GA #6774290 Report a problem FMLS GA #6774290 Report a problem | ||
| 9/13/2020 | Pending sale | $243,000$123/sqft |
Source: BHGRE Metro Brokers #6774290 Report a problem | ||
| 9/11/2020 | Price change | $243,000-2%$123/sqft |
Source: BHGRE Metro Brokers #6774290 Report a problem | ||
| 8/31/2020 | Listed for sale | $248,000+49%$125/sqft |
Source: BHGRE Metro Brokers #8848394 Report a problem | ||
| 4/29/2016 | Sold | $166,400$84/sqft |
Source: FMLS GA #5615972 Report a problem | ||
Public tax history
| Year | Property taxes | Tax assessment |
|---|---|---|
| 2025 | $3,855 +75.4% | $139,440 |
| 2024 | $2,198 +32.5% | $139,440 |
| 2023 | $1,659 -19.8% | $139,440 +32% |
| 2022 | $2,068 +1% | $105,600 +17.9% |
| 2021 | $2,047 -11.8% | $89,600 +8.9% |
| 2020 | $2,321 +7.9% | $82,240 +22.4% |
| 2019 | $2,152 | $67,200 +2.4% |
| 2018 | $2,152 | $65,640 +103.6% |
| 2017 | $2,152 +46.4% | $32,240 +2586.7% |
| 2016 | $1,470 +2623% | $1,200 |
| 2015 | $54 | $1,200 |
| 2014 | $54 -62.9% | $1,200 -76% |
| 2013 | $146 -22.7% | $5,000 -22.4% |
| 2012 | $188 +369.9% | $6,440 +436.7% |
| 2011 | $40 -78.6% | $1,200 -81.4% |
| 2010 | $187 +3.6% | $6,440 |
| 2009 | $181 | $6,440 |
| 2008 | -- | $6,440 |
Find assessor info on the county website
Monthly payment
Est. payment
Payment breakdown
Explore the cost of this home by adjusting the details. Changes won't be saved.Climate risks
Neighborhood: 30349
Nearby schools
Schools provided by the listing agent
- Elementary: Seaborn Lee
- Middle: Camp Creek
- High: Westlake
Source: GAMLS. This data may not be complete. We recommend contacting the local school district to confirm school assignments for this home.

Similar homes
- $325,0004 bd3 ba2.1k sqft5097 Rapahoe Trl, Atlanta, GA 30349Active

 MLS ID #10867134, Eric Baham, Sovereign Real Estate Group. GAMLS
 - $264,9004 bd3 ba1.6k sqft4437 Ben Hill Rd, Atlanta, GA 30349Active
 MLS ID #10868879, QuiniQue Hollis, Redfin Corporation. GAMLS
 - $328,0003 bd3 ba2.5k sqft6003 Providence Dr, Union City, GA 30291Active
 MLS ID #10874802, Tanya Pickens, Opendoor Brokerage. GAMLS
 - $333,2004 bd3 ba2.3k sqft7478 Absinth Dr, Atlanta, GA 30349Active
 MLS ID #10800882, Blake Keathley, EveryState. GAMLS
 - $295,0004 bd3 ba2.8k sqft7307 Toccoa Cir, Union City, GA 30291ActiveMLS ID #10833369, Eva Hockenberry, Mainstay Brokerage. GAMLS
- $309,0004 bd3 ba2.9k sqft7174 Flagstone Pl, Union City, GA 30291ActiveMLS ID #10841064, KiKi Jackson, Keller Williams Realty First Atlanta. GAMLS
- $310,0004 bd3 ba2.4k sqft6316 Polar Fox Ct, Riverdale, GA 30296ActiveMLS ID #10836621, Mark Spain, Mark Spain Real Estate. GAMLS
- $265,0003 bd3 ba1.6k sqft2816 Two Lakes Cir S, Atlanta, GA 30349Active Under ContractMLS ID #10808879, William Sandman, Real Broker, LLC. GAMLS
- $290,0003 bd3 ba2.2k sqft7770 Fabled Point, Union City, GA 30291ActiveMLS ID #10803431, Robert E Salmons Jr., Entera Realty. GAMLS
- $260,0003 bd2 ba1.7k sqft3220 Diamond Blf, Union City, GA 30291ActiveMLS ID #10845942, Tonya J Jones, HomeSmart. GAMLS
- $264,9003 bd2 ba1.6k sqft6065 Hemperly Rd, College Park, GA 30349ActiveMLS ID #10728958, Robert E Jones, Offerpad Brokerage. GAMLS
- $275,0003 bd3 ba1.9k sqft2303 Polaris Way SW, Atlanta, GA 30331ActiveMLS ID #10846276, Kathy-Lee Wilson, Petra Realty Inc.. GAMLS
- $197,5002 bd3 ba1.4k sqft433 Inkberry Dr, Atlanta, GA 30349ActiveMLS ID #10834523, Stacey Wyatt Group, eXp Realty. GAMLS
- $369,0005 bd3 ba2.5k sqft217 Saintvry Path, Atlanta, GA 30349ActiveMLS ID #10842241, Robert E Jones, Offerpad Brokerage. GAMLS
- $325,0004 bd4 ba2.4k sqft1020 Buckingham Ter, Fairburn, GA 30213ActiveMLS ID #10830620, Mark Spain, Mark Spain Real Estate. GAMLS
- $334,9003 bd3 ba1.8k sqft182 Wilhelmina Dr, Austell, GA 30168ActiveMLS ID #10862044, Arthur Chung, EveryState. GAMLS
- $310,0003 bd3 ba1.8k sqft1894 Stanton Rd, East Point, GA 30344ActiveMLS ID #10772349, Ella Scott, Keller Williams Realty Atl. Partners. GAMLS
- $299,5003 bd3 ba1.9k sqft4944 Bridle Run Trl, Douglasville, GA 30135ActiveMLS ID #10810452, Kris Roberts, BHGRE Metro Brokers. GAMLS
- $269,9003 bd3 ba1.7k sqft6131 Centennial Run, Atlanta, GA 30349ActiveMLS ID #10839709, Derek Whitner, BHGRE Metro Brokers. GAMLS
- $380,0004 bd3 ba2.8k sqft6740 Oak Hill Pl, Fairburn, GA 30213ActiveMLS ID #10818975, Jeff Peargin, HomeSmart. GAMLS
