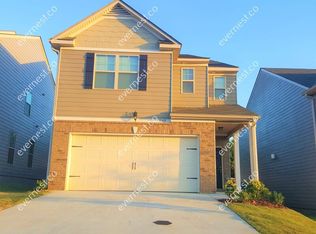
Saratoga floorplan at Parkway Villages is a dazzling home! Lovely hardwoods in entrance foyer guide you to airy family room w/ corner fireplace & soaring ceiling! Lavish kitchen includes granite counters, gorgeous hardwood cabinets, & separate breakfast area -- appliances included! Master suite boasts dreamy trey ceiling & private bath w/ dual vanity, separate tub & shower, and TWO large walk-in closets! Other bedrooms feature vaulted ceiling & great closet space. The optional loft gives you all the extra space you could desire. This home truly is a must see!
This property is not currently displayed as for sale or rent on Zillow. This may be different from what's on other websites or public sources.