Live in the heart of Smyrna-inside a gated community-with everything you need just minutes away. This 3-bedroom, 2.5-bath home in Vinings Forest shines with fresh paint, tons of natural light, and thoughtful updates including a new water heater. The open living space features a cozy gas fireplace and flows out to your private balcony overlooking the neighborhood pool-perfect for morning coffee or unwinding at the end of the day. The kitchen is both functional and stylish with solid surface countertops, stainless steel appliances, and great storage. Upstairs, all three bedrooms are generously sized, offering flexibility for guests, a home office, or growing needs. An oversized 2-car garage adds extra storage and convenience, while the unbeatable location puts you close to highways, top dining spots, shopping, and The Battery Atlanta-catch a game, grab dinner, or enjoy the energy of the area anytime. Easy living, great location, and move-in ready-this one checks all the boxes.
Active
$344,999
105 Vinings Forest Cir SE, Smyrna, GA 30080
3beds
1,896sqft
Condominium
Built in 1997
-- sqft lot
$342,700 Zestimate®
$182/sqft
$517/mo HOA
What's special
Cozy gas fireplaceTons of natural lightStainless steel appliancesSolid surface countertopsGreat storageFresh paint
- 123 days |
- 348 |
- 11 |
Zillow last checked:
Listing updated:
Listed by:
Ben Kantor 678-570-8021,
Engel & V?lkers Atlanta
Source: GAMLS,MLS#: 10734263
Facts & features
Interior
Bedrooms & bathrooms
- Bedrooms: 3
- Bathrooms: 3
- Full bathrooms: 2
- 1/2 bathrooms: 1
Rooms
- Room types: Family Room
Kitchen
- Features: Breakfast Bar, Pantry, Solid Surface Counters
Heating
- Central, Natural Gas
Cooling
- Ceiling Fan(s), Central Air
Appliances
- Included: Dishwasher, Disposal, Microwave, Other, Refrigerator
- Laundry: Other
Features
- Double Vanity, High Ceilings, Vaulted Ceiling(s), Walk-In Closet(s)
- Flooring: Carpet, Tile, Vinyl
- Windows: Double Pane Windows
- Basement: Exterior Entry,Interior Entry
- Number of fireplaces: 1
- Fireplace features: Gas Starter, Living Room
- Common walls with other units/homes: 2+ Common Walls
Interior area
- Total structure area: 1,896
- Total interior livable area: 1,896 sqft
- Finished area above ground: 1,896
- Finished area below ground: 0
Video & virtual tour
Property
Parking
- Total spaces: 2
- Parking features: Garage
- Has garage: Yes
Features
- Levels: Three Or More
- Stories: 3
- Exterior features: Balcony, Other
- Waterfront features: No Dock Or Boathouse
- Body of water: None
Lot
- Size: 7,971 Square Feet
- Features: Other
Details
- Parcel number: 17062900770
Construction
Type & style
- Home type: Condo
- Architectural style: Brick Front,Traditional
- Property subtype: Condominium
- Attached to another structure: Yes
Materials
- Brick, Other
- Foundation: Slab
- Roof: Composition
Condition
- Resale
- New construction: No
- Year built: 1997
Utilities & green energy
- Electric: 220 Volts
- Sewer: Public Sewer
- Water: Public
- Utilities for property: Cable Available, Electricity Available, Natural Gas Available, Phone Available, Sewer Available, Underground Utilities, Water Available
Community & HOA
Community
- Features: Pool
- Security: Carbon Monoxide Detector(s), Gated Community, Smoke Detector(s)
- Subdivision: Vinings Forest
HOA
- Has HOA: Yes
- Services included: Maintenance Structure, Maintenance Grounds, Pest Control, Security, Sewer, Swimming, Trash
- HOA fee: $6,204 annually
Location
- Region: Smyrna
Financial & listing details
- Price per square foot: $182/sqft
- Tax assessed value: $324,490
- Annual tax amount: $3,254
- Date on market: 4/16/2026
- Cumulative days on market: 123 days
- Listing agreement: Exclusive Agency
- Electric utility on property: Yes
Estimated market value
$342,700
$326,000 - $360,000
$2,902/mo
Price history
| Date | Event | Price |
|---|---|---|
| 8/6/2026 | Price change | $344,9990%$182/sqft |
Source:  GAMLS #10734263 Report a problem GAMLS #10734263 Report a problem | ||
| 5/20/2026 | Price change | $345,000-1.4%$182/sqft |
Source: GAMLS #10734263 Report a problem | ||
| 4/16/2026 | Listed for sale | $350,000+6.1%$185/sqft |
Source:  FMLS GA #7754074 Report a problem FMLS GA #7754074 Report a problem | ||
| 7/10/2024 | Sold | $330,000+1.5%$174/sqft |
Source: GAMLS #10289274 Report a problem | ||
| 6/13/2024 | Pending sale | $325,000$171/sqft |
Source: GAMLS #10289274 Report a problem | ||
| 5/24/2024 | Price change | $325,000-1.5%$171/sqft |
Source: GAMLS #10289274 Report a problem | ||
| 5/8/2024 | Price change | $330,000-2.9%$174/sqft |
Source: GAMLS #10289274 Report a problem | ||
| 5/1/2024 | Listed for sale | $340,000+103.6%$179/sqft |
Source: GAMLS #10289274 Report a problem | ||
| 4/7/2010 | Sold | $167,000-27.7%$88/sqft |
Source: Public Record Report a problem | ||
| 3/23/2009 | Sold | $231,000+16.7%$122/sqft |
Source: Public Record Report a problem | ||
| 11/2/2006 | Sold | $197,900+8.4%$104/sqft |
Source: Public Record Report a problem | ||
| 6/4/2001 | Sold | $182,500+10.9%$96/sqft |
Source: Public Record Report a problem | ||
| 6/4/1999 | Sold | $164,500+23.7%$87/sqft |
Source: Public Record Report a problem | ||
| 4/8/1996 | Sold | $133,000$70/sqft |
Source: Public Record Report a problem | ||
Public tax history
| Year | Property taxes | Tax assessment |
|---|---|---|
| 2024 | $2,721 +21.9% | $129,796 |
| 2023 | $2,232 -10.5% | $129,796 +11.4% |
| 2022 | $2,494 +20.5% | $116,536 +24.8% |
| 2021 | $2,069 | $93,408 |
| 2020 | $2,069 +14.4% | $93,408 +17.2% |
| 2019 | $1,808 | $79,684 |
| 2018 | $1,808 | $79,684 +16.1% |
| 2017 | $1,808 +20.4% | $68,612 |
| 2016 | $1,502 +34.9% | $68,612 +31.8% |
| 2015 | $1,114 +14.5% | $52,040 +12.3% |
| 2014 | $973 -1% | $46,348 |
| 2013 | $982 -1% | $46,348 |
| 2012 | $992 -45.4% | $46,348 -30.6% |
| 2011 | $1,817 +2.8% | $66,800 -1% |
| 2010 | $1,768 +10.6% | $67,496 -4.8% |
| 2009 | $1,599 +13.6% | $70,876 -5.3% |
| 2006 | $1,407 -0.1% | $74,872 |
| 2005 | $1,408 +6.7% | $74,872 +6.2% |
| 2004 | $1,319 | $70,504 |
| 2003 | $1,319 -0.1% | $70,504 |
| 2002 | $1,321 +33.4% | $70,504 +37.7% |
| 2001 | $990 -2.1% | $51,187 |
| 2000 | $1,011 | $51,187 |
Find assessor info on the county website
Monthly payment
Est. payment
Payment breakdown
Explore the cost of this home by adjusting the details. Changes won't be saved.Climate risks
Neighborhood: 30080
Nearby schools
GreatSchools rating
- 7/10Teasley Elementary SchoolGrades: PK-5Distance: 1.3 mi
- 6/10Campbell Middle SchoolGrades: 6-8Distance: 0.4 mi
- 6/10Campbell High SchoolGrades: 9-12Distance: 1.5 mi
Schools provided by the listing agent
- Elementary: Teasley
- Middle: Campbell
- High: Campbell
Source: GAMLS. This data may not be complete. We recommend contacting the local school district to confirm school assignments for this home.
- $350,0003 bd3 ba1.9k sqft108 Vinings Forest Cir SE, Smyrna, GA 30080Sold
- $279,9002 bd2 ba1.1k sqft111 Vinings Forest Cir SE, Smyrna, GA 30080Off Market

- $270,8002 bd2 ba1.2k sqft101 Vinings Forest Cir SE, Smyrna, GA 30080Off Market
- $275,5002 bd2 ba1.1k sqft102 Vinings Forest Cir SE, Smyrna, GA 30080Off Market

- $289,8002 bd2 ba1.2k sqft103 Vinings Forest Cir SE, Smyrna, GA 30080Off Market
- $305,9002 bd2 ba1.4k sqft104 Vinings Forest Cir SE, Smyrna, GA 30080Off Market
- $300,0002 bd3 ba1.6k sqft107 Vinings Forest Cir SE, Smyrna, GA 30080Sold
- $292,2002 bd2 ba1.3k sqft109 Vinings Forest Cir SE, Smyrna, GA 30080Off Market
A local agent can set up tours, give advice and negotiate with sellers.
Similar homes
- $330,0003 bd3 ba1.8k sqft408 Vinings Forest Cir SE, Smyrna, GA 30080Active Under Contract

 MLS ID #10763975, David Bascoe, Compass. GAMLS
 - $340,0003 bd3 ba1.6k sqft104 Kenninghall Dr SE, Smyrna, GA 30082Active
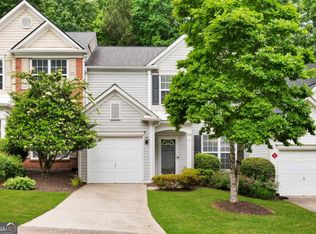 MLS ID #10759892, Molly Slesnick, eXp Realty. GAMLS
 - $319,9003 bd2 ba1.6k sqft4100 Paces Walk SE Unit 1102, Atlanta, GA 30339Active
 MLS ID #10809759, Robert Glascock, Coldwell Banker Realty. GAMLS
 - $355,0003 bd3 ba2.1k sqft97 Grampian Ct, Marietta, GA 30008Active Under Contract
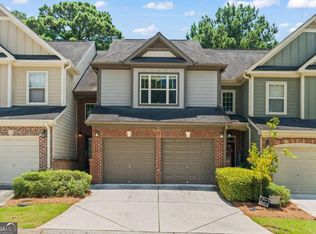 MLS ID #10812031, Jay Bowyer, Atlanta Communities. GAMLS
 - $339,7503 bd3 ba1.8k sqft4628 Unicorn Point, Powder Springs, GA 30127ActiveMLS ID #10787373, Katrina L?once, Keller Williams Realty. GAMLS
- $339,0003 bd3 ba1.7k sqft7107 Springchase Way, Austell, GA 30168ActiveMLS ID #10792277, Pia Poitier, Coldwell Banker Realty. GAMLS
- $350,0003 bd3 ba1.4k sqft2017 Baramore Oaks Dr, Marietta, GA 30062Active Under ContractMLS ID #10770890, Catherine LaMon, Keller Williams Realty Buckhead. GAMLS
- $180,0002 bd2 ba1.2k sqft1109 Mill Pond Dr SE, Smyrna, GA 30082ActiveMLS ID #10758648, Andrew Gasper, ERA Foster & Bond. GAMLS
- $325,0003 bd2 ba1.3k sqft2397 Sherwood Pl SW, Marietta, GA 30008ActiveMLS ID #10814838, The Key Group, Keller Williams Realty North Atlanta. GAMLS
- $215,0002 bd3 ba1.3k sqft6005 Pat Mell Pl SE, Smyrna, GA 30080ActiveMLS ID #10809026, Jeff Torres, Best Life Realty. GAMLS
- $325,0002 bd3 ba1.7k sqft2921 Lenox Rd NE APT 413, Atlanta, GA 30324ActiveMLS ID #10800877, Zac Pasmanick, RE/MAX Metro Atlanta Cityside. GAMLS
- $350,0003 bd3 ba1.6k sqft278 Kigian Trl, Woodstock, GA 30188For SaleMLS ID #434993, D&D Hill Home Team, BHHS Georgia Properties - Ellijay. NGBOR
- $369,9003 bd3 ba2.1k sqft3513 Robin Ln, Acworth, GA 30101ActiveMLS ID #10819290, Sherine S Loudermilk, Century 21 Connect Realty. GAMLS
- $425,0002 bd4 ba2.7k sqft330 Holbrook Rd #7, Smyrna, GA 30082ActiveMLS ID #10785792, Brandon Nunley, Ansley RE | Christie's Int'l RE. GAMLS
- $345,0003 bd3 ba1.5k sqft184 Regent Pl, Woodstock, GA 30188ActiveMLS ID #10792727, Karyn Parker, Compass. GAMLS
- $335,0004 bd4 ba2k sqft1454 Dolcetto Trce NW #17, Kennesaw, GA 30152ActiveMLS ID #10814050, Johnny Camp, Keller Williams Realty Partners. GAMLS
- $309,9002 bd3 ba1.6k sqft2040 Hoods Fort Cir NW Unit 18, Kennesaw, GA 30144ActiveMLS ID #10709540, Kelly E O'Kelley, Kelly O'Kelley RE Consultants. GAMLS
- $325,0002 bd3 ba1.2k sqft1468 Briarwood Rd NE Unit 2006, Atlanta, GA 30319ActiveMLS ID #10790867, Helen P Pham, Point Honors & Associates, Realtors. GAMLS
- $349,9003 bd2 ba1.8k sqft363 Oak Glen Dr, Dallas, GA 30132ActiveMLS ID #10794978, Christie VandeZande, LOCAL Realty. GAMLS
- $275,0002 bd2 ba1.2k sqft2476 Cedar Canyon Ct SE, Marietta, GA 30067ActiveMLS ID #10768972, Courtney Newton, The Rezerve. GAMLS
