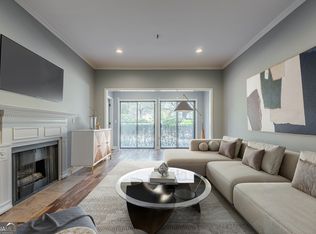
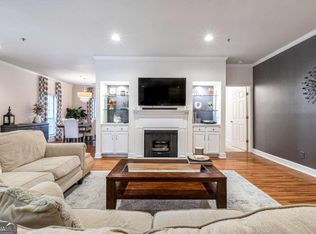
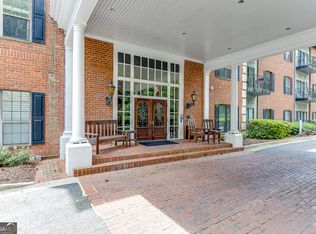
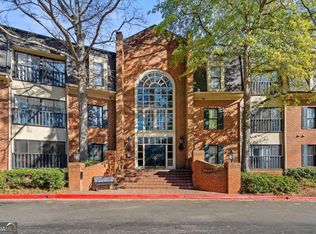
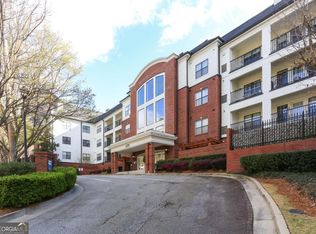
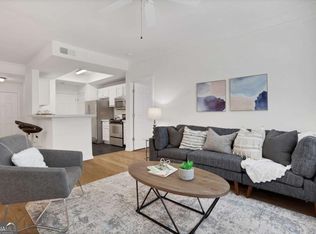
Quiet Luxury in the Heart of Buckhead. Tucked away inside the gated Richmond community, this spacious corner residence offers something that's becoming increasingly difficult to find in Buckhead-a massive floor plan of peaceful living just minutes from everything. Unlike many in-town condominiums overlooking busy streets, this home enjoys tranquil wooded views from an oversized private balcony, filling the living spaces with natural light while creating a quiet retreat in the middle of the city. The thoughtfully designed floor plan features two oversized bedrooms, two and a half bathrooms, a welcoming foyer, formal dining area, expansive living room with fireplace, and abundant storage including a generous walk-in closet. Large windows throughout the home create an open, airy feel while mature trees provide year-round privacy. Residents of The Richmond enjoy gated access, concierge service, a fitness center, swimming pool, clubhouse, beautifully maintained grounds, and two covered parking spaces. Ideally located just minutes from Lenox Square, Phipps Plaza, Buckhead Village, MARTA, GA-400 and I-85, this home offers the perfect combination of convenience, privacy, and value. If you've been searching for space, location, and a peaceful setting without sacrificing city convenience, this is one you won't want to miss.
Active
$325,000
2921 Lenox Rd NE APT 413, Atlanta, GA 30324
2beds
1,720sqft
:
Get pre-qualified$3,242/mo
Condominium, Mid Rise
Built in 1987
-- sqft lot
$318,000 Zestimate®
$189/sqft
$877/mo HOA
What's special
Tranquil wooded viewsOversized private balconyNatural lightFormal dining areaGenerous walk-in closetBeautifully maintained groundsMassive floor plan
- 30 days |
- 210 |
- 12 |
Zillow last checked:
Listing updated:
Listed by:
Zac Pasmanick 404-564-7200,
RE/MAX Metro Atlanta Cityside,
Ken Kraften 404-556-0460,
RE/MAX Metro Atlanta Cityside
Source: GAMLS,MLS#: 10800877
Facts & features
Interior
Bedrooms & bathrooms
- Bedrooms: 2
- Bathrooms: 3
- Full bathrooms: 2
- 1/2 bathrooms: 1
- Main level bathrooms: 2
- Main level bedrooms: 2
Rooms
- Room types: Foyer, Sun Room
Dining room
- Features: L Shaped
Kitchen
- Features: Breakfast Area, Breakfast Room, Pantry
Heating
- Central, Electric, Forced Air
Cooling
- Central Air
Appliances
- Included: Dishwasher, Disposal, Dryer, Microwave, Refrigerator, Washer
- Laundry: In Hall
Features
- Bookcases, High Ceilings, Roommate Plan, Split Bedroom Plan, Walk-In Closet(s)
- Flooring: Carpet, Hardwood, Tile
- Windows: Double Pane Windows
- Basement: None
- Number of fireplaces: 1
- Fireplace features: Gas Log, Gas Starter
- Common walls with other units/homes: 2+ Common Walls
Interior area
- Total structure area: 1,720
- Total interior livable area: 1,720 sqft
- Finished area above ground: 1,720
- Finished area below ground: 0
Video & virtual tour
Property
Parking
- Total spaces: 2
- Parking features: Assigned, Garage
- Has garage: Yes
Accessibility
- Accessibility features: Accessible Doors, Accessible Electrical and Environmental Controls, Accessible Elevator Installed, Accessible Entrance, Accessible Hallway(s)
Features
- Levels: One
- Stories: 1
- Exterior features: Balcony
- Has private pool: Yes
- Pool features: In Ground
- Has view: Yes
- View description: City
- Waterfront features: No Dock Or Boathouse
- Body of water: None
Lot
- Size: 1,742 Square Feet
- Features: Level, Other
Details
- Additional structures: Pool House
- Parcel number: 17 0007 LL2202
Construction
Type & style
- Home type: Condo
- Architectural style: Brick 4 Side,Traditional
- Property subtype: Condominium, Mid Rise
- Attached to another structure: Yes
Materials
- Brick
- Foundation: Slab
- Roof: Composition
Condition
- Resale
- New construction: No
- Year built: 1987
Utilities & green energy
- Sewer: Public Sewer
- Water: Public
- Utilities for property: Cable Available, Electricity Available, High Speed Internet, Natural Gas Available, Phone Available, Sewer Available, Water Available
Community & HOA
Community
- Features: Clubhouse, Fitness Center, Gated, Street Lights, Near Shopping
- Security: Fire Sprinkler System, Key Card Entry, Smoke Detector(s)
- Subdivision: The Richmond
HOA
- Has HOA: Yes
- Services included: Maintenance Structure, Maintenance Grounds, Pest Control, Reserve Fund, Trash
- HOA fee: $10,524 annually
Location
- Region: Atlanta
Financial & listing details
- Price per square foot: $189/sqft
- Tax assessed value: $351,600
- Annual tax amount: $3,779
- Date on market: 7/8/2026
- Cumulative days on market: 31 days
- Listing agreement: Exclusive Right To Sell
- Listing terms: Cash,Conventional
- Electric utility on property: Yes
Estimated market value
$318,000
$302,000 - $334,000
$2,625/mo
Price history
| Date | Event | Price |
|---|---|---|
| 7/8/2026 | Listed for sale | $325,000-3%$189/sqft |
Source:  FMLS GA #7800816 Report a problem FMLS GA #7800816 Report a problem | ||
| 7/7/2026 | Listing removed | $335,000$195/sqft |
Source:  GAMLS #10673703 Report a problem GAMLS #10673703 Report a problem | ||
| 6/12/2026 | Price change | $335,000-4.3%$195/sqft |
Source: GAMLS #10673703 Report a problem | ||
| 5/21/2026 | Price change | $350,000-6.7%$203/sqft |
Source: GAMLS #10673703 Report a problem | ||
| 4/13/2026 | Price change | $375,000-6.2%$218/sqft |
Source: GAMLS #10673703 Report a problem | ||
| 3/23/2026 | Listed for sale | $399,850$232/sqft |
Source: GAMLS #10673703 Report a problem | ||
| 3/13/2026 | Pending sale | $399,850$232/sqft |
Source: GAMLS #10673703 Report a problem | ||
| 1/18/2026 | Listed for sale | $399,850+35.9%$232/sqft |
Source: GAMLS #10673703 Report a problem | ||
| 8/29/2019 | Sold | $294,250+28%$171/sqft |
Source: Public Record Report a problem | ||
| 1/31/2015 | Listing removed | $229,900$134/sqft |
Source: Harry Norman, REALTORS #5356904 Report a problem | ||
| 1/9/2015 | Listed for sale | $229,900$134/sqft |
Source: Harry Norman, REALTORS #5356904 Report a problem | ||
| 11/21/2014 | Pending sale | $229,900$134/sqft |
Source: Harry Norman, REALTORS #5356904 Report a problem | ||
| 10/20/2014 | Listed for sale | $229,900-16.8%$134/sqft |
Source: Harry Norman, REALTORS #5356904 Report a problem | ||
| 2/22/2013 | Listing removed | $1,850$1/sqft |
Source: Harry Norman, REALTORS #5098440 Report a problem | ||
| 1/31/2013 | Price change | $1,850-7.5%$1/sqft |
Source: Harry Norman, REALTORS #5098440 Report a problem | ||
| 1/12/2013 | Listed for rent | $1,999$1/sqft |
Source: Harry Norman, REALTORS #5098440 Report a problem | ||
| 2/16/2004 | Sold | $276,300$161/sqft |
Source: Public Record Report a problem | ||
Public tax history
| Year | Property taxes | Tax assessment |
|---|---|---|
| 2025 | $3,779 -7.5% | $140,640 -9.1% |
| 2024 | $4,085 +38.8% | $154,720 -4.2% |
| 2023 | $2,943 -18.2% | $161,520 +15% |
| 2022 | $3,597 +12.2% | $140,480 +11.4% |
| 2021 | $3,205 -34.2% | $126,080 +7.1% |
| 2020 | $4,872 +8% | $117,680 -0.1% |
| 2019 | $4,512 | $117,840 +9.1% |
| 2018 | $4,512 | $108,040 +34.6% |
| 2017 | $4,512 +28.7% | $80,280 |
| 2016 | $3,506 -0.3% | $80,280 |
| 2015 | $3,516 +48.4% | $80,280 +53.7% |
| 2014 | $2,369 +2.8% | $52,240 |
| 2013 | $2,305 -0.7% | $52,240 |
| 2012 | $2,321 | $52,240 |
| 2011 | -- | $52,240 -38% |
| 2010 | $3,724 +319.4% | $84,320 |
| 2009 | $888 | $84,320 |
| 2008 | -- | $84,320 -26.3% |
| 2007 | -- | $114,360 |
Find assessor info on the county website
Monthly payment
Est. payment
Payment breakdown
Explore the cost of this home by adjusting the details. Changes won't be saved.Climate risks
Neighborhood: Pine Hills
Nearby schools
GreatSchools rating
- 7/10Smith Elementary SchoolGrades: PK-5Distance: 2 mi
- 8/10Sutton Middle SchoolGrades: 6-8Distance: 3 mi
- 7/10North Atlanta High SchoolGrades: 9-12Distance: 5.7 mi
Schools provided by the listing agent
- Elementary: Smith
- Middle: Sutton
- High: North Atlanta
Source: GAMLS. This data may not be complete. We recommend contacting the local school district to confirm school assignments for this home.
- $389,9002 bd3 ba1.7k sqft2921 Lenox Rd NE APT 103, Atlanta, GA 30324For Sale

- $174,8131 bd1 ba-- sqft2921 Lenox Rd NE APT 113, Atlanta, GA 30324Sold
- $346,0002 bd3 ba1.7k sqft2921 Lenox Rd NE APT 211, Atlanta, GA 30324Sold
- $260,0001 bd1 ba1k sqft2921 Lenox Rd NE APT 214, Atlanta, GA 30324Sold
- $305,0002 bd3 ba1.7k sqft2921 Lenox Rd NE APT 303, Atlanta, GA 30324Sold
- $260,0002 bd2 ba1.2k sqft2921 Lenox Rd NE APT 305, Atlanta, GA 30324For Sale
- $255,0001 bd1 ba915 sqft2921 Lenox Rd NE APT 307, Atlanta, GA 30324Sold
- $390,0002 bd3 ba1.7k sqft2921 Lenox Rd NE APT 310, Atlanta, GA 30324For Sale
A local agent can set up tours, give advice and negotiate with sellers.
Similar homes
- $349,9002 bd3 ba1.4k sqft3275 Lenox Rd NE APT 108, Atlanta, GA 30324Active

 MLS ID #10786072, David Wrenn, ERA Foster & Bond. GAMLS
 - $281,0002 bd2 ba1.2k sqft23103 Plantation Dr NE #103, Atlanta, GA 30324Active
 MLS ID #10724195, Community & Council, Keller Williams Realty. GAMLS
 - $350,0002 bd3 ba1.4k sqft3275 Lenox Rd NE APT 208, Atlanta, GA 30324Active
 MLS ID #10713350, Aziz Izmour, Compass. GAMLS
 - $270,0002 bd2 ba1.1k sqft2700 Pine Tree Rd NE Unit 1017, Atlanta, GA 30324Active
 MLS ID #10799913, Tim Hur, Point Honors & Associates, Realtors. GAMLS
 - $359,0001 bd2 ba960 sqft560 Dutch Valley Rd NE APT 2309, Atlanta, GA 30324ActiveMLS ID #10820699, John Giffer, Engel & V?lkers Atlanta. GAMLS
- $229,9002 bd2 ba1.5k sqft4105 Pine Heights Dr NE, Atlanta, GA 30324ActiveMLS ID #10790472, Mark Spain, Mark Spain Real Estate. GAMLS
- $364,5002 bd2 ba1.4k sqft3334 Peachtree Rd NE APT 103, Atlanta, GA 30326ActiveMLS ID #10770184, Sharon Hamilton, Coldwell Banker Realty. GAMLS
- $315,0002 bd2 ba1.1k sqft2277 Peachtree Rd NE Unit 407, Atlanta, GA 30309ActiveMLS ID #10763552, Christie Wilkins, Keller Williams Realty Atl. Partners. GAMLS
- $326,9002 bd3 ba1.3k sqft1448 Liberty Pkwy NW, Atlanta, GA 30318ActiveMLS ID #10820353, Michael Madden, Bolst, Inc.. GAMLS
- $329,0002 bd3 ba1.2k sqft502 Defoors Lndg NW, Atlanta, GA 30318ActiveMLS ID #10805087, Jill Brown-Harris, Keller Williams Realty Atlanta North. GAMLS
- $319,9003 bd2 ba1.6k sqft4100 Paces Walk SE Unit 1102, Atlanta, GA 30339ActiveMLS ID #10809759, Robert Glascock, Coldwell Banker Realty. GAMLS
- $210,0002 bd2 ba1.1k sqft73 Montre Sq NW, Atlanta, GA 30327ActiveMLS ID #10819599, Amesha Mason, LPT Realty. GAMLS
- $265,0002 bd3 ba1.2k sqft168 Barone Pl NW, Atlanta, GA 30327ActiveMLS ID #10761212, Shannon L Williams, Keller Williams Realty. GAMLS
- $399,9003 bd2 ba1.5k sqft4007 Westchester Rdg NE #Condo, Atlanta, GA 30329ActiveMLS ID #10670246, Triston Tackett, Gailey Enterprises LLC. GAMLS
- $299,9002 bd2 ba1.1k sqft400 17th St NW Unit 2407, Atlanta, GA 30363ActiveMLS ID #10771748, David Rosa, Coldwell Banker Realty. GAMLS
- $325,0002 bd2 ba1k sqft11 Perimeter Ctr E APT 1112, Dunwoody, GA 30346ActiveMLS ID #10679902, Paul Washington, Keller Williams Realty Partners. GAMLS
- $305,0003 bd4 ba1.3k sqft1524 Liberty Pkwy NW, Atlanta, GA 30318ActiveMLS ID #10815801, Michael Webb, Compass. GAMLS
- $317,0002 bd2 ba1k sqft901 Abernathy Rd APT 1230, Sandy Springs, GA 30328ActiveMLS ID #10700421, Sheba Coffey, Indigo Road Realty Georgia. GAMLS
- $330,0003 bd3 ba1.8k sqft408 Vinings Forest Cir SE, Smyrna, GA 30080Active Under ContractMLS ID #10763975, David Bascoe, Compass. GAMLS
- $295,0002 bd3 ba1.3k sqft1140 Liberty Pkwy NW, Atlanta, GA 30318ActiveMLS ID #10801638, Anna Callaway, Compass. GAMLS
