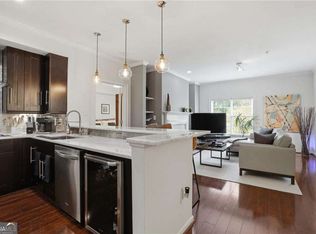
Light-filled, open, and move-in ready, this inviting residence offers comfortable living with exceptional convenience in a prime location. Enjoy outdoor living from the spacious wraparound balcony, perfect for relaxing or entertaining, plus a private balcony off the primary suite for your own quiet retreat. The updated kitchen features granite countertops, a breakfast bar, and modern appliances, creating a functional and stylish space that opens seamlessly to the main living area. Residents enjoy an impressive list of building amenities including a pool, fitness center, catering kitchen, gated parking, and welcoming social gathering spaces. Pet-friendly community located in the highly regarded Sarah Smith school district, with easy walkability to Lenox Square and MARTA for shopping, dining, and convenient commuting. A wonderful opportunity for easy in-town living with lifestyle amenities at your doorstep.
Active
Price cut: $500 (8/21)
$349,500
3275 Lenox Rd NE APT 208, Atlanta, GA 30324
2beds
1,423sqft
Condominium, Mid Rise
Built in 2001
-- sqft lot
$343,800 Zestimate®
$246/sqft
$645/mo HOA
What's special
Modern appliancesUpdated kitchenSpacious wraparound balconyBreakfast barGranite countertops
- 190 days
- 75
- 4
Zillow last checked:
Listing updated:
Listed by:
Aziz Izmour 404-901-5662,
Compass
Source: GAMLS,MLS#: 10713350
Facts & features
Interior
Bedrooms & bathrooms
- Bedrooms: 2
- Bathrooms: 3
- Full bathrooms: 2
- 1/2 bathrooms: 1
- Main level bathrooms: 2
- Main level bedrooms: 2
Rooms
- Room types: Laundry, Other
Dining room
- Features: Seats 12+
Kitchen
- Features: Breakfast Bar, Breakfast Room
Heating
- Central
Cooling
- Central Air
Appliances
- Included: Dishwasher, Disposal, Double Oven, Dryer, Microwave, Refrigerator, Washer
- Laundry: Other
Features
- High Ceilings, Master On Main Level, Walk-In Closet(s)
- Flooring: Hardwood
- Windows: Double Pane Windows
- Basement: None
- Number of fireplaces: 1
- Fireplace features: Living Room
- Common walls with other units/homes: 2+ Common Walls
Interior area
- Total structure area: 1,423
- Total interior livable area: 1,423 sqft
- Finished area above ground: 1,423
- Finished area below ground: 0
Property
Parking
- Total spaces: 2
- Parking features: Assigned
Accessibility
- Accessibility features: Accessible Approach with Ramp, Accessible Elevator Installed, Accessible Hallway(s)
Features
- Levels: One
- Stories: 1
- Exterior features: Other
- Has private pool: Yes
- Pool features: In Ground
- Has view: Yes
- View description: City
- Body of water: None
Lot
- Size: 1,437 Square Feet
- Features: Level
Details
- Parcel number: 17 000800070520
- Other equipment: Intercom
Construction
Type & style
- Home type: Condo
- Architectural style: Brick 4 Side,Traditional
- Property subtype: Condominium, Mid Rise
- Attached to another structure: Yes
Materials
- Brick
- Roof: Composition
Condition
- Resale
- New construction: No
- Year built: 2001
Utilities & green energy
- Sewer: Public Sewer
- Water: Public
- Utilities for property: Cable Available, Electricity Available, High Speed Internet, Natural Gas Available, Sewer Available, Water Available
Community & HOA
Community
- Features: Clubhouse, Fitness Center, Park, Pool, Sidewalks, Near Public Transport, Walk To Schools, Near Shopping
- Security: Gated Community, Key Card Entry, Smoke Detector(s)
- Subdivision: Hillside At Lenox
HOA
- Has HOA: Yes
- Services included: Insurance, Maintenance Structure, Maintenance Grounds, Pest Control, Swimming, Trash
- HOA fee: $7,740 annually
Location
- Region: Atlanta
Financial & listing details
- Price per square foot: $246/sqft
- Tax assessed value: $327,500
- Annual tax amount: $3,553
- Date on market: 3/19/2026
- Cumulative days on market: 190 days
- Listing agreement: Exclusive Right To Sell
- Electric utility on property: Yes
Estimated market value
$343,800
$327,000 - $361,000
$2,274/mo
Price history
| Date | Event | Price |
|---|---|---|
| 8/21/2026 | Price change | $349,500-0.1%$246/sqft |
Source:  FMLS GA #7737593 Report a problem FMLS GA #7737593 Report a problem | ||
| 5/14/2026 | Price change | $350,000-1.4%$246/sqft |
Source:  GAMLS #10713350 Report a problem GAMLS #10713350 Report a problem | ||
| 3/19/2026 | Listed for sale | $355,000+4.3%$249/sqft |
Source: FMLS GA #7737593 Report a problem | ||
| 7/31/2020 | Sold | $340,273+3.4%$239/sqft |
Source: Public Record Report a problem | ||
| 10/30/2019 | Sold | $329,000-1.8%$231/sqft |
Source:  GAMLS #8595934 Report a problem GAMLS #8595934 Report a problem | ||
| 9/6/2019 | Pending sale | $334,900$235/sqft |
Source: Karafotias Realty Company #8595934 Report a problem | ||
| 8/2/2019 | Price change | $334,900-1.5%$235/sqft |
Source: Karafotias Realty Company #8595934 Report a problem | ||
| 7/10/2019 | Price change | $339,900-1.4%$239/sqft |
Source: Karafotias Realty Company #8595934 Report a problem | ||
| 6/27/2019 | Price change | $344,900-1.1%$242/sqft |
Source: Karafotias Realty Company #8595934 Report a problem | ||
| 6/16/2019 | Price change | $348,900-1.7%$245/sqft |
Source: Karafotias Realty Company #8595934 Report a problem | ||
| 6/4/2019 | Price change | $354,900-2.7%$249/sqft |
Source: Karafotias Realty Company #8595934 Report a problem | ||
| 6/3/2019 | Listed for sale | $364,900+58.3%$256/sqft |
Source: Karafotias Realty Company #8595934 Report a problem | ||
| 2/28/2014 | Sold | $230,500-7.4%$162/sqft |
Source:  FMLS GA #5243275 Report a problem FMLS GA #5243275 Report a problem | ||
| 2/17/2014 | Pending sale | $249,000$175/sqft |
Source: Keller Williams Realty Buckhead #5243275 Report a problem | ||
| 1/25/2014 | Listed for sale | $249,000-19.7%$175/sqft |
Source: Keller Williams Realty Buckhead #5243275 Report a problem | ||
| 5/8/2002 | Sold | $310,000$218/sqft |
Source: Public Record Report a problem | ||
Public tax history
| Year | Property taxes | Tax assessment |
|---|---|---|
| 2025 | $3,553 +0.4% | $131,000 |
| 2024 | $3,539 +155.5% | $131,000 -3% |
| 2023 | $1,385 -45.5% | $135,040 +33.1% |
| 2022 | $2,544 -10.6% | $101,440 -7.4% |
| 2021 | $2,846 -36.5% | $109,520 +1.2% |
| 2020 | $4,479 +66.9% | $108,200 +4.1% |
| 2019 | $2,684 | $103,960 +2.4% |
| 2018 | $2,684 | $101,520 +16% |
| 2017 | $2,684 +15.7% | $87,480 |
| 2016 | $2,319 +1.9% | $87,480 |
| 2015 | $2,276 -18% | $87,480 +42.9% |
| 2014 | $2,775 +2.8% | $61,200 |
| 2013 | $2,700 | $61,200 |
| 2012 | -- | $61,200 -25.1% |
| 2011 | -- | $81,720 |
| 2010 | $3,609 +319.4% | $81,720 |
| 2009 | $861 | $81,720 -32.5% |
| 2008 | -- | $121,000 |
| 2007 | $1,274 | $121,000 |
Find assessor info on the county website
Monthly payment
Est. payment
Payment breakdown
Explore the cost of this home by adjusting the details. Changes won't be saved.Climate risks
Neighborhood: Pine Hills
Nearby schools
Schools provided by the listing agent
- Elementary: Smith
- Middle: Sutton
- High: North Atlanta
Source: GAMLS. This data may not be complete. We recommend contacting the local school district to confirm school assignments for this home.
- $349,9002 bd3 ba1.4k sqft3275 Lenox Rd NE APT 108, Atlanta, GA 30324For Sale

- $359,0002 bd3 ba1.4k sqft3275 Lenox Rd NE APT 301, Atlanta, GA 30324For Sale
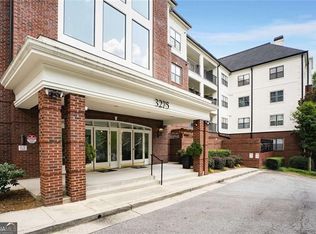
- $330,0002 bd3 ba1.4k sqft3275 Lenox Rd NE APT 302, Atlanta, GA 30324Sold
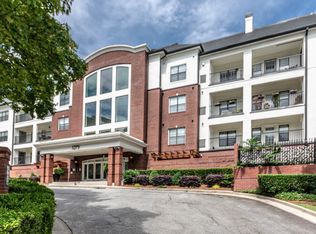
- $399,9992 bd3 ba1.7k sqft3275 Lenox Rd NE APT 412, Atlanta, GA 30324For Sale

Similar homes
- $349,9002 bd3 ba1.4k sqft3275 Lenox Rd NE APT 108, Atlanta, GA 30324Active
 MLS ID #10786072, David Wrenn, ERA Foster & Bond. GAMLS
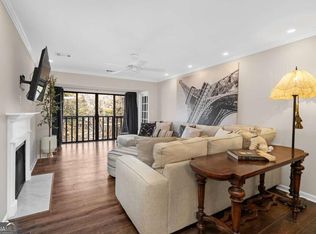
 - $430,0002 bd3 ba1.7k sqft3275 Lenox Rd NE APT 413, Atlanta, GA 30324Active
 MLS ID #10786577, Igor Arkhipov, Realco Brokers Intl. LLC. GAMLS
 - $279,0002 bd2 ba1.2k sqft23103 Plantation Dr NE #103, Atlanta, GA 30324Active
 MLS ID #10838066, Community & Council, Keller Williams Realty. GAMLS
 - $280,0002 bd2 ba1.2k sqft2865 Lenox Rd NE APT 102, Atlanta, GA 30324Active
 MLS ID #10813033, Clay Elliott, Virtual Properties Realty.com. GAMLS
 - $320,0002 bd1 ba1.2k sqft3475 Oak Valley Rd NE APT 1570, Atlanta, GA 30326ActiveMLS ID #10568895, Susan H Ayers, Clickit Realty Inc.. GAMLS
- $354,9002 bd3 ba1.5k sqft2626 Peachtree Rd NW Unit 205, Atlanta, GA 30305ActiveMLS ID #10782415, Stefen Ash, Keller Williams Realty Atl. Partners. GAMLS
- $359,0001 bd2 ba960 sqft560 Dutch Valley Rd NE APT 2309, Atlanta, GA 30324Active Under ContractMLS ID #10820699, John Giffer, Engel & V?lkers Atlanta. GAMLS
- $375,0002 bd2 ba1k sqft821 Ralph McGill Blvd NE APT 3110, Atlanta, GA 30306ActiveMLS ID #10839543, Sacha Rady, Compass. GAMLS
- $310,0002 bd2 ba1.5k sqft3530 Piedmont Rd NE APT 12F, Atlanta, GA 30305ActiveMLS ID #10805519, Karen Rawls, Keller Williams Realty First Atlanta. GAMLS
- $315,0001 bd1 ba1.2k sqft3820 Roswell Rd NE Unit 510, Atlanta, GA 30342ActiveMLS ID #10844689, C?line Higgins Evans, Simply List. GAMLS
- $399,0002 bd2 ba1.5k sqft2632 Peachtree Rd NW #302B, Atlanta, GA 30305ActiveMLS ID #10772189, Kathy Olmstead, HOME Luxury Real Estate. GAMLS
- $399,9004 bd2 ba1.8k sqft4307 Westchester Rdg NE, Atlanta, GA 30329ActiveMLS ID #10801321, Phillip Norred, Keller Williams Realty. GAMLS
- $389,9002 bd2 ba1.1k sqft1101 Juniper St NE APT 104, Atlanta, GA 30309ActiveMLS ID #10758412, Stefen Ash, Keller Williams Realty Atl. Partners. GAMLS
- $375,0002 bd3 ba1.6k sqft1735 Peachtree St NE Unit 327, Atlanta, GA 30309ActiveMLS ID #10837752, Hannah Fleshel, Keller Williams Realty PeachtreeRoad. GAMLS
- $325,0002 bd2 ba1k sqft11 Perimeter Ctr E APT 1112, Dunwoody, GA 30346ActiveMLS ID #10836959, Paul Washington, Keller Williams Realty Partners. GAMLS
- $430,0002 bd3 ba1.3k sqft195 14th St NE Unit 2008, Atlanta, GA 30309ActiveMLS ID #10814003, Sam Morgan, Engel & V?lkers Atlanta. GAMLS
- $299,0002 bd3 ba1.8k sqft3293 Clairmont North NE, Brookhaven, GA 30329ActiveMLS ID #10840713, Ashley Rozier, Keller Williams Atlanta Perimeter. GAMLS
- $275,0002 bd2 ba1.3k sqft2499 Peachtree Rd NE APT 508, Atlanta, GA 30305ActiveMLS ID #10795431, Tania G Macleod, eXp Realty. GAMLS
- $317,0002 bd2 ba1k sqft901 Abernathy Rd APT 1230, Sandy Springs, GA 30328ActiveMLS ID #10700421, Sheba Coffey, Indigo Road Realty Georgia. GAMLS
- $299,9002 bd2 ba1.1k sqft400 17th St NW Unit 2407, Atlanta, GA 30363ActiveMLS ID #10771748, David Rosa, Coldwell Banker Realty. GAMLS
