ULTRA RARE top floor 3 main bedrooms + large loft bedroom AND a private garage. All 1,800 square feet have been totally updated w/ a new kitchen, baths, & custom designer finishes throughout. There's even a large outdoor patio overlooking private greenery. Can it get better? Yes it can at The Enclave with resort style community features like: tennis/pickle ball court, movie theater, gorgeous pool, 24-hour gym, Luxer digital package delivery system, carwash center, dog park, clubroom w/ bar, Google Fiber, gated grounds, and key card access. The Emory, CHOA, CDC, and Brookhaven location can't be beat!
Active
Price cut: $10K (8/23)
$399,900
4307 Westchester Rdg NE, Atlanta, GA 30329
4beds
1,804sqft
Condominium, Mid Rise
Built in 2002
-- sqft lot
$397,600 Zestimate®
$222/sqft
$552/mo HOA
What's special
Private garageLarge loft bedroomCustom designer finishes throughout
- 106 days
- 465
- 50
Zillow last checked:
Listing updated:
Listed by:
Phillip Norred 2562396693,
Keller Williams Realty
Source: GAMLS,MLS#: 10801321
Facts & features
Interior
Bedrooms & bathrooms
- Bedrooms: 4
- Bathrooms: 2
- Full bathrooms: 2
- Main level bathrooms: 2
- Main level bedrooms: 3
Rooms
- Room types: Foyer, Loft
Dining room
- Features: Separate Room
Kitchen
- Features: Breakfast Bar, Pantry
Heating
- Electric, Heat Pump
Cooling
- Central Air, Electric
Appliances
- Included: Dishwasher, Disposal, Dryer, Electric Water Heater, Microwave, Refrigerator, Stainless Steel Appliance(s), Washer
- Laundry: Laundry Closet
Features
- Double Vanity, High Ceilings, Master On Main Level, Roommate Plan, Split Bedroom Plan, Tile Bath, Vaulted Ceiling(s), Walk-In Closet(s)
- Flooring: Carpet, Laminate, Tile
- Windows: Double Pane Windows
- Basement: None
- Has fireplace: No
- Common walls with other units/homes: 1 Common Wall,End Unit,No One Above
Interior area
- Total structure area: 1,804
- Total interior livable area: 1,804 sqft
- Finished area above ground: 1,804
- Finished area below ground: 0
Property
Parking
- Total spaces: 2
- Parking features: Assigned, Garage, Garage Door Opener
- Has garage: Yes
Features
- Levels: One and One Half
- Stories: 1
- Patio & porch: Deck
- Exterior features: Balcony, Sprinkler System
- Has private pool: Yes
- Pool features: In Ground, Salt Water
- Fencing: Fenced
- Body of water: None
Lot
- Size: 1,742 Square Feet
- Features: Private
- Residential vegetation: Wooded
Details
- Additional structures: Garage(s), Pool House, Tennis Court(s)
- Parcel number: 18 157 11 055
Construction
Type & style
- Home type: Condo
- Architectural style: Traditional
- Property subtype: Condominium, Mid Rise
- Attached to another structure: Yes
Materials
- Stucco
- Foundation: Slab
- Roof: Composition
Condition
- Resale
- New construction: No
- Year built: 2002
Utilities & green energy
- Electric: 220 Volts
- Sewer: Public Sewer
- Water: Public
- Utilities for property: Cable Available, Electricity Available, High Speed Internet, Sewer Available, Underground Utilities, Water Available
Community & HOA
Community
- Features: Clubhouse, Fitness Center, Gated, Park, Pool, Sidewalks, Tennis Court(s), Near Shopping
- Security: Fire Sprinkler System, Gated Community, Key Card Entry, Smoke Detector(s)
- Subdivision: The Enclave at Briarcliff
HOA
- Has HOA: Yes
- Services included: Maintenance Structure, Maintenance Grounds, Management Fee, Pest Control, Reserve Fund, Swimming, Tennis, Trash
- HOA fee: $6,624 annually
Location
- Region: Atlanta
Financial & listing details
- Price per square foot: $222/sqft
- Annual tax amount: $3,891
- Date on market: 7/8/2026
- Cumulative days on market: 106 days
- Listing agreement: Exclusive Right To Sell
- Electric utility on property: Yes
Estimated market value
$397,600
$378,000 - $417,000
$2,904/mo
Price history
| Date | Event | Price |
|---|---|---|
| 8/23/2026 | Price change | $399,900-2.4%$222/sqft |
Source:  GAMLS #10801321 Report a problem GAMLS #10801321 Report a problem | ||
| 7/8/2026 | Listed for sale | $409,900$227/sqft |
Source:  FMLS GA #7800911 Report a problem FMLS GA #7800911 Report a problem | ||
Public tax history
Tax history is unavailable.
Monthly payment
Est. payment
Payment breakdown
Explore the cost of this home by adjusting the details. Changes won't be saved.Climate risks
Neighborhood: North Druid Hills
Nearby schools
Schools provided by the listing agent
- Elementary: Briar Vista
- Middle: Druid Hills
- High: Druid Hills
Source: GAMLS. This data may not be complete. We recommend contacting the local school district to confirm school assignments for this home.

Similar homes
- $389,0002 bd2 ba1.5k sqft2632 Peachtree Rd NW #302B, Atlanta, GA 30305Active

 MLS ID #10869977, Kathy Olmstead, HOME Luxury Real Estate. GAMLS
 - $340,0002 bd3 ba1.4k sqft3275 Lenox Rd NE APT 108, Atlanta, GA 30324Active
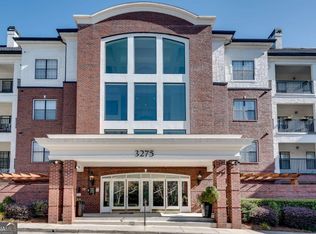 MLS ID #10868845, David Wrenn, ERA Foster & Bond. GAMLS
 - $349,9002 bd3 ba1.4k sqft711 Cosmopolitan Dr NE Unit 321, Atlanta, GA 30324Active
 MLS ID #10793278, Jon Molineaux, Keller Williams Realty. GAMLS
 - $344,9002 bd3 ba1.4k sqft3275 Lenox Rd NE APT 208, Atlanta, GA 30324Active
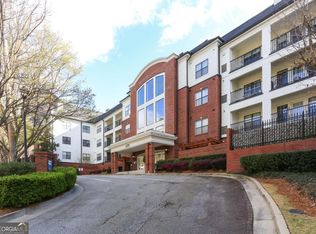 MLS ID #10713350, Aziz Izmour, Compass. GAMLS
 - $380,0001 bd1 ba1.3k sqft3445 Stratford Rd NE APT 2403, Atlanta, GA 30326ActiveMLS ID #10825112, Tammy Bult, Engel & Völkers Atlanta. GAMLS
- $400,0001 bd1 ba1.2k sqft825 Highland Ln NE APT 1317, Atlanta, GA 30306ActiveMLS ID #10867673, Lori Martin, The Norton Agency. GAMLS
- $395,0003 bd3 ba1.4k sqft1111 Scott Blvd, Decatur, GA 30030ActiveMLS ID #10871402, Sara Cowley, Knapp Realty. GAMLS
- $520,0003 bd3 ba2k sqft260 18th St NW Unit 10226, Atlanta, GA 30363ActiveMLS ID #10874966, Noreen Ajayi, eXp Realty. GAMLS
- $299,0002 bd2 ba1k sqft711 Cosmopolitan Dr NE Unit 150, Atlanta, GA 30324ActiveMLS ID #10858024, Megan Primrose, Compass. GAMLS
- $354,9002 bd3 ba1.5k sqft2626 Peachtree Rd NW Unit 205, Atlanta, GA 30305ActiveMLS ID #10782415, Stefen Ash, Keller Williams Realty Atl. Partners. GAMLS
- $398,0001 bd2 ba1.4k sqft795 Hammond Dr APT 2403, Sandy Springs, GA 30328For Sale
 MLS ID #7775565, Tangela Clark Love, Atlanta Fine Homes Sotheby's International. FMLS GA
 - $359,0001 bd2 ba960 sqft560 Dutch Valley Rd NE APT 2309, Atlanta, GA 30324ActiveMLS ID #10820699, John Giffer, Engel & Völkers Atlanta. GAMLS
- $310,0002 bd2 ba1k sqft1635 Briarcliff Rd NE APT 4, Atlanta, GA 30306ActiveMLS ID #10842822, Mae Percarpio, Atlanta InTown Real Estate. GAMLS
- $375,0002 bd3 ba1.6k sqft1735 Peachtree St NE Unit 327, Atlanta, GA 30309ActiveMLS ID #10837752, Hannah Fleshel, Keller Williams Realty PeachtreeRoad. GAMLS
- $350,0002 bd2 ba1k sqft821 Ralph McGill Blvd NE APT 3110, Atlanta, GA 30306Active Under ContractMLS ID #10839543, Sacha Rady, Compass. GAMLS
- $279,0002 bd2 ba1.2k sqft23103 Plantation Dr NE #103, Atlanta, GA 30324ActiveMLS ID #10838066, Community & Council, Keller Williams Realty. GAMLS
- $399,0003 bd3 ba1.6k sqft910 Westmoreland Cir NW, Atlanta, GA 30318ActiveMLS ID #10739644, McCarley Prichard, Knapp Realty. GAMLS
- $469,0002 bd2 ba1.2k sqft775 Juniper St NE #101, Atlanta, GA 30308ActiveMLS ID #10842055, Adam S Parker, Engel & Völkers Atlanta. GAMLS
- $479,0002 bd2 ba1.3k sqft775 Juniper St #111, Atlanta, GA 30308ActiveMLS ID #10839252, Tyler Russell, Engel & Völkers Atlanta. GAMLS
- $380,0004 bd2 ba1.7k sqft2298 Mark Trl, Decatur, GA 30032ActiveMLS ID #10846698, Renee S Duncan, Prestige Realty Services. GAMLS
