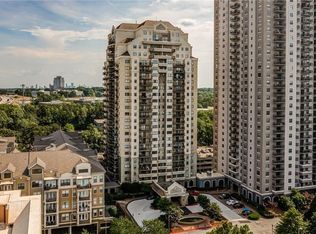
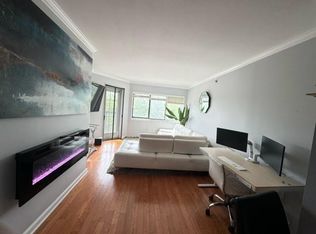
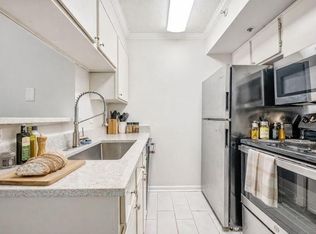
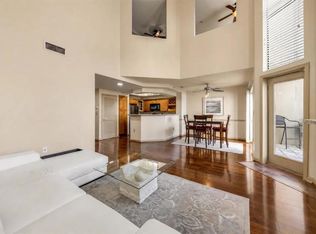
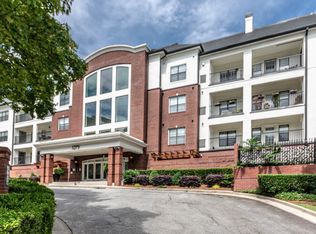
SELLER-PAID 2-1 TEMPORARY INTEREST RATE BUYDOWN AVAILABLE! Now offered at $398,000, Penthouse 2403 at Park Towers presents an exceptional opportunity to experience sophisticated, move-in-ready living in the heart of Sandy Springs, with the added advantage of a seller-funded financing incentive for qualified buyers. Perched high above the city, this distinctive two-level penthouse offers over 1,400 square feet of beautifully renovated living space, combining architectural character, contemporary elegance, and captivating skyline views. With one spacious bedroom and one-and-a-half baths, the residence offers an extraordinary sense of scale rarely associated with condominium living. Thoughtfully designed for both entertaining and everyday enjoyment, the home showcases sleek contemporary interiors, custom cabinetry, designer lighting, stainless steel appliances, Sub-Zero refrigeration, and premium finishes throughout. The beautifully appointed kitchen opens seamlessly to an expansive living area, where generous windows frame impressive city views and fill the space with natural light. A dramatic staircase with modern glass railing serves as a striking architectural centerpiece, enhancing the residence's sophisticated aesthetic. Upstairs, the oversized primary suite offers a private retreat complete with a spa-inspired bath and exceptional closet space. A stylish guest powder room and deeded storage unit provide additional convenience. Park Towers offers an elevated lock-and-leave lifestyle with 24-hour concierge, secure access, fitness center, pool and spa, tennis courts, dog park, business center, dry cleaning services, convenience market, and an onsite coffee shop and deli. Ideally positioned near Buckhead, Perimeter Center, GA 400, I-285, MARTA, premier dining, shopping, and major corporate headquarters, this exceptional residence offers a seamless balance of luxury, accessibility, and convenience. For those seeking distinctive architecture, generous living space, and the ease of a beautifully renovated, move-in-ready residence, Penthouse 2403 offers a compelling opportunity. Qualified buyers may also benefit from reduced mortgage payments during the first two years through the seller-funded 2-1 temporary interest rate buydown, subject to lender approval and financing eligibility. Discover a different perspective on penthouse living.
Active
Price cut: $10K (8/21)
$398,000
795 Hammond Dr APT 2403, Sandy Springs, GA 30328
1beds
1,460sqft
Condominium, Residential
Built in 1990
-- sqft lot
$380,400 Zestimate®
$273/sqft
$697/mo HOA
What's special
Distinctive architecturePool and spaTwo-level penthouseContemporary eleganceSleek contemporary interiorsCaptivating skyline viewsDesigner lighting
- 153 days
- 128
- 14
Zillow last checked:
Listing updated:
Listed by:
Tangela Clark Love,
Atlanta Fine Homes Sotheby's International 678-634-6282
Source: FMLS GA,MLS#: 7775565
Facts & features
Interior
Bedrooms & bathrooms
- Bedrooms: 1
- Bathrooms: 2
- Full bathrooms: 1
- 1/2 bathrooms: 1
Rooms
- Room types: Great Room, Loft
Primary bedroom
- Features: Oversized Master, Other
- Level: Oversized Master, Other
Bedroom
- Features: Oversized Master, Other
Primary bathroom
- Features: Double Vanity, Shower Only
Dining room
- Features: Great Room, Open Concept
Kitchen
- Features: Breakfast Bar, Cabinets Stain, Other Surface Counters, Stone Counters
Heating
- Central
Cooling
- Ceiling Fan(s), Central Air
Appliances
- Included: Dishwasher, Disposal, Double Oven, Dryer, Electric Cooktop, Electric Oven, Electric Range, Electric Water Heater, Microwave, Refrigerator, Trash Compactor
- Laundry: In Hall, Main Level
Features
- Double Vanity, High Ceilings 9 ft Upper, High Ceilings 10 ft Main, Walk-In Closet(s)
- Flooring: Ceramic Tile, Hardwood
- Windows: Insulated Windows
- Basement: None
- Has fireplace: No
- Fireplace features: None
- Common walls with other units/homes: 2+ Common Walls
Interior area
- Total structure area: 1,460
- Total interior livable area: 1,460 sqft
- Finished area above ground: 1,460
- Finished area below ground: 0
Video & virtual tour
Property
Parking
- Total spaces: 1
- Parking features: Assigned, Parking Lot
Accessibility
- Accessibility features: None
Features
- Levels: Two
- Stories: 2
- Patio & porch: Patio
- Exterior features: Balcony, No Dock
- Pool features: None
- Spa features: None
- Fencing: None
- Has view: Yes
- View description: City
- Waterfront features: None
- Body of water: None
Lot
- Size: 1,481 Square Feet
- Features: Landscaped
Details
- Additional structures: None
- Parcel number: 17 0037 LL3253
- Other equipment: None
- Horse amenities: None
Construction
Type & style
- Home type: Condo
- Property subtype: Condominium, Residential
- Attached to another structure: Yes
Materials
- Cement Siding
- Foundation: Slab
- Roof: Composition
Condition
- Resale
- New construction: No
- Year built: 1990
Utilities & green energy
- Electric: 110 Volts
- Sewer: Public Sewer
- Water: Public
- Utilities for property: Cable Available, Sewer Available, Water Available
Green energy
- Energy efficient items: None
- Energy generation: None
Community & HOA
Community
- Features: Business Center, Concierge, Dog Park, Fitness Center, Homeowners Assoc, Near Public Transport, Near Schools, Near Shopping, Park, Pool, Restaurant, Sidewalks
- Security: Fire Sprinkler System, Smoke Detector(s)
- Subdivision: Park Towers
HOA
- Has HOA: Yes
- Services included: Door Person, Insurance, Maintenance Grounds, Maintenance Structure, Pest Control, Reserve Fund, Security, Sewer, Trash
- HOA fee: $697 monthly
Location
- Region: Sandy Springs
Financial & listing details
- Price per square foot: $273/sqft
- Tax assessed value: $341,200
- Annual tax amount: $1,297
- Date on market: 5/22/2026
- Cumulative days on market: 153 days
- Ownership: Condominium
- Road surface type: Asphalt
Estimated market value
$380,400
$361,000 - $399,000
$2,357/mo
Price history
| Date | Event | Price |
|---|---|---|
| 8/21/2026 | Price change | $398,000-2.5%$273/sqft |
Source:  FMLS GA #7775565 Report a problem FMLS GA #7775565 Report a problem | ||
| 6/22/2026 | Price change | $408,000-6.8%$279/sqft |
Source: FMLS GA #7775565 Report a problem | ||
| 5/26/2026 | Listed for sale | $438,000+40.6%$300/sqft |
Source: FMLS GA #7775565 Report a problem | ||
| 4/30/2019 | Sold | $311,500+48.3%$213/sqft |
Source: Public Record Report a problem | ||
| 2/21/2016 | Sold | $210,000+114.5%$144/sqft |
Source: Public Record Report a problem | ||
| 2/16/2012 | Listing removed | $1,600$1/sqft |
Source: Eden Realty Partners Report a problem | ||
| 2/7/2012 | Listed for rent | $1,600$1/sqft |
Source: Eden Realty Partners Report a problem | ||
| 1/30/2008 | Listing removed | $97,900$67/sqft |
Source: Listhub #3628105 Report a problem | ||
| 1/9/2008 | Listed for sale | $97,900-68.4%$67/sqft |
Source: Listhub #3628105 Report a problem | ||
| 3/20/2001 | Sold | $310,000$212/sqft |
Source: Public Record Report a problem | ||
Public tax history
| Year | Property taxes | Tax assessment |
|---|---|---|
| 2025 | $1,706 +3.2% | $136,480 |
| 2024 | $1,653 +27.4% | $136,480 +5.9% |
| 2023 | $1,297 -17% | $128,840 +21% |
| 2022 | $1,563 +1.3% | $106,520 +3% |
| 2021 | $1,543 -44.1% | $103,440 +5.9% |
| 2020 | $2,758 -3.9% | $97,720 +1.8% |
| 2019 | $2,871 | $96,000 +10.2% |
| 2018 | $2,871 | $87,120 +40.5% |
| 2017 | $2,871 +36.6% | $62,000 |
| 2016 | $2,102 -0.4% | $62,000 |
| 2015 | $2,110 | $62,000 +37.9% |
| 2014 | $2,110 +68.4% | $44,960 +21.5% |
| 2013 | $1,253 -0.4% | $37,000 |
| 2012 | $1,257 | $37,000 -32.5% |
| 2011 | -- | $54,800 -15.1% |
| 2010 | $2,178 | $64,520 |
| 2009 | -- | $64,520 -25.2% |
| 2008 | -- | $86,200 -13.8% |
| 2007 | $3,334 | $99,960 |
Find assessor info on the county website
Monthly payment
Est. payment
Payment breakdown
Explore the cost of this home by adjusting the details. Changes won't be saved.Climate risks
Neighborhood: 30328
Nearby schools
Schools provided by the listing agent
- Elementary: High Point
- Middle: Ridgeview Charter
- High: Riverwood International Charter
Source: FMLS GA. This data may not be complete. We recommend contacting the local school district to confirm school assignments for this home.
- $145,7001 bd1 ba541 sqft795 Hammond Dr APT 211, Sandy Springs, GA 30328Sold
- $1,8001 bd1 ba978 sqft795 Hammond Dr APT 406, Sandy Springs, GA 30328For Rent
- $118,0001 bd1 ba536 sqft795 Hammond Dr APT 609, Sandy Springs, GA 30328Sold
- $175,0001 bd1 ba688 sqft795 Hammond Dr APT 903, Sandy Springs, GA 30328Sold
Similar homes
- $349,9001 bd2 ba1.4k sqft795 Hammond Dr APT 2407, Sandy Springs, GA 30328For Sale
 MLS ID #7819150, Ahmose Avin, EXP Realty, LLC.. FMLS GA
 - $399,9002 bd2 ba1.2k sqft3338 Peachtree Rd NE APT 702, Atlanta, GA 30326Active

 MLS ID #10742218, Rachel Patel, John Bailey Realty, Inc.. GAMLS
 - $399,9004 bd2 ba1.8k sqft4307 Westchester Rdg NE, Atlanta, GA 30329Active
 MLS ID #10801321, Phillip Norred, Keller Williams Realty. GAMLS
 - $409,9992 bd3 ba1.7k sqft3275 Lenox Rd NE APT 413, Atlanta, GA 30324Active
 MLS ID #10786577, Igor Arkhipov, Realco Brokers Intl. LLC. GAMLS
 - $240,0003 bd2 ba1.4k sqft6851 Roswell Rd APT N20, Sandy Springs, GA 30328ActiveMLS ID #10848681, Deborah Weaver, Harry Norman Realtors. GAMLS
- $425,0002 bd2 ba1.2k sqft3324 Peachtree Rd NE Unit 1419, Atlanta, GA 30326ActiveMLS ID #10738503, Ryan Assad, Keller Williams Realty Atl. Partners. GAMLS
- $409,9002 bd2 ba1.2k sqft3324 Peachtree Rd NE Unit 2301, Atlanta, GA 30326ActiveMLS ID #10690512, Justin Landis, Bolst. GAMLS
- $380,0001 bd1 ba1.3k sqft3445 Stratford Rd NE APT 2403, Atlanta, GA 30326ActiveMLS ID #10825112, Tammy Bult, Engel & Völkers Atlanta. GAMLS
- $398,9002 bd2 ba1.1k sqft1101 Juniper St NE APT 832, Atlanta, GA 30309For SaleMLS ID #7810210, Paige Castor, Atlanta Fine Homes Sotheby's International. FMLS GA
- $364,9002 bd2 ba1.2k sqft3481 Lakeside Dr NE APT 1702, Atlanta, GA 30326ActiveMLS ID #10821981, John A Bailey, John Bailey Realty, Inc.. GAMLS
- $340,0002 bd3 ba1.4k sqft3275 Lenox Rd NE APT 108, Atlanta, GA 30324ActiveMLS ID #10868845, David Wrenn, ERA Foster & Bond. GAMLS
- $425,0002 bd2 ba1k sqft2881 Peachtree Rd NE APT 1105, Atlanta, GA 30305ActiveMLS ID #10804042, Joe Weathers, Relate Realty. GAMLS
- $459,0002 bd2 ba1.2k sqft3338 Peachtree Rd NE APT 1507, Atlanta, GA 30326ActiveMLS ID #10849876, Dennis Trimble, Keller Williams Atlanta Midtown. GAMLS
- $505,0002 bd2 ba1.2k sqft4561 Olde Perimeter Way APT 910, Dunwoody, GA 30346ActiveMLS ID #10846565, Roxana Ong, Keller Williams Realty North Atlanta. GAMLS
- $344,9002 bd3 ba1.4k sqft3275 Lenox Rd NE APT 208, Atlanta, GA 30324ActiveMLS ID #10713350, Aziz Izmour, Compass. GAMLS
- $355,0002 bd2 ba1.4k sqft3655 Peachtree Rd NE Unit 101, Atlanta, GA 30319ActiveMLS ID #10805303, Janice Overbeck, Keller Williams Realty Atlanta North. GAMLS
- $515,0002 bd2 ba1.2k sqft4561 Olde Perimeter Way APT 1104, Dunwoody, GA 30346For SaleMLS ID #7831964, HYESOOK PARK, Heritage GA. Realty. FMLS GA
- $349,9002 bd3 ba1.4k sqft711 Cosmopolitan Dr NE Unit 321, Atlanta, GA 30324ActiveMLS ID #10793278, Jon Molineaux, Keller Williams Realty. GAMLS
- $415,0001 bd1 ba944 sqft3325 Piedmont Rd NE Unit 1709, Atlanta, GA 30305ActiveMLS ID #10815488, Byron C Williamson, Bolst. GAMLS
- $499,9002 bd3 ba1.7k sqft700 Park Regency Pl NE APT 502, Atlanta, GA 30326ActiveMLS ID #10769387, Meka Wilson, Keller Williams Atlanta Midtown. GAMLS
