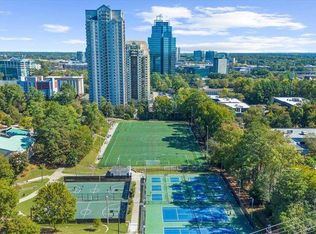
UNMATCHED LUXURY PENTHOUSE VALUE UNDER $350K! Positioned to offer exceptional luxury and unparalleled high-rise value, this vertical estate is now available at a highly competitive price point. This penthouse is offered fully furnished, turnkey, and complete with seller assistance toward HOA fees and closing costs on strong offers—allowing your buyer to move right in and start enjoying an effortless lifestyle immediately! Experience luxury vertical living in Penthouse #2407, boasting a spectacular two-level floor plan designed for sophisticated entertaining and comfort. The dramatic living room features soaring, double-height ceilings and a stunning wall of oversized windows that flood both levels with vibrant natural light. A gourmet kitchen effortlessly flows into the open living and dining spaces, anchored by a sleek breakfast bar, premium cabinetry, and integrated wine storage. Step out onto the expansive, generous private terrace to enjoy elevated outdoor living. Perfect for guests, the main level features a convenient powder room while maintaining total privacy for the massive upstairs primary sanctuary, complete with a luxurious private bath and an expansive walk-in closet. Two (2) rare, dedicated garage parking spaces and separate outdoor storage add premier convenience. Park Towers delivers elite, resort-style amenities including a 24-hour concierge, controlled access, fitness center, pool, tennis courts, a dog park, a business center, and an on-site market. Ideally located in the absolute heart of Sandy Springs near Hammond Park, elite Perimeter shopping, dining, MARTA, GA-400, and I-285. Schedule your private tour today!
Active
Price cut: $20K (10/20)
$349,900
795 Hammond Dr APT 2407, Sandy Springs, GA 30328
1beds
1,460sqft
Condominium, Residential
Built in 1990
-- sqft lot
$346,300 Zestimate®
$240/sqft
$697/mo HOA
What's special
Soaring double-height ceilingsExpansive generous private terraceVibrant natural lightExpansive walk-in closetMassive upstairs primary sanctuaryLuxurious private bathSleek breakfast bar
- 66 days
- 139
- 11
Zillow last checked:
Listing updated:
Listed by:
Ahmose Avin,
EXP Realty, LLC. 888-959-9461
Source: FMLS GA,MLS#: 7819150
Facts & features
Interior
Bedrooms & bathrooms
- Bedrooms: 1
- Bathrooms: 2
- Full bathrooms: 1
- 1/2 bathrooms: 1
Rooms
- Room types: Bathroom, Dining Room, Kitchen, Living Room, Master Bathroom, Master Bedroom
Primary bedroom
- Features: Oversized Master
- Level: Oversized Master
Bedroom
- Features: Oversized Master
Primary bathroom
- Features: Double Vanity, Tub/Shower Combo
Dining room
- Features: Open Concept
Kitchen
- Features: Breakfast Bar, View to Family Room, Wine Rack
Heating
- Central, Electric
Cooling
- Ceiling Fan(s), Central Air, Electric
Appliances
- Included: Dishwasher, Disposal, Electric Range, Electric Water Heater, Microwave, Refrigerator, Self Cleaning Oven
- Laundry: Common Area
Features
- Double Vanity, High Ceilings 9 ft Upper, High Ceilings, High Ceilings 10 ft Main, Walk-In Closet(s)
- Flooring: Luxury Vinyl
- Windows: Window Treatments
- Basement: None
- Has fireplace: No
- Fireplace features: None
- Common walls with other units/homes: 2+ Common Walls,No One Above
Interior area
- Total structure area: 1,460
- Total interior livable area: 1,460 sqft
- Finished area above ground: 1,460
Video & virtual tour
Property
Parking
- Total spaces: 2
- Parking features: Assigned, Covered
Accessibility
- Accessibility features: None
Features
- Levels: Two
- Stories: 2
- Exterior features: Balcony, No Dock
- Pool features: Fenced, In Ground
- Spa features: None
- Fencing: None
- Has view: Yes
- View description: City, Rural, Trees/Woods
- Waterfront features: None
- Body of water: None
Lot
- Size: 1,459 Square Feet
- Features: Other
Details
- Additional structures: None
- Parcel number: 17 0037 LL3295
- Other equipment: None
- Horse amenities: None
Construction
Type & style
- Home type: Condo
- Architectural style: Traditional
- Property subtype: Condominium, Residential
- Attached to another structure: Yes
Materials
- Stucco
- Foundation: None
- Roof: Composition
Condition
- Resale
- New construction: No
- Year built: 1990
Utilities & green energy
- Electric: 110 Volts, 220 Volts
- Sewer: Public Sewer
- Water: Public
- Utilities for property: Cable Available, Electricity Available, Sewer Available, Water Available
Green energy
- Energy efficient items: Appliances
- Energy generation: None
Community & HOA
Community
- Features: Concierge, Fitness Center, Homeowners Assoc, Near Public Transport, Near Schools, Near Shopping, Pickleball, Pool, Sidewalks, Street Lights, Tennis Court(s), Other
- Security: Fire Sprinkler System, Smoke Detector(s)
- Subdivision: Park Towers
HOA
- Has HOA: Yes
- Services included: Maintenance Grounds, Maintenance Structure, Pest Control, Receptionist, Reserve Fund, Security, Sewer, Swim, Tennis, Trash, Water
- HOA fee: $697 monthly
Location
- Region: Sandy Springs
Financial & listing details
- Price per square foot: $240/sqft
- Tax assessed value: $341,200
- Annual tax amount: $4,210
- Date on market: 8/17/2026
- Cumulative days on market: 65 days
- Listing terms: Cash,Conventional,FHA
- Ownership: Condominium
- Electric utility on property: Yes
- Road surface type: None
Estimated market value
$346,300
$329,000 - $364,000
$2,357/mo
Price history
| Date | Event | Price |
|---|---|---|
| 10/20/2026 | Price change | $349,900-5.4%$240/sqft |
Source:  FMLS GA #7819150 Report a problem FMLS GA #7819150 Report a problem | ||
| 9/16/2026 | Price change | $369,900-6.4%$253/sqft |
Source: eXp Realty #7819150 Report a problem | ||
| 8/17/2026 | Listed for sale | $395,000+5.3%$271/sqft |
Source: FMLS GA #7819150 Report a problem | ||
| 5/11/2008 | Listing removed | $375,000$257/sqft |
Source: Listhub #3645427 Report a problem | ||
| 3/15/2008 | Listed for sale | $375,000+39.1%$257/sqft |
Source: Listhub #3645427 Report a problem | ||
| 1/13/2000 | Sold | $269,500$185/sqft |
Source: Public Record Report a problem | ||
Public tax history
| Year | Property taxes | Tax assessment |
|---|---|---|
| 2025 | $4,210 0% | $136,480 |
| 2024 | $4,211 +5.7% | $136,480 +5.9% |
| 2023 | $3,984 +20.5% | $128,840 +21% |
| 2022 | $3,306 +0.3% | $106,520 +3% |
| 2021 | $3,296 +19.5% | $103,440 +5.9% |
| 2020 | $2,758 -3.9% | $97,720 +1.8% |
| 2019 | $2,871 | $96,000 +10.2% |
| 2018 | $2,871 | $87,120 +40.5% |
| 2017 | $2,871 +36.6% | $62,000 |
| 2016 | $2,102 -0.4% | $62,000 |
| 2015 | $2,110 +32.6% | $62,000 +37.9% |
| 2014 | $1,591 +27% | $44,960 +21.5% |
| 2013 | $1,253 -0.4% | $37,000 |
| 2012 | $1,257 | $37,000 -32.5% |
| 2011 | -- | $54,800 -15.1% |
| 2010 | $2,178 +3.1% | $64,520 |
| 2009 | $2,114 | $64,520 -25.2% |
| 2008 | -- | $86,200 -13.8% |
| 2007 | $3,334 | $99,960 |
Find assessor info on the county website
Monthly payment
Est. payment
Payment breakdown
Explore the cost of this home by adjusting the details. Changes won't be saved.Climate risks
Neighborhood: 30328
Nearby schools
Schools provided by the listing agent
- Elementary: High Point
- Middle: Ridgeview Charter
- High: Riverwood International Charter
Source: FMLS GA. This data may not be complete. We recommend contacting the local school district to confirm school assignments for this home.
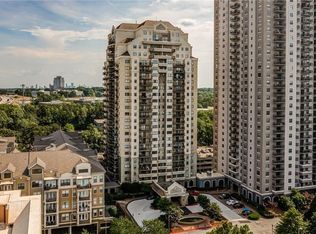
- $145,7001 bd1 ba541 sqft795 Hammond Dr APT 211, Sandy Springs, GA 30328Sold
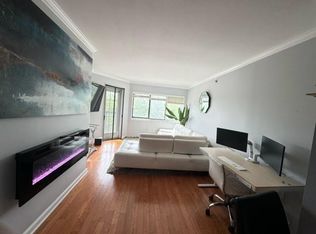
- $1,8001 bd1 ba978 sqft795 Hammond Dr APT 406, Sandy Springs, GA 30328For Rent
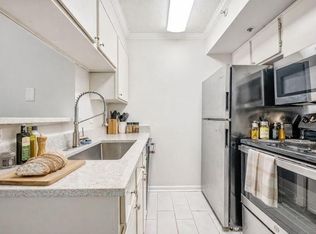
- $118,0001 bd1 ba536 sqft795 Hammond Dr APT 609, Sandy Springs, GA 30328Sold
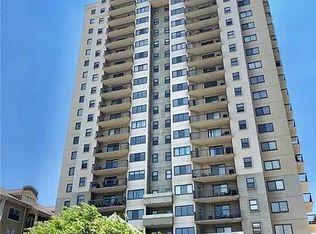
- $175,0001 bd1 ba688 sqft795 Hammond Dr APT 903, Sandy Springs, GA 30328Sold
Similar homes
- $235,0002 bd2 ba1k sqft799 Hammond Dr Unit 123, Sandy Springs, GA 30328For Sale

 MLS ID #7857132, Heather Cannon, Atlanta Fine Homes Sotheby's International. FMLS GA
 - $398,0001 bd2 ba1.4k sqft795 Hammond Dr APT 2403, Sandy Springs, GA 30328For Sale
 MLS ID #7775565, Tangela Clark Love, Atlanta Fine Homes Sotheby's International. FMLS GA
 - $255,0001 bd2 ba812 sqft799 Hammond Dr Unit 406, Sandy Springs, GA 30328Active

 MLS ID #10841932, Kiana Collado, Sanders Real Estate. GAMLS
 - $234,9002 bd2 ba1.1k sqft795 Hammond Dr APT 513, Sandy Springs, GA 30328Active
 MLS ID #10733830, Teresa Redd, Maximum One Grt. Atl. REALTORS. GAMLS
 - $299,9003 bd3 ba1.6k sqft6980 Roswell Rd Unit A8, Sandy Springs, GA 30328ActiveMLS ID #10830442, Jessica Diaz, Coldwell Banker Realty. GAMLS
- $269,0002 bd2 ba1k sqft300 Johnson Ferry Rd NE Unit B506, Atlanta, GA 30328For SaleMLS ID #7792391, Jerry Bauer, HomeSmart. FMLS GA
- $249,9003 bd2 ba1.4k sqft6851 Roswell Rd Unit M13, Sandy Springs, GA 30328ActiveMLS ID #10871068, Patrick Shaw, eXp Realty. GAMLS
- $350,0001 bd2 ba1.2k sqft1147 NE Glenridge Pl, Atlanta, GA 30342For SaleMLS ID #7827747, Erin Coker, Compass. FMLS GA
- $340,0002 bd3 ba1.4k sqft3275 Lenox Rd NE APT 108, Atlanta, GA 30324ActiveMLS ID #10868845, David Wrenn, ERA Foster & Bond. GAMLS
- $232,0003 bd2 ba1.4k sqft6851 Roswell Rd Unit M5, Sandy Springs, GA 30328ActiveMLS ID #10841550, Matthew Baker, BHHS Georgia Properties. GAMLS
- $240,0003 bd2 ba1.4k sqft6851 Roswell Rd APT N20, Sandy Springs, GA 30328ActiveMLS ID #10848681, Deborah Weaver, Harry Norman Realtors. GAMLS
- $344,9002 bd3 ba1.4k sqft3275 Lenox Rd NE APT 208, Atlanta, GA 30324ActiveMLS ID #10713350, Aziz Izmour, Compass. GAMLS
- $314,9002 bd2 ba1.2k sqft4254 River Green Dr NW APT 611, Atlanta, GA 30327ActiveMLS ID #10873608, Kelly D Westrom, REMAX Around Atlanta. GAMLS
- $353,0002 bd2 ba1.4k sqft3820 Roswell Rd NE Unit 317, Atlanta, GA 30342For SaleMLS ID #7707720, Wendy Waller, Wendy Waller's Real Estate Brokerage. FMLS GA
- $329,9992 bd4 ba1.1k sqft200 River Vista Dr Unit 302, Atlanta, GA 30339For SaleMLS ID #7833959, Funmi Williams, Williams Group Realty, Inc.. FMLS GA
- $384,9003 bd2 ba1.5k sqft4007 Westchester Rdg NE #Condo, Atlanta, GA 30329ActiveMLS ID #10871264, Triston Tackett, Gailey Enterprises LLC. GAMLS
- $330,0003 bd2 ba1.4k sqft3777 Peachtree Rd NE APT 533, Brookhaven, GA 30319For SaleMLS ID #7741546, Ayana Bryan, Virtual Properties Realty. Biz. FMLS GA
- $354,9002 bd3 ba1.5k sqft2626 Peachtree Rd NW Unit 205, Atlanta, GA 30305ActiveMLS ID #10782415, Stefen Ash, Keller Williams Realty Atl. Partners. GAMLS
- $300,0002 bd2 ba1.1k sqft1850 Cotillion Dr Unit 3321, Dunwoody, GA 30338ActiveMLS ID #10781884, Melanie B White, Harry Norman Realtors. GAMLS
- $399,0002 bd2 ba1.2k sqft200 River Vista Dr Unit 428, Sandy Springs, GA 30350For SaleMLS ID #7831650, Ashley Cohen, Atlanta Fine Homes Sotheby's International. FMLS GA
