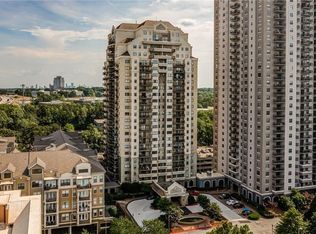
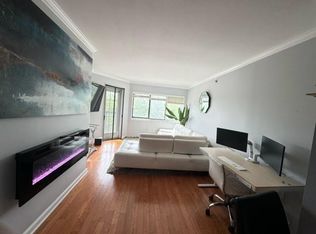
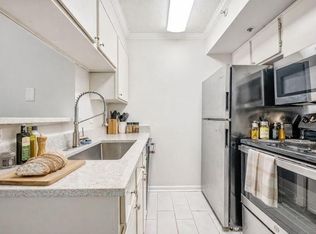
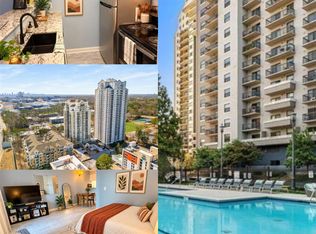
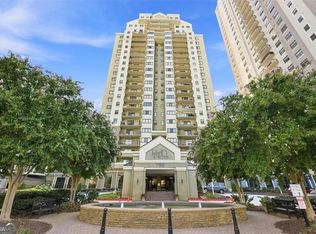
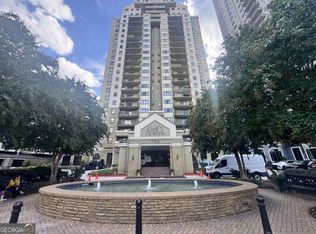
Turnkey, elevated, and exceptionally well-appointed. Welcome to Residence 1709 at Park Towers. Thoughtfully renovated in 2022, this beautifully designed home delivers a refined, modern aesthetic with luxury vinyl plank flooring throughout, sleek quartz countertops, and stainless steel appliances. Every detail has been curated to create a space that feels both sophisticated and effortlessly livable. With a bright, open layout and intentional use of space, this residence offers a seamless blend of comfort and efficiency, perfectly suited for those who appreciate low-maintenance living without compromising on style. Park Towers is known for its full-service lifestyle, offering 24-hour concierge, secure access, on-site convenience store, dry cleaning services, business center, fitness center, swimming pool, and a private dog park, bringing everyday ease right to your doorstep. Ideally located with immediate access to GA-400 and I-285, and just moments from Buckhead, Perimeter, and downtown Atlanta, this address places you at the center of it all near premier dining, shopping, and business districts just minutes away. A rare opportunity to own a fully renovated residence in one of Sandy Springs’ most convenient and amenity-rich high-rise communities—perfect as a primary home, city retreat, or investment.
Active
Price cut: $5.1K (9/29)
$149,900
795 Hammond Dr APT 1709, Sandy Springs, GA 30328
1beds
536sqft
Condominium, Residential
Built in 1990
-- sqft lot
$148,300 Zestimate®
$280/sqft
$391/mo HOA
What's special
- 175 days
- 271
- 23
Zillow last checked:
Listing updated:
Listed by:
Tangela Clark Love,
Atlanta Fine Homes Sotheby's International 678-634-6282
Source: FMLS GA,MLS#: 7762702
Facts & features
Interior
Bedrooms & bathrooms
- Bedrooms: 1
- Bathrooms: 1
- Full bathrooms: 1
- Main level bathrooms: 1
- Main level bedrooms: 1
Rooms
- Room types: Family Room
Primary bedroom
- Features: None
- Level: None
Bedroom
- Features: None
Primary bathroom
- Features: Separate Tub/Shower
Dining room
- Features: Open Concept
Kitchen
- Features: Cabinets White, Stone Counters
Heating
- Electric, Forced Air
Cooling
- Central Air
Appliances
- Included: Dishwasher, Disposal, Electric Cooktop, Electric Oven, Electric Water Heater, Gas Water Heater, Microwave, Refrigerator
- Laundry: None
Features
- High Ceilings 9 ft Main
- Flooring: Ceramic Tile, Hardwood, Vinyl
- Windows: Insulated Windows
- Basement: None
- Has fireplace: No
- Fireplace features: None
- Common walls with other units/homes: 2+ Common Walls
Interior area
- Total structure area: 536
- Total interior livable area: 536 sqft
- Finished area above ground: 536
Video & virtual tour
Property
Parking
- Total spaces: 1
- Parking features: Assigned, Covered, Garage, Parking Lot
- Garage spaces: 1
Accessibility
- Accessibility features: None
Features
- Levels: One
- Stories: 1
- Patio & porch: Covered, Patio
- Exterior features: Balcony
- Pool features: In Ground
- Spa features: None
- Fencing: None
- Has view: Yes
- View description: Other
- Waterfront features: None
- Body of water: None
Lot
- Size: 535 Square Feet
- Features: Landscaped
Details
- Additional structures: None
- Parcel number: 17 0037 LL2503
- Other equipment: None
- Horse amenities: None
Construction
Type & style
- Home type: Condo
- Property subtype: Condominium, Residential
- Attached to another structure: Yes
Materials
- Other
- Foundation: Slab
- Roof: Composition
Condition
- Resale
- New construction: No
- Year built: 1990
Utilities & green energy
- Electric: 110 Volts
- Sewer: Public Sewer
- Water: Private
- Utilities for property: Cable Available, Electricity Available, Sewer Available, Water Available
Green energy
- Energy efficient items: None
- Energy generation: None
Community & HOA
Community
- Features: Business Center, Clubhouse, Concierge, Homeowners Assoc, Near Public Transport, Near Schools, Near Shopping, Pool
- Security: Fire Alarm, Fire Sprinkler System, Secured Garage/Parking, Smoke Detector(s)
- Subdivision: Park Towers
HOA
- Has HOA: Yes
- Services included: Door Person, Insurance, Maintenance Grounds, Maintenance Structure, Pest Control, Reserve Fund, Security, Swim, Trash, Water
- HOA fee: $391 monthly
Location
- Region: Sandy Springs
Financial & listing details
- Price per square foot: $280/sqft
- Tax assessed value: $172,300
- Annual tax amount: $2,126
- Date on market: 4/30/2026
- Cumulative days on market: 175 days
- Ownership: Condominium
- Electric utility on property: Yes
- Road surface type: Asphalt
Estimated market value
$148,300
$141,000 - $156,000
$1,393/mo
Price history
| Date | Event | Price |
|---|---|---|
| 9/29/2026 | Price change | $149,900-3.3%$280/sqft |
Source:  FMLS GA #7762702 Report a problem FMLS GA #7762702 Report a problem | ||
| 7/6/2026 | Price change | $155,000-3.1%$289/sqft |
Source: FMLS GA #7762702 Report a problem | ||
| 5/1/2026 | Listed for sale | $160,000-3.6%$299/sqft |
Source: FMLS GA #7762702 Report a problem | ||
| 11/8/2022 | Sold | $166,000+0.6%$310/sqft |
Source: FMLS GA #7130520 Report a problem | ||
| 10/29/2022 | Pending sale | $165,000$308/sqft |
Source: FMLS GA #7130520 Report a problem | ||
| 10/23/2022 | Contingent | $165,000$308/sqft |
Source: FMLS GA #7130520 Report a problem | ||
| 10/16/2022 | Listed for sale | $165,000+65%$308/sqft |
Source: FMLS GA #7130520 Report a problem | ||
| 3/11/2022 | Sold | $100,000$187/sqft |
Source: Public Record Report a problem | ||
Public tax history
| Year | Property taxes | Tax assessment |
|---|---|---|
| 2025 | $2,126 0% | $68,920 |
| 2024 | $2,126 +7% | $68,920 +7.2% |
| 2023 | $1,988 +22.9% | $64,280 +23.3% |
| 2022 | $1,618 +0.4% | $52,120 +3% |
| 2021 | $1,612 +20.8% | $50,600 +7% |
| 2020 | $1,335 -4% | $47,280 +1.8% |
| 2019 | $1,389 | $46,440 +10.2% |
| 2018 | $1,389 | $42,160 +36.4% |
| 2017 | $1,389 +32.5% | $30,920 |
| 2016 | $1,048 -0.4% | $30,920 |
| 2015 | $1,052 +34.2% | $30,920 +39.5% |
| 2014 | $784 | $22,160 +21% |
| 2013 | -- | $18,320 |
| 2012 | $623 | $18,320 -31.7% |
| 2011 | -- | $26,840 -15.1% |
| 2010 | $701 +1150.1% | $31,600 |
| 2009 | $56 | $31,600 -24.5% |
| 2008 | -- | $41,840 -10.8% |
| 2007 | -- | $46,880 |
Find assessor info on the county website
Monthly payment
Est. payment
Payment breakdown
Explore the cost of this home by adjusting the details. Changes won't be saved.Climate risks
Neighborhood: 30328
Nearby schools
Schools provided by the listing agent
- Elementary: High Point
- Middle: Ridgeview Charter
- High: Riverwood International Charter
Source: FMLS GA. This data may not be complete. We recommend contacting the local school district to confirm school assignments for this home.
- $145,7001 bd1 ba541 sqft795 Hammond Dr APT 211, Sandy Springs, GA 30328Sold
- $1,8001 bd1 ba978 sqft795 Hammond Dr APT 406, Sandy Springs, GA 30328For Rent
- $118,0001 bd1 ba536 sqft795 Hammond Dr APT 609, Sandy Springs, GA 30328Sold
- $175,0001 bd1 ba688 sqft795 Hammond Dr APT 903, Sandy Springs, GA 30328Sold
Similar homes
- $150,0001 bd1 ba703 sqft795 Hammond Dr APT 1005, Sandy Springs, GA 30328Active

 MLS ID #10876116, Mark Spain, Mark Spain Real Estate. GAMLS
 - $155,0001 bd1 ba447 sqft795 Hammond Dr APT 1810, Sandy Springs, GA 30328Active
 MLS ID #10856922, Rhonda Duffy, Duffy Realty. GAMLS
 - $155,0001 bd1 ba769 sqft795 Hammond Dr APT 1912, Sandy Springs, GA 30328Active
 MLS ID #10831063, Kathleen Schmidt, Atlanta Communities. GAMLS
 - $124,9001 bd1 ba703 sqft795 Hammond Dr APT 1205, Sandy Springs, GA 30328Active
 MLS ID #10874576, Southern REO, Southern REO Associates, LLC. GAMLS
 - $149,0001 bd1 ba760 sqft300 Johnson Ferry Rd NE Unit B608, Atlanta, GA 30328For Sale
 MLS ID #7785574, Jerry Bauer, HomeSmart. FMLS GA
 - $139,0001 bd1 ba760 sqft300 Johnson Ferry Rd NE Unit B804, Atlanta, GA 30328ActiveMLS ID #10854184, David Hutchins, REMAX Around Atlanta. GAMLS
- $150,0001 bd1 ba760 sqft300 Johnson Ferry Rd NE Unit A305, Sandy Springs, GA 30328ActiveMLS ID #10705566, Melissa Mayeux, Atlanta Communities. GAMLS
- $185,0001 bd1 ba769 sqft795 Hammond Dr APT 1012, Sandy Springs, GA 30328ActiveMLS ID #10820660, Rhonda Duffy, Duffy Realty. GAMLS
- $139,0001 bd1 ba760 sqft300 Johnson Ferry Rd #B-812, Sandy Springs, GA 30328For SaleMLS ID #7782553, Julie Adams, Atlanta Communities. FMLS GA
- $139,0001 bd1 ba760 sqft300 Johnson Ferry Rd NE Unit B812, Atlanta, GA 30328ActiveMLS ID #10778655, Julie Adams, Atlanta Communities. GAMLS
- $135,0001 bd1 ba760 sqft300 Johnson Ferry Rd NE Unit B1007, Atlanta, GA 30328ActiveMLS ID #10816828, Angela Carpinella, Keller Williams Realty PeachtreeRoad. GAMLS
- $187,5001 bd1 ba769 sqft795 Hammond Dr APT 1708, Sandy Springs, GA 30328ActiveMLS ID #10830402, Gary Deckert, BHHS Georgia Properties. GAMLS
- $159,9001 bd2 ba797 sqft6851 Roswell Rd APT O3, Atlanta, GA 30328ActiveMLS ID #10821672, Fay Motahari, Atlanta Communities. GAMLS
- $194,9001 bd1 ba688 sqft795 Hammond Dr APT 603, Sandy Springs, GA 30328ActiveMLS ID #10802674, Marcos Salinas, Virtual Properties Realty.com. GAMLS
- $160,0001 bd1 ba797 sqft6851 Roswell Rd Unit B3, Sandy Springs, GA 30328ActiveMLS ID #10765530, Lily Stevens, REMAX Around Atlanta. GAMLS
- $129,9001 bd1 ba760 sqft300 Johnson Ferry Rd NE Unit B503, Atlanta, GA 30328For SaleMLS ID #7798504, Jerry Bauer, HomeSmart. FMLS GA
- $175,0001 bd1 ba760 sqft300 Johnson Ferry Rd NE Unit B603, Atlanta, GA 30328ActiveMLS ID #10837171, Mark Camp, BHHS Georgia Properties. GAMLS
- $155,0001 bd1 ba748 sqft5157 Roswell Rd Unit 8, Sandy Springs, GA 30342ActiveMLS ID #10854371, Robert Petrina, Keller Williams Atlanta Perimeter. GAMLS
- $125,0001 bd1 ba760 sqft300 Johnson Ferry Rd NE Unit B201, Sandy Springs, GA 30328ActiveMLS ID #10757445, John E Powell, Keller Williams Atlanta Midtown. GAMLS
