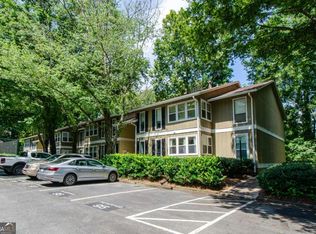
Welcome to this beautifully updated 1-bedroom, 1-bathroom condominium in the heart of Sandy Springs, offering comfortable, low-maintenance living with convenient access to ITP communities, shopping, dining, and entertainment. Renovated in 2023, this second-floor condo features a host of updates, including new LVP flooring, stainless steel appliances, white kitchen cabinetry, granite countertops, updated bathroom tile, a new vanity, new shower/tub combination, and fresh paint throughout. The open-concept floor plan is centered around a spacious family room that flows seamlessly into the dining area and a bright, inviting sunroom. Large windows fill the space with natural light, creating a warm and welcoming atmosphere that is ideal for relaxing or entertaining family and friends. The updated kitchen offers granite countertops, stainless steel appliances, ample cabinet space, and a convenient laundry closet with an in-unit washer and dryer. The generously sized primary bedroom provides a peaceful retreat with neutral finishes and plenty of closet space. The updated bathroom features a white vanity with countertop and a modern shower/tub combination. Situated in the center of the community, the unit overlooks a wooded area, providing added privacy and a peaceful setting. Residents of The Summit enjoy access to a community pool, tennis court, and dog park, along with an assigned parking space. Ideally located just minutes from popular restaurants, shopping, entertainment, and everyday conveniences, with easy access to I-285 and multiple ITP communities, this condo offers an excellent combination of location, comfort, and convenience.
Active
$155,000
5157 Roswell Rd Unit 8, Sandy Springs, GA 30342
1beds
748sqft
Condominium, Mid Rise
Built in 1976
-- sqft lot
$134,600 Zestimate®
$207/sqft
$350/mo HOA
What's special
Neutral finishesBright inviting sunroomOpen-concept floor planDog parkNew vanitySpacious family roomStainless steel appliances
- 1 day
- 35
- 2
Zillow last checked:
Listing updated:
Listed by:
Robert Petrina 770-823-6175,
Keller Williams Atlanta Perimeter
Source: GAMLS,MLS#: 10854371
Facts & features
Interior
Bedrooms & bathrooms
- Bedrooms: 1
- Bathrooms: 1
- Full bathrooms: 1
- Main level bathrooms: 1
- Main level bedrooms: 1
Rooms
- Room types: Foyer, Sun Room
Kitchen
- Features: Solid Surface Counters
Heating
- Central, Forced Air, Natural Gas
Cooling
- Central Air
Appliances
- Included: Dishwasher, Disposal, Dryer, Gas Water Heater, Microwave, Refrigerator, Washer
- Laundry: In Kitchen, Laundry Closet
Features
- Master On Main Level, Walk-In Closet(s)
- Flooring: Vinyl
- Basement: None
- Has fireplace: No
- Common walls with other units/homes: 1 Common Wall,End Unit
Interior area
- Total structure area: 748
- Total interior livable area: 748 sqft
- Finished area above ground: 748
- Finished area below ground: 0
Property
Parking
- Total spaces: 1
- Parking features: Assigned
Features
- Levels: One
- Stories: 1
- Has private pool: Yes
- Pool features: In Ground
- Waterfront features: No Dock Or Boathouse
- Body of water: None
Lot
- Size: 740 Square Feet
- Features: Private, Zero Lot Line
- Residential vegetation: Wooded
Details
- Parcel number: 17 0092 LL1721
Construction
Type & style
- Home type: Condo
- Architectural style: Other
- Property subtype: Condominium, Mid Rise
- Attached to another structure: Yes
Materials
- Wood Siding
- Roof: Composition
Condition
- Resale
- New construction: No
- Year built: 1976
Utilities & green energy
- Sewer: Public Sewer
- Water: Public
- Utilities for property: Cable Available, Electricity Available, High Speed Internet, Natural Gas Available, Phone Available, Sewer Available, Water Available
Community & HOA
Community
- Features: Pool, Tennis Court(s), Near Shopping
- Security: Smoke Detector(s)
- Subdivision: The Summit
HOA
- Has HOA: Yes
- Services included: Maintenance Structure, Swimming, Tennis
- HOA fee: $4,200 annually
Location
- Region: Sandy Springs
Financial & listing details
- Price per square foot: $207/sqft
- Tax assessed value: $178,700
- Annual tax amount: $2,205
- Date on market: 10/1/2026
- Listing agreement: Exclusive Agency
- Listing terms: Cash,Conventional,FHA,VA Loan
- Electric utility on property: Yes
Estimated market value
$134,600
$122,000 - $147,000
$1,382/mo
Price history
| Date | Event | Price |
|---|---|---|
| 10/1/2026 | Listed for sale | $155,000+20.2%$207/sqft |
Source:  GAMLS #10854371 Report a problem GAMLS #10854371 Report a problem | ||
| 3/23/2023 | Sold | $129,000$172/sqft |
Source: Public Record Report a problem | ||
Public tax history
| Year | Property taxes | Tax assessment |
|---|---|---|
| 2025 | $2,205 +44.7% | $71,480 +44.7% |
| 2024 | $1,524 -0.2% | $49,400 |
| 2023 | $1,528 -0.4% | $49,400 |
| 2022 | $1,533 +19.7% | $49,400 +22.9% |
| 2021 | $1,281 +12.9% | $40,200 |
| 2020 | $1,135 +51% | $40,200 |
| 2019 | $751 | $40,200 +76.3% |
| 2018 | $751 | $22,800 |
| 2017 | $751 -2.8% | $22,800 |
| 2016 | $773 +65.1% | $22,800 +65.7% |
| 2015 | $468 +13.1% | $13,760 |
| 2014 | $414 | $13,760 |
| 2013 | -- | $13,760 |
| 2012 | $398 | $13,760 -39.1% |
| 2011 | -- | $22,600 |
| 2010 | $763 -30.4% | $22,600 -32.5% |
| 2009 | $1,097 | $33,480 |
| 2008 | -- | $33,480 -15.8% |
| 2007 | $809 | $39,760 |
Find assessor info on the county website
Monthly payment
Est. payment
Payment breakdown
Explore the cost of this home by adjusting the details. Changes won't be saved.Climate risks
Neighborhood: High Point
Nearby schools
Schools provided by the listing agent
- Elementary: High Point
- Middle: Ridgeview
- High: Riverwood
Source: GAMLS. This data may not be complete. We recommend contacting the local school district to confirm school assignments for this home.
- $138,2001 bd1 ba748 sqft5157 Roswell Rd UNIT 5157-1, Sandy Springs, GA 30342Off Market
- $132,2001 bd1 ba748 sqft5157 Roswell Rd UNIT 2, Sandy Springs, GA 30342Off Market
- $138,3001 bd1 ba748 sqft5157 Roswell Rd UNIT 3, Sandy Springs, GA 30342Off Market
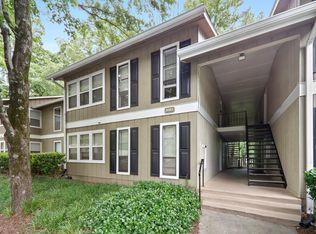
- $137,6001 bd1 ba748 sqft5157 Roswell Rd UNIT 5, Sandy Springs, GA 30342Off Market
Similar homes
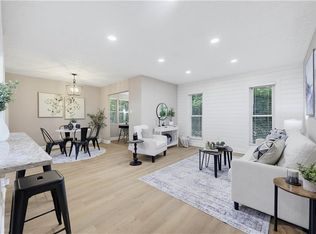
- $142,9001 bd1 ba748 sqft5159 Roswell Rd #59-1, Atlanta, GA 30342For Sale
 MLS ID #7839583, James Humrich, James Realty Company, LLC. FMLS GA
 - $142,9001 bd1 ba748 sqft5159 Roswell Rd #1/59, Atlanta, GA 30342Active

 MLS ID #10849027, Jimmy C Humrich Jr, James Realty Services. GAMLS
 - $155,0001 bd1 ba447 sqft795 Hammond Dr APT 1810, Sandy Springs, GA 30328Active
 MLS ID #10856922, Rhonda Duffy, Duffy Realty. GAMLS
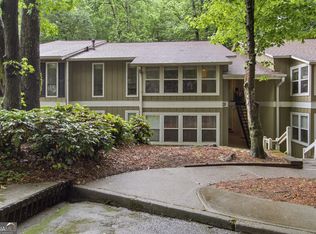
 - $163,0002 bd1 ba1k sqft5145 Roswell Rd Unit 7, Atlanta, GA 30342Active
 MLS ID #10761185, Tanya Pickens, Opendoor Brokerage. GAMLS
 - $159,0001 bd1 ba675 sqft5400 Roswell Rd Unit G3, Sandy Springs, GA 30342ActiveMLS ID #10832463, Megan Primrose, Compass. GAMLS
- $165,0002 bd1 ba900 sqft5400 Roswell Rd Unit P1, Sandy Springs, GA 30342Active Under ContractMLS ID #10830748, Linde Bors, Keller Williams Realty First Atlanta. GAMLS
- $177,9002 bd1 ba1k sqft5143 Roswell Rd Unit 8, Atlanta, GA 30342ActiveMLS ID #10822104, Franck Munana, Keller Williams Realty Consultants. GAMLS
- $180,0002 bd1 ba1k sqft5149 Roswell Rd Unit 1, Sandy Springs, GA 30342ActiveMLS ID #10812330, Rhonda Duffy, Duffy Realty. GAMLS
- $165,0002 bd2 ba1k sqft5400 Roswell Rd Unit L6, Atlanta, GA 30342ActiveMLS ID #10775379, Malcolm D Hunter, Harry Norman Realtors. GAMLS
- $168,0002 bd1 ba900 sqft5400 Roswell Rd Unit P3, Atlanta, GA 30342ActiveMLS ID #10796780, Mark Spain, Mark Spain Real Estate. GAMLS
- $139,0001 bd1 ba760 sqft300 Johnson Ferry Rd NE Unit B804, Atlanta, GA 30328ActiveMLS ID #10854184, David Hutchins, REMAX Around Atlanta. GAMLS
- $158,0001 bd1 ba754 sqft10 Perimeter Summit Blvd NE Unit 4320, Brookhaven, GA 30319ActiveMLS ID #10856920, Raegan Thorp, Bolst. GAMLS
- $165,0001 bd1 ba780 sqft10 Perimeter Summit Blvd NE APT 4211, Brookhaven, GA 30319For SaleMLS ID #7846776, CHRIS YE, Right Path Realty. FMLS GA
- $119,0001 bd1 ba748 sqft5153 Roswell Rd Unit 2, Atlanta, GA 30342ActiveMLS ID #10838493, Marc Goldin, The Goldin Group Real Estate. GAMLS
- $129,9001 bd1 ba664 sqft5375 Roswell Rd APT A3, Atlanta, GA 30342For SaleMLS ID #7776020, Brooke Harris, Harris Legacy Realty. FMLS GA
- $163,9001 bd1 ba504 sqft2043 Chastain Park Ct NE, Atlanta, GA 30342ActiveMLS ID #10759075, Shanta L Harper, AXEN Realty. GAMLS
- $159,0002 bd2 ba1k sqft300 Johnson Ferry Rd NE Unit B315, Atlanta, GA 30328For SaleMLS ID #7834771, RACHEL G FARMER, Beacham and Company. FMLS GA
- $195,0001 bd1 ba690 sqft2054 Chastain Park Ct NE, Atlanta, GA 30342For SaleMLS ID #7841033, PEGGY ANNE WITT, Witt and Associates, Inc.. FMLS GA
- $155,0001 bd1 ba769 sqft795 Hammond Dr APT 1912, Sandy Springs, GA 30328ActiveMLS ID #10831063, Kathleen Schmidt, Atlanta Communities. GAMLS
- $175,0001 bd1 ba690 sqft3069 Chastain Park Ct NE, Atlanta, GA 30342ActiveMLS ID #10779446, Shaka Walker, Compass. GAMLS
