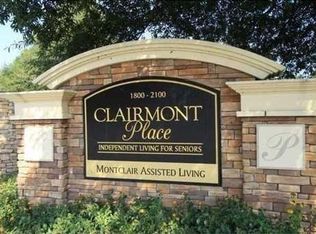
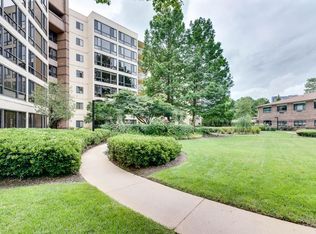
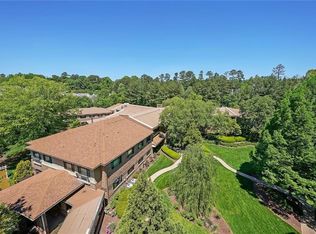
Best Buy in the Area!!! Drastically reduced! Estate situation so priced to sell quickly!! Estate agrees to pay closing cost or possibly HOA fees depending on an agreeable offer price. Sought after "top floor" views at Clairmont Place!! End unit close to elevators! Vacant and ready to be occupied. One bedroom with its outstanding Parklike Environment. An impressive Skyview from the sunroom overlooks mature trees, courtyard, gardens, and flowering landscaping. This home has hardwood floors, neutral colors, combination large living/dining area, spacious bedroom w two large closets. Coat and storage closets. You will be at home with its natural lighting and the beautiful day & night time views. Laundry service and additional storage are located nearby. It is quite an asset to have an "End Unit" with easy access to the elevators!! Clairmont Place has an Activity Director who plans many optional classes, games and activities. There are trips to interesting theaters, plays, musicals, art and cultural events. Bus trips provide transportation for Dr. appointments as well. Health classes and pool activities are favorites. You will enjoy the pleasant staff members at Clairmont Place and the pleasant residents who live here. Location, location, location! Close to Emory, Dekalb, and V.A. Hospitals, the "Toco Hills Shopping Center" is nearby for restaurants, shops, groceries, etc. Also, located close by is "Historic City of Decatur" with its numerous restaurants and specialty shops. They offer annual fun activities though out the year and on Holidays. The well known "Decatur Book Festival" is held annually with tremendous success. Clairmont Place welcomes residents and visitors with a receptionist at the front lobby. There are sitting and meeting rooms. All enjoy the lovely spacious dining room which offers a variety of dining options. The adjoining library offers the best of updated books, magazines, and news sources. Outdoors areas are fabulous with this park environment! At the community entrance is a large lake which houses ducks, geese, turtles, wading & songbirds! You will see a seated deck and numerous walking trails which are easy to navigate. The large parking area is also conveniently located. The homeowner fee covers a great deal of amenities. It allows a very convenient one-time payment and a great place to live. Welcome. Easy access anytime. (A microwave is scheduled to be added soon.)
Active
Price cut: $33K (9/15)
$155,000
1800 Clairmont Lake #711, Decatur, GA 30033
1beds
800sqft
Condominium, Residential
Built in 1989
-- sqft lot
$151,200 Zestimate®
$194/sqft
$2,409/mo HOA
What's special
Seated deckNatural lightingHardwood floorsOutstanding parklike environmentCoat and storage closetsSitting and meeting roomsNeutral colors
- 157 days
- 145
- 3
Zillow last checked:
Listing updated:
Listed by:
Sherry L Adams,
Realty Professionals, Inc. 770-491-1494
Source: FMLS GA,MLS#: 7786507
Facts & features
Interior
Bedrooms & bathrooms
- Bedrooms: 1
- Bathrooms: 1
- Full bathrooms: 1
- Main level bathrooms: 1
- Main level bedrooms: 1
Rooms
- Room types: Kitchen, Living Room
Primary bedroom
- Features: Master on Main, Other
- Level: Master on Main, Other
Bedroom
- Features: Master on Main, Other
Primary bathroom
- Features: Tub/Shower Combo
Dining room
- Features: Open Concept
Kitchen
- Features: Cabinets Stain, Solid Surface Counters
Heating
- Central, Electric, Heat Pump
Cooling
- Ceiling Fan(s), Central Air, Electric
Appliances
- Included: Dishwasher, Electric Cooktop, Electric Oven, Electric Range, Electric Water Heater, Range Hood, Refrigerator, Self Cleaning Oven
- Laundry: Common Area, In Hall, Laundry Room, Main Level
Features
- High Speed Internet, His and Hers Closets, Walk-In Closet(s)
- Flooring: Hardwood, Tile
- Windows: Double Pane Windows, Insulated Windows, Window Treatments
- Basement: None
- Has fireplace: No
- Fireplace features: None
- Common walls with other units/homes: End Unit
Interior area
- Total structure area: 800
- Total interior livable area: 800 sqft
Video & virtual tour
Property
Parking
- Parking features: Detached, Level Driveway, Parking Lot
- Has garage: Yes
- Has uncovered spaces: Yes
Accessibility
- Accessibility features: Accessible Doors
Features
- Levels: One
- Stories: 1
- Patio & porch: Covered, Patio, Rear Porch
- Exterior features: Courtyard, Garden, Gas Grill, Lighting, Private Yard, Party Deck
- Pool features: Above Ground, Indoor
- Spa features: Community
- Fencing: None
- Has view: Yes
- View description: Lake, Trees/Woods, Water
- Has water view: Yes
- Water view: Lake,Water
- Waterfront features: Lake Front
- Body of water: None
Lot
- Size: 1 Acres
- Features: Cleared, Front Yard, Landscaped, Level, Wooded
Details
- Additional structures: None
- Parcel number: 18 060 20 188
- Other equipment: None
- Horse amenities: None
Construction
Type & style
- Home type: Condo
- Property subtype: Condominium, Residential
- Attached to another structure: Yes
Materials
- Brick 4 Sides
- Foundation: None
- Roof: Composition
Condition
- Resale
- New construction: No
- Year built: 1989
Utilities & green energy
- Electric: 220 Volts
- Sewer: Public Sewer
- Water: Public
- Utilities for property: Cable Available, Electricity Available, Phone Available, Sewer Available, Water Available
Green energy
- Energy efficient items: None
- Energy generation: None
- Water conservation: Low-Flow Fixtures
Community & HOA
Community
- Features: Homeowners Assoc, Lake, Meeting Room, Near Public Transport, Near Schools, Near Shopping, Near Trails/Greenway, Park, Sidewalks, Storage, Street Lights
- Security: Open Access, Security Lights, Security Service, Smoke Detector(s)
- Senior community: Yes
- Subdivision: Clairmont Place
HOA
- Has HOA: Yes
- Services included: Cable TV, Electricity, Insurance, Internet, Maintenance Grounds, Maintenance Structure, Pest Control, Receptionist, Reserve Fund, Security, Sewer, Swim, Termite, Trash, Utilities, Water
- HOA fee: $2,409 monthly
- HOA phone: 678-686-6160
Location
- Region: Decatur
Financial & listing details
- Price per square foot: $194/sqft
- Annual tax amount: $4,853
- Date on market: 6/11/2026
- Cumulative days on market: 153 days
- Listing terms: Cash,Conventional
- Ownership: Condominium
- Electric utility on property: Yes
- Road surface type: Asphalt
Estimated market value
$151,200
$144,000 - $159,000
$1,883/mo
Price history
| Date | Event | Price |
|---|---|---|
| 9/15/2026 | Price change | $155,000-17.6%$194/sqft |
Source:  FMLS GA #7786507 Report a problem | ||
| 7/28/2026 | Price change | $188,000-5.1%$235/sqft |
Source:  GAMLS #10785423 Report a problem | ||
| 6/13/2026 | Price change | $198,000-32.9%$248/sqft |
Source: GAMLS #10785423 Report a problem | ||
| 6/11/2026 | Listed for sale | $294,900+48.3%$369/sqft |
Source: FMLS GA #7786507 Report a problem | ||
| 5/6/2026 | Listing removed | $198,900$249/sqft |
Source: FMLS GA #7686212 Report a problem | ||
| 4/14/2026 | Price change | $198,900-7.5%$249/sqft |
Source: FMLS GA #7686212 Report a problem | ||
| 11/26/2025 | Listed for sale | $215,000$269/sqft |
Source: FMLS GA #7686212 Report a problem | ||
Public tax history
Tax history is unavailable.
Monthly payment
Est. payment
Payment breakdown
Explore the cost of this home by adjusting the details. Changes won't be saved.Climate risks
Neighborhood: 30033
Nearby schools
Schools provided by the listing agent
- Elementary: Fernbank
- Middle: Druid Hills
- High: Druid Hills
Source: FMLS GA. This data may not be complete. We recommend contacting the local school district to confirm school assignments for this home.
- $205,0001 bd1 ba800 sqft1800 Clairmont Lk #A725, Decatur, GA 30033For Sale

- $524,9002 bd3 ba1.4k sqft1800 Clairmont Lake UNIT 109, Decatur, GA 30033Sold
- $270,8002 bd2 ba1k sqft1800 Clairmont Lake UNIT 520, Decatur, GA 30033Off Market
- $370,0002 bd2 ba1k sqft1800 Clairmont Lake #427, Decatur, GA 30033Sold
Similar homes
- $175,0001 bd1 ba800 sqft1800 Clairmont Lk #A116, Decatur, GA 30033For Sale

 MLS ID #7849976, ELLEN LAMB, SRA Signature Realty, Inc.. FMLS GA
- $174,5001 bd1 ba800 sqft1800 Clairmont Lk #A525, Decatur, GA 30033For Sale
 MLS ID #7832752, ELLEN LAMB, SRA Signature Realty, Inc.. FMLS GA
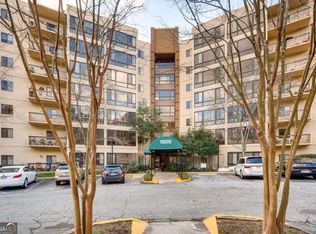
- $195,0001 bd1 ba800 sqft1800 Clairmont Lake A325, Decatur, GA 30033Active
 MLS ID #10820932, Valerie Singer, Roost Realty. GAMLS
- $205,0001 bd1 ba800 sqft1800 Clairmont Lk #A725, Decatur, GA 30033For SaleMLS ID #7832858, ELLEN LAMB, SRA Signature Realty, Inc.. FMLS GA
- $174,9002 bd2 ba1.1k sqft1977 Brian Way, Decatur, GA 30033ActiveMLS ID #10812875, Debra Samuel-Ward, eXp Realty. GAMLS
- $150,0002 bd1 ba702 sqft1515 Stone Gate Ln SE, Atlanta, GA 30317ActiveMLS ID #10854279, Nikki S Teague, Keller Williams Realty Cityside. GAMLS
- $159,0001 bd1 ba648 sqft1225 Church St Unit A, Decatur, GA 30030ActiveMLS ID #10771859, Steven T Koleno, Beycome Brokerage Realty LLC. GAMLS
- $161,0002 bd2 ba912 sqft738 Windchase Ln, Stone Mountain, GA 30083ActiveMLS ID #10883741, Sophie Felix, Keller Williams Realty Atl. Partners. GAMLS
- $165,0001 bd1 ba543 sqft2870 Pharr Court South NW APT 203, Atlanta, GA 30305ActiveMLS ID #10888682, Dana Elliott, Atlanta Communities. GAMLS
- $219,9002 bd1 ba1k sqft1510 Tuxworth Cir, Decatur, GA 30033ActiveMLS ID #10885700, Gregory Kodesh, Keller Williams Realty. GAMLS
- $124,9001 bd1 ba636 sqft2425 Lawrenceville Hwy APT 8, Decatur, GA 30033ActiveMLS ID #10845411, Brandon Marshall, Trend Atlanta Realty, Inc.. GAMLS
- $175,0001 bd1 ba840 sqft970 Sidney Marcus Blvd NE Unit 1507, Atlanta, GA 30324ActiveMLS ID #10877075, Justin Landis, Bolst. GAMLS
- $189,9002 bd2 ba936 sqft1181 Church St Unit E, Decatur, GA 30030ActiveMLS ID #10856392, Nan Richardson, Richardson Real Estate Group. GAMLS
- $148,5001 bd1 ba650 sqft2657 Lenox Rd NE APT 68, Atlanta, GA 30324ActiveMLS ID #10698365, Aruba Chowdhury, Bolst. GAMLS
- $145,0001 bd1 ba675 sqft2700 Pine Tree Rd NE Unit 3006, Atlanta, GA 30324ActiveMLS ID #10694905, Tanya Pickens, Opendoor Brokerage. GAMLS
- $140,0001 bd1 ba600 sqft1990 Wellbourne Dr NE APT 7, Atlanta, GA 30324ActiveMLS ID #10857583, Bill Golden, Keller Williams Realty. GAMLS
- $152,0001 bd1 ba837 sqft2479 Peachtree Rd NE APT 503, Atlanta, GA 30305ActiveMLS ID #10734164, Joan Giles, Keller Williams West Atlanta. GAMLS
- $164,0002 bd1 ba957 sqft3665 Chestnut Dr APT F2, Atlanta, GA 30340ActiveMLS ID #10789872, James Sun, Keller Williams Realty First Atlanta. GAMLS
- $147,5001 bd1 ba748 sqft5157 Roswell Rd Unit 8, Sandy Springs, GA 30342ActiveMLS ID #10854371, Robert Petrina, Keller Williams Atlanta Perimeter. GAMLS
