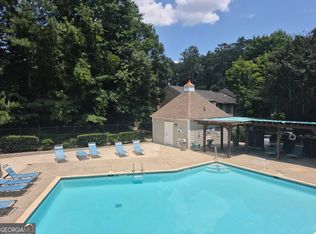
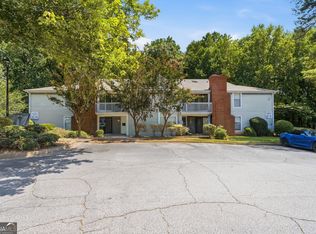
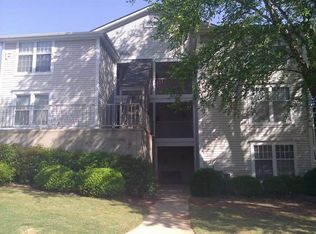
Welcome to 6351 Wedgeview Court, a well-maintained 2-bedroom, 2-bath condo offering a comfortable layout and convenient Tucker location! Step inside to a welcoming living area with an easy flow into the dining space and kitchen, creating a functional setup for both everyday living and entertaining. The thoughtfully designed split-bedroom floor plan places each bedroom on opposite ends of the unit offering added privacy for homeowners, guests, or a roommate setup. Each bedroom is complemented by its own full bathroom, adding to the functionality of the home. Continue outside to the covered patio, a great spot to enjoy your morning coffee, unwind at the end of the day or simply enjoy some fresh air. The kitchen appliances remain with the home, along with the washer and dryer, making this an easy move-in-ready opportunity. Enjoy the benefits of a swim community and low-maintenance condo living with the HOA covering water, termite bond, and exterior maintenance. Conveniently located in Tucker with easy access to shopping, dining, everyday conveniences and major roadways for commuting throughout Metro Atlanta. With its practical split-bedroom layout, private outdoor space, included appliances and convenient location, 6351 Wedgeview Court is ready to welcome you home!
Active
$160,000
6351 Wedgeview Ct, Tucker, GA 30084
2beds
1,054sqft
Single Family Residence
Built in 1985
871 Square Feet Lot
$155,700 Zestimate®
$152/sqft
$392/mo HOA
What's special
Covered patio
- 1 day
- 220
- 10
Zillow last checked:
Listing updated:
Listed by:
Zain E Hassan 678-770-0640,
ERA Sunrise Realty
Source: GAMLS,MLS#: 10842562
Facts & features
Interior
Bedrooms & bathrooms
- Bedrooms: 2
- Bathrooms: 2
- Full bathrooms: 2
- Main level bathrooms: 2
- Main level bedrooms: 2
Rooms
- Room types: Other
Kitchen
- Features: Breakfast Bar, Pantry
Heating
- Central
Cooling
- Central Air, Electric
Appliances
- Included: Dishwasher, Disposal, Microwave, Refrigerator
- Laundry: Other
Features
- Master On Main Level, Other, Split Bedroom Plan
- Flooring: Other
- Windows: Double Pane Windows
- Basement: None
- Number of fireplaces: 11
- Fireplace features: Living Room
- Common walls with other units/homes: 1 Common Wall
Interior area
- Total structure area: 1,054
- Total interior livable area: 1,054 sqft
- Finished area above ground: 1,054
- Finished area below ground: 0
Property
Parking
- Total spaces: 1
- Parking features: Off Street
Features
- Levels: One
- Stories: 1
- Patio & porch: Patio
- Exterior features: Other
- Waterfront features: No Dock Or Boathouse
- Body of water: None
Lot
- Size: 871 Square Feet
- Features: Other
Details
- Parcel number: R6168A035
Construction
Type & style
- Home type: SingleFamily
- Architectural style: Other,Traditional
- Property subtype: Single Family Residence
- Attached to another structure: Yes
Materials
- Other
- Foundation: Slab
- Roof: Composition
Condition
- Resale
- New construction: No
- Year built: 1985
Utilities & green energy
- Sewer: Public Sewer
- Water: Public
- Utilities for property: Cable Available, Electricity Available, Sewer Available, Underground Utilities, Water Available
Community & HOA
Community
- Features: Pool
- Security: Smoke Detector(s)
- Subdivision: Wedgewood
HOA
- Has HOA: Yes
- Services included: Maintenance Structure, Maintenance Grounds, Pest Control, Swimming, Tennis, Water
- HOA fee: $4,704 annually
Location
- Region: Tucker
Financial & listing details
- Price per square foot: $152/sqft
- Tax assessed value: $221,300
- Annual tax amount: $3,127
- Date on market: 9/9/2026
- Cumulative days on market: 1 day
- Listing agreement: Exclusive Right To Sell
- Listing terms: Cash,Conventional
- Electric utility on property: Yes
Estimated market value
$155,700
$148,000 - $163,000
$1,644/mo
Price history
| Date | Event | Price |
|---|---|---|
| 9/9/2026 | Listed for sale | $160,000+9.4%$152/sqft |
Source:  FMLS GA #7834836 Report a problem FMLS GA #7834836 Report a problem | ||
| 9/16/2025 | Sold | $146,250-8.5%$139/sqft |
Source:  GAMLS #10490969 Report a problem GAMLS #10490969 Report a problem | ||
| 9/2/2025 | Pending sale | $159,900$152/sqft |
Source: GAMLS #10490969 Report a problem | ||
| 8/15/2025 | Listed for sale | $159,900$152/sqft |
Source: GAMLS #10490969 Report a problem | ||
| 8/12/2025 | Pending sale | $159,900$152/sqft |
Source: GAMLS #10490969 Report a problem | ||
| 6/25/2025 | Price change | $159,900-3.1%$152/sqft |
Source: GAMLS #10490969 Report a problem | ||
| 6/12/2025 | Price change | $165,000-2.7%$157/sqft |
Source: GAMLS #10490969 Report a problem | ||
| 5/12/2025 | Listed for sale | $169,500$161/sqft |
Source: FMLS GA #7551285 Report a problem | ||
| 5/10/2025 | Pending sale | $169,500$161/sqft |
Source: FMLS GA #7551285 Report a problem | ||
| 4/24/2025 | Listed for sale | $169,500$161/sqft |
Source: FMLS GA #7551285 Report a problem | ||
| 4/15/2025 | Pending sale | $169,500$161/sqft |
Source: FMLS GA #7551285 Report a problem | ||
| 4/1/2025 | Listed for sale | $169,500-10.7%$161/sqft |
Source: FMLS GA #7551285 Report a problem | ||
| 11/15/2024 | Listing removed | $189,900$180/sqft |
Source: FMLS GA #7437808 Report a problem | ||
| 10/20/2024 | Price change | $189,900-2.6%$180/sqft |
Source: FMLS GA #7437808 Report a problem | ||
| 9/9/2024 | Price change | $195,000-7.1%$185/sqft |
Source: FMLS GA #7437808 Report a problem | ||
| 9/7/2024 | Listed for sale | $210,000$199/sqft |
Source: FMLS GA #7437808 Report a problem | ||
| 9/4/2024 | Pending sale | $210,000$199/sqft |
Source: FMLS GA #7437808 Report a problem | ||
| 8/14/2024 | Price change | $210,000+5%$199/sqft |
Source: FMLS GA #7437808 Report a problem | ||
| 6/5/2024 | Listed for sale | $199,998+70%$190/sqft |
Source: Owner Report a problem | ||
| 9/24/2020 | Sold | $117,650-1.9%$112/sqft |
Source:  GAMLS #8841105 Report a problem GAMLS #8841105 Report a problem | ||
| 9/17/2020 | Pending sale | $119,900$114/sqft |
Source: Virtual Properties Realty.com #6768238 Report a problem | ||
| 8/17/2020 | Listed for sale | $119,900+97.9%$114/sqft |
Source: Virtual Properties Realty.com #6768238 Report a problem | ||
| 8/26/1997 | Sold | $60,600$57/sqft |
Source: Public Record Report a problem | ||
Public tax history
| Year | Property taxes | Tax assessment |
|---|---|---|
| 2025 | $3,128 +11.9% | $88,520 +13.4% |
| 2024 | $2,795 +1.7% | $78,080 +2% |
| 2023 | $2,749 +60% | $76,560 +29.7% |
| 2022 | $1,719 +0.8% | $59,040 +28% |
| 2021 | $1,705 +34.6% | $46,120 +36.8% |
| 2020 | $1,266 +3.8% | $33,720 |
| 2019 | $1,219 | $33,720 +22.4% |
| 2018 | $1,219 +71.3% | $27,560 +43.5% |
| 2016 | $712 +8.2% | $19,200 +10.1% |
| 2015 | $658 | $17,440 +58% |
| 2014 | $658 +51.6% | $11,040 |
| 2013 | $434 | $11,040 |
| 2012 | -- | $11,040 -31.7% |
| 2011 | -- | $16,160 -50.3% |
| 2010 | -- | $32,520 |
| 2009 | -- | $32,520 |
| 2007 | -- | $32,520 |
| 2006 | -- | $32,520 |
| 2005 | -- | $32,520 |
| 2004 | $287 0% | $32,520 |
| 2003 | $287 -34.2% | $32,520 +25.7% |
| 2002 | $437 -12.3% | $25,880 |
| 2001 | $498 | $25,880 |
Find assessor info on the county website
Monthly payment
Est. payment
Payment breakdown
Explore the cost of this home by adjusting the details. Changes won't be saved.Climate risks
Neighborhood: 30084
Nearby schools
Schools provided by the listing agent
- Elementary: Nesbit
- Middle: Lilburn
- High: Meadowcreek
Source: GAMLS. This data may not be complete. We recommend contacting the local school district to confirm school assignments for this home.
Similar homes
- $165,0002 bd2 ba1k sqft6698 Witherington Ct, Norcross, GA 30093For Sale

 MLS ID #7811474, DIMEJI LADAPO, Simon Gregory Properties, LLC.. FMLS GA
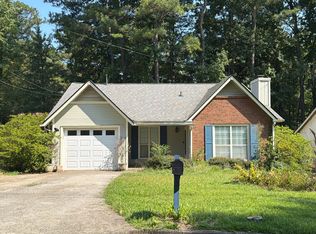
 - $--3 bd2 ba1.2k sqft5498 Marbut Forest Ct, Lithonia, GA 30058Auction
 Auction.com 2
 - $174,9002 bd2 ba1.2k sqft936 Six Oaks Cir APT A, Norcross, GA 30093For Sale
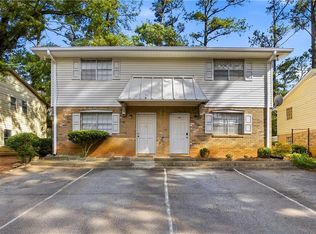 MLS ID #7768085, Jia Liu, Carter Realty Partners, LLC. FMLS GA
 - $170,0002 bd2 ba1.1k sqft2340 Beaver Ruin Rd APT 7, Norcross, GA 30071For Sale
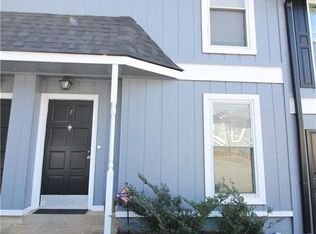 MLS ID #7733538, Josue Figueroa, Maximum One Premier Realtors. FMLS GA
 - $175,0002 bd2 ba1.1k sqft1967 Brian Way, Decatur, GA 30033Active
 MLS ID #10843838, Kimberly Wallace, Keller Williams Realty Cityside. GAMLS
 - $214,9002 bd2 ba1.1k sqft4097 Woodridge Way, Tucker, GA 30084For SaleMLS ID #7811471, Jia Liu, Carter Realty Partners, LLC. FMLS GA
- $159,0002 bd1 ba840 sqft3547 Old Chamblee Tucker Rd APT I, Atlanta, GA 30340ActiveMLS ID #10772556, Jenna Teston, BHHS Georgia Properties. GAMLS
- $165,0002 bd2 ba1.1k sqft2956 N Dekalb Dr APT C, Atlanta, GA 30340For SaleMLS ID #7653171, Ying Huang, Atlanta Realty Global, LLC.. FMLS GA
- $168,0002 bd1 ba957 sqft3665 Chestnut Dr APT D2, Atlanta, GA 30340For SaleMLS ID #7790174, GARY YIP, Right Path Realty. FMLS GA
- $164,9003 bd3 ba1.5k sqft6077 Cherokee Valley Ln, Lithonia, GA 30058ActiveMLS ID #10831012, Modern Traditions Realty Group, RE/MAX Center. GAMLS
- $229,0002 bd2 ba1.1k sqft6638 Witherington Ct NW, Norcross, GA 30093ActiveMLS ID #10805084, Steffi Sonal, Homesmart Realty Partners. GAMLS
- $185,0002 bd2 ba1.2k sqft3301 Henderson Mill Rd APT D3, Chamblee, GA 30341ActiveMLS ID #10790401, Chantal Arslanian, Keller Williams Realty Atl. Partners. GAMLS
- $209,9002 bd3 ba1.1k sqft4031 Bayside Cir, Atlanta, GA 30340For SaleMLS ID #7775334, Avi Shemesh, Chapman Hall Realty. FMLS GA
- $169,0002 bd3 ba1.2k sqft5580 Stonington Trace Pkwy, Stone Mountain, GA 30087ActiveMLS ID #10732222, Brenda Conley, Keller Williams Realty Atl. Partners. GAMLS
- $199,0003 bd3 ba1.4k sqft3320 Northcrest Rd APT C, Atlanta, GA 30340For SaleMLS ID #7827971, Mona Dajani, EXP Realty, LLC.. FMLS GA
- $199,0003 bd3 ba1.4k sqft3320 Northcrest Rd, Atlanta, GA 30340ActiveMLS ID #10834192, Mona Dajani, eXp Realty. GAMLS
- $165,0002 bd2 ba1k sqft5400 Roswell Rd Unit L6, Atlanta, GA 30342ActiveMLS ID #10775379, Malcolm D Hunter, Harry Norman Realtors. GAMLS
- $215,0002 bd3 ba1.2k sqft3509 Stonewall Pl SE, Atlanta, GA 30339ActiveMLS ID #10841986, Alishan Nanji, Peak Capital Partner. GAMLS
- $139,0001 bd1 ba948 sqft3445 Ivys Walk, Atlanta, GA 30340ActiveMLS ID #10718452, Timothy J Lynn, Harry Norman Realtors. GAMLS
