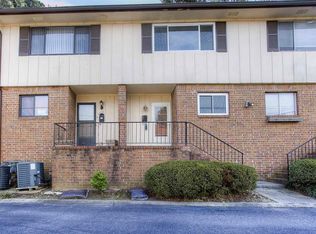
Discover this two-story townhome perfectly situated inside the perimeter for easy access to major roads. Just a short stroll to Publix and various retail shops-everything you need is just moments away! This inviting home features two spacious bedrooms and a full bathroom and walk-in closet on the upper level. The first floor includes a large living room, dining area, kitchen, half bathroom, and laundry closet. The cozy living room, complete with a fireplace and tile flooring, creates a warm and welcoming atmosphere. The kitchen boasts granite countertops and ample cabinet space for all your culinary needs. Step outside to your private, fenced patio-perfect for relaxation or entertaining guests. Additional highlights include energy-efficient windows, newer sliding door to back patio and HVAC system. Nestled in a pristine community, you'll enjoy access to a refreshing pool and playground. Roof recently replaced and exteriors painted by HOA. With quick connections to I-75, I-85, and I-285, along with close proximity to Emory, the CDC, Decatur, Midtown/Downtown, and more this townhome perfectly blends comfort and convenience. Don't miss your chance to make it yours!
Active
Price cut: $5K (7/17)
$175,000
2551 Bradford Sq NE, Atlanta, GA 30345
2beds
--sqft
:
Get pre-qualified$1,612/mo
Townhouse
Built in 1966
871 Square Feet Lot
$171,700 Zestimate®
$--/sqft
$350/mo HOA
What's special
Dining areaAmple cabinet spaceWalk-in closetEnergy-efficient windowsGranite countertopsTile flooringPrivate fenced patio
- 55 days |
- 469 |
- 32 |
Zillow last checked:
Listing updated:
Listed by:
Kelly Chancy 404-964-2060,
Keller Williams Realty Buckhead,
Michael Hermance 404-630-6527,
Keller Williams Realty Buckhead
Source: GAMLS,MLS#: 10788630
Facts & features
Interior
Bedrooms & bathrooms
- Bedrooms: 2
- Bathrooms: 2
- Full bathrooms: 1
- 1/2 bathrooms: 1
Rooms
- Room types: Family Room, Foyer, Other
Dining room
- Features: Dining Rm/Living Rm Combo
Kitchen
- Features: Solid Surface Counters
Heating
- Central
Cooling
- Ceiling Fan(s), Central Air
Appliances
- Included: Dishwasher, Dryer, Electric Water Heater, Microwave, Refrigerator, Washer
- Laundry: Laundry Closet
Features
- Roommate Plan, Walk-In Closet(s)
- Flooring: Vinyl
- Windows: Double Pane Windows
- Basement: None
- Attic: Pull Down Stairs
- Number of fireplaces: 1
- Fireplace features: Gas Starter, Living Room
- Common walls with other units/homes: 2+ Common Walls
Interior area
- Total structure area: 0
- Finished area above ground: 0
- Finished area below ground: 0
Property
Parking
- Total spaces: 2
- Parking features: Assigned
Accessibility
- Accessibility features: Other
Features
- Levels: Two
- Stories: 2
- Patio & porch: Patio
- Fencing: Back Yard,Fenced,Wood
- Waterfront features: No Dock Or Boathouse
- Body of water: None
Lot
- Size: 871 Square Feet
- Features: Level, Private
- Residential vegetation: Wooded
Details
- Parcel number: 18 246 05 023
Construction
Type & style
- Home type: Townhouse
- Architectural style: Traditional
- Property subtype: Townhouse
- Attached to another structure: Yes
Materials
- Brick, Concrete
- Foundation: Block
- Roof: Composition
Condition
- Resale
- New construction: No
- Year built: 1966
Utilities & green energy
- Electric: 220 Volts
- Sewer: Public Sewer
- Water: Public
- Utilities for property: Cable Available, Electricity Available, High Speed Internet, Sewer Available, Sewer Connected, Water Available
Green energy
- Energy efficient items: Windows
- Water conservation: Low-Flow Fixtures
Community & HOA
Community
- Features: Pool, Street Lights, Near Public Transport, Near Shopping
- Security: Smoke Detector(s)
- Subdivision: Bradford Square
HOA
- Has HOA: Yes
- Services included: Maintenance Structure, Maintenance Grounds, Pest Control, Reserve Fund, Sewer, Swimming, Trash, Water
- HOA fee: $4,200 annually
Location
- Region: Atlanta
Financial & listing details
- Annual tax amount: $2,576
- Date on market: 6/18/2026
- Cumulative days on market: 55 days
- Listing agreement: Exclusive Right To Sell
- Listing terms: Conventional
- Electric utility on property: Yes
Estimated market value
$171,700
$163,000 - $180,000
$2,024/mo
Price history
| Date | Event | Price |
|---|---|---|
| 7/17/2026 | Price change | $175,000-2.8% |
Source:  GAMLS #10788630 Report a problem GAMLS #10788630 Report a problem | ||
| 6/18/2026 | Listed for sale | $180,000+2.9% |
Source:  FMLS GA #7789993 Report a problem FMLS GA #7789993 Report a problem | ||
| 5/20/2025 | Listing removed | $175,000 |
Source: FMLS GA #7529022 Report a problem | ||
| 5/14/2025 | Price change | $175,000-7.9% |
Source: GAMLS #10464759 Report a problem | ||
| 2/22/2025 | Listed for sale | $190,000-5% |
Source: FMLS GA #7529022 Report a problem | ||
| 2/21/2025 | Listing removed | $200,000 |
Source: FMLS GA #7458009 Report a problem | ||
| 10/28/2024 | Price change | $200,000-11.1% |
Source: GAMLS #10381641 Report a problem | ||
| 9/20/2024 | Listed for sale | $225,000+26.8% |
Source: FMLS GA #7458009 Report a problem | ||
| 5/12/2022 | Sold | $177,500-4.1% |
Source: FMLS GA #7017889 Report a problem | ||
| 4/15/2022 | Pending sale | $185,000 |
Source: FMLS GA #7017889 Report a problem | ||
| 4/12/2022 | Contingent | $185,000 |
Source: GAMLS #10029936 Report a problem | ||
| 4/1/2022 | Price change | $185,000-7.5% |
Source: GAMLS #10029936 Report a problem | ||
| 3/17/2022 | Listed for sale | $199,900 |
Source: GAMLS #10029936 Report a problem | ||
Public tax history
Tax history is unavailable.
Monthly payment
Est. payment
Payment breakdown
Explore the cost of this home by adjusting the details. Changes won't be saved.Climate risks
Neighborhood: 30345
Nearby schools
GreatSchools rating
- 5/10Hawthorne Elementary SchoolGrades: PK-5Distance: 0.7 mi
- 5/10Henderson Middle SchoolGrades: 6-8Distance: 1.9 mi
- 6/10Lakeside High SchoolGrades: 9-12Distance: 1.1 mi
Schools provided by the listing agent
- Elementary: Hawthorne
- Middle: Henderson
- High: Lakeside
Source: GAMLS. This data may not be complete. We recommend contacting the local school district to confirm school assignments for this home.
- $187,1002 bd2 ba1k sqft2551 Bradford Sq, Atlanta, GA 30345Off Market
- $187,7002 bd2 ba1k sqft2549 Bradford Sq, Atlanta, GA 30345Off Market
- $183,3002 bd2 ba1k sqft2553 Bradford Sq, Atlanta, GA 30345Off Market
- $187,7002 bd1 ba1k sqft2547 Bradford Sq, Atlanta, GA 30345Off Market
- $194,8002 bd2 ba1.3k sqft2545 Bradford Sq, Atlanta, GA 30345Off Market
- $215,0002 bd2 ba1k sqft2543 Bradford Sq, Atlanta, GA 30345For Sale
- $57,2002 bd2 ba1k sqft2541 Bradford Sq NE, Atlanta, GA 30345Off Market
- $225,9002 bd2 ba1.6k sqft2555 Bradford Sq, Atlanta, GA 30345Off Market
A local agent can set up tours, give advice and negotiate with sellers.
Similar homes
- $180,0002 bd2 ba960 sqft3071 Colonial Way APT H, Atlanta, GA 30341Active

 MLS ID #10790517, Sheila Arias, Redfin Corporation. GAMLS
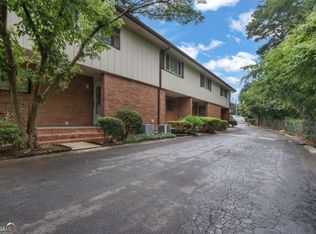
 - $224,9003 bd2 ba-- sqft2524 Bradford Sq NE, Atlanta, GA 30345Active
 MLS ID #10784194, Manoj Dahal, Dalton Wade, Inc.. GAMLS
 - $172,9002 bd2 ba1.1k sqft2952 N Dekalb Dr APT B, Atlanta, GA 30340Active
 MLS ID #10798727, William T Hardie, eXp Realty. GAMLS
 - $235,0002 bd2 ba918 sqft4282 Roswell Rd NE APT E2, Atlanta, GA 30342Active
 MLS ID #10821591, Coleman Group, Maximum One Premier Realtors. GAMLS
 - $149,0001 bd1 ba-- sqft3091 Colonial Way APT H4, Atlanta, GA 30341ActiveMLS ID #10796375, Jennifer Prinzivalli, Keefer and Co Realty. GAMLS
- $144,0001 bd1 ba768 sqft3083 Colonial Way APT M, Atlanta, GA 30341ActiveMLS ID #10724003, David S Watkins, ERA Foster & Bond. GAMLS
- $164,0003 bd3 ba-- sqft754 Garden View Dr, Stone Mountain, GA 30083ActiveMLS ID #10666859, Kenneth J Thompson, Floyd Realty Advisors. GAMLS
- $250,0002 bd2 ba1.1k sqft327 Lakemoore Dr NE APT B, Atlanta, GA 30342Active Under ContractMLS ID #10777126, Tony Johnson, Keller Williams Atlanta Midtown. GAMLS
- $199,0002 bd2 ba1.1k sqft2071 Brian Way, Decatur, GA 30033ActiveMLS ID #10792230, Amanda Martin, Compass. GAMLS
- $195,0001 bd1 ba-- sqft1800 Clairmont Lake A325, Decatur, GA 30033ActiveMLS ID #10820932, Valerie Singer, Roost Realty. GAMLS
- $185,9003 bd2 ba925 sqft914 Mercury Dr NW, Atlanta, GA 30331ActiveMLS ID #10780295, Benjamin Hitchins, Mainstay Brokerage. GAMLS
- $195,0003 bd2 ba1.9k sqft3008 Thornberry Ln SW, Atlanta, GA 30331ActiveMLS ID #10820510, Colette Berry, Keller Williams West Atlanta. GAMLS
- $173,0003 bd1 ba968 sqft757 Alfred Rd NW, Atlanta, GA 30331ActiveMLS ID #10780300, Christopher Wallace, Mainstay Brokerage. GAMLS
- $255,0002 bd3 ba-- sqft1468 Briarwood Rd NE Unit 206, Atlanta, GA 30319Active Under ContractMLS ID #10810391, Amadu Funna, Redfin Corporation. GAMLS
- $165,5003 bd1 ba1k sqft2406 Swallow Cir SE, Atlanta, GA 30315ActiveMLS ID #10788013, Christopher Wallace, Mainstay Brokerage. GAMLS
- $185,0002 bd3 ba-- sqft1552 Eastern Sunrise Ln, Decatur, GA 30034ActiveMLS ID #10589982, Ryan Lewis, LPT Realty. GAMLS
- $178,5001 bd2 ba815 sqft6980 Roswell Rd Unit L3, Atlanta, GA 30328Active Under ContractMLS ID #10773954, Sandra Stewart, Keller Williams Atlanta Perimeter. GAMLS
- $199,0001 bd1 ba-- sqft3655 Habersham Rd NE APT B240, Atlanta, GA 30305ActiveMLS ID #10789420, John T Ellis, Atlanta Communities. GAMLS
- $179,9993 bd3 ba1.2k sqft219 Howell Dr SW, Atlanta, GA 30331ActiveMLS ID #10732224, Doug Smith, Mainstay Brokerage. GAMLS
- $180,0002 bd2 ba1.2k sqft1109 Mill Pond Dr SE, Smyrna, GA 30082ActiveMLS ID #10758648, Andrew Gasper, ERA Foster & Bond. GAMLS
