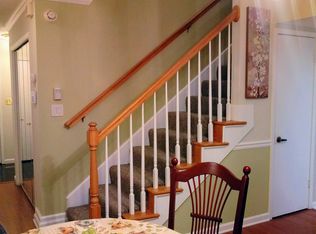

This all-brick 3BR/2.5BA end unit townhome offers a bright, functional layout and a private fenced patio perfect for entertaining or relaxing. The main level features a welcoming entry, spacious living area, and dining space that opens to a beautiful kitchen with white cabinetry, granite countertops, new dishwasher, pantry, and luxury vinyl flooring throughout the main floor. A powder/laundry room and ample storage complete the first level. Upstairs, the primary suite includes a walk-in closet and private bath, with two additional bedrooms and a full hall bath nearby. Enjoy gated access from the patio to the reserved 2-car covered carport, plus guest parking. Conveniently located near shopping, dining, Stone Mountain Village and Park, Decatur, Emory, and Downtown Atlanta. HOA includes water, basic cable, pool, clubhouse, trash, landscaping, and termite/pest control.
Active
Price cut: $3K (10/13)
$164,900
754 Garden View Dr, Stone Mountain, GA 30083
3beds
1,408sqft
Townhouse
Built in 1972
1,219 Square Feet Lot
$-- Zestimate®
$117/sqft
$415/mo HOA
What's special
Guest parkingWelcoming entryGranite countertopsWhite cabinetryBright functional layoutAmple storageNew dishwasher
- 45 days
- 449
- 43
Zillow last checked:
Listing updated:
Listed by:
Talecia Thompson 404-536-7450,
Floyd Realty Advisors,
Kenneth J Thompson 470-363-9027,
Floyd Realty Advisors
Source: GAMLS,MLS#: 10836135
Facts & features
Interior
Bedrooms & bathrooms
- Bedrooms: 3
- Bathrooms: 3
- Full bathrooms: 2
- 1/2 bathrooms: 1
Rooms
- Room types: Family Room
Dining room
- Features: Separate Room
Heating
- Central, Natural Gas
Cooling
- Central Air, Zoned
Appliances
- Included: Dishwasher, Gas Water Heater, Microwave, Refrigerator
- Laundry: Laundry Closet
Features
- Roommate Plan, Walk-In Closet(s)
- Flooring: Carpet
- Basement: None
- Number of fireplaces: 1
- Fireplace features: Gas Log, Living Room
- Common walls with other units/homes: End Unit
Interior area
- Total structure area: 1,408
- Total interior livable area: 1,408 sqft
- Finished area above ground: 1,408
- Finished area below ground: 0
Video & virtual tour
Property
Parking
- Total spaces: 2
- Parking features: Carport
- Has carport: Yes
Features
- Levels: Two
- Stories: 2
- Patio & porch: Patio
- Fencing: Back Yard,Fenced,Privacy
- Waterfront features: No Dock Or Boathouse
- Body of water: None
Lot
- Size: 1,219 Square Feet
- Features: Private
Details
- Parcel number: 18 072 10 008
Construction
Type & style
- Home type: Townhouse
- Architectural style: Brick 3 Side
- Property subtype: Townhouse
- Attached to another structure: Yes
Materials
- Brick
- Foundation: Slab
- Roof: Composition
Condition
- Resale
- New construction: No
- Year built: 1972
Utilities & green energy
- Sewer: Public Sewer
- Water: Public
- Utilities for property: Cable Available, Electricity Available, Natural Gas Available, Phone Available, Sewer Available, Water Available
Community & HOA
Community
- Features: Clubhouse, Pool, Sidewalks, Near Shopping
- Security: Smoke Detector(s)
- Subdivision: Garden Walk
HOA
- Has HOA: Yes
- Services included: Maintenance Structure, Maintenance Grounds, Pest Control, Trash, Water
- HOA fee: $4,980 annually
Location
- Region: Stone Mountain
Financial & listing details
- Price per square foot: $117/sqft
- Tax assessed value: $182,100
- Annual tax amount: $2,939
- Date on market: 9/1/2026
- Cumulative days on market: 45 days
- Listing agreement: Exclusive Right To Sell
- Listing terms: Cash,Conventional,FHA,VA Loan
- Electric utility on property: Yes
Estimated market value
Not available
Estimated sales range
Not available
$1,820/mo
Price history
| Date | Event | Price |
|---|---|---|
| 10/13/2026 | Price change | $164,900-1.8%$117/sqft |
Source:  GAMLS #10836135 Report a problem GAMLS #10836135 Report a problem | ||
| 9/1/2026 | Listed for sale | $167,900+2.4%$119/sqft |
Source: GAMLS #10836135 Report a problem | ||
| 8/24/2026 | Listing removed | $164,000$116/sqft |
Source:  FMLS GA #7694872 Report a problem FMLS GA #7694872 Report a problem | ||
| 8/7/2026 | Listed for sale | $164,000$116/sqft |
Source: GAMLS #10666859 Report a problem | ||
| 8/5/2026 | Pending sale | $164,000$116/sqft |
Source: GAMLS #10666859 Report a problem | ||
| 7/28/2026 | Listed for sale | $164,000$116/sqft |
Source: FMLS GA #7694872 Report a problem | ||
| 5/15/2026 | Pending sale | $164,000$116/sqft |
Source: FMLS GA #7694872 Report a problem | ||
| 4/29/2026 | Price change | $164,000-1.1%$116/sqft |
Source: GAMLS #10666859 Report a problem | ||
| 3/4/2026 | Price change | $165,900-3%$118/sqft |
Source: GAMLS #10666859 Report a problem | ||
| 1/8/2026 | Listed for sale | $171,000+22.1%$121/sqft |
Source: GAMLS #10666859 Report a problem | ||
| 12/27/2021 | Sold | $140,000+1.8%$99/sqft |
Source: FMLS GA #6977642 Report a problem | ||
| 12/14/2021 | Pending sale | $137,500$98/sqft |
Source: FMLS GA #6977642 Report a problem | ||
| 12/8/2021 | Listed for sale | $137,500+76.3%$98/sqft |
Source: FMLS GA #6977642 Report a problem | ||
| 10/19/2021 | Sold | $78,000+95%$55/sqft |
Source: Public Record Report a problem | ||
| 1/28/2016 | Sold | $40,000-12.9%$28/sqft |
Source: Public Record Report a problem | ||
| 1/26/2016 | Pending sale | $45,900$33/sqft |
Source: Keller Williams - Atlanta - Perimeter East #7541563 Report a problem | ||
| 12/30/2015 | Price change | $45,900-6.3%$33/sqft |
Source: Keller Williams - Atlanta - Perimeter East #7541563 Report a problem | ||
| 10/26/2015 | Listed for sale | $49,000$35/sqft |
Source: KELLER WILLIAMS RLTY ATL. PART #07541563 Report a problem | ||
Public tax history
| Year | Property taxes | Tax assessment |
|---|---|---|
| 2025 | $2,939 -2.1% | $72,840 -1.1% |
| 2024 | $3,002 +33% | $73,680 -1.8% |
| 2023 | $2,257 -2.3% | $75,040 +34% |
| 2022 | $2,310 -2.5% | $56,000 +43.7% |
| 2021 | $2,370 -4.5% | $38,960 |
| 2020 | $2,482 +37% | $38,960 +46.2% |
| 2019 | $1,811 -33.6% | $26,640 +41.7% |
| 2018 | $2,727 +122.9% | $18,800 +17.7% |
| 2017 | $1,223 +106.5% | $15,972 +1.9% |
| 2016 | $592 | $15,680 +43.1% |
| 2014 | $592 | $10,960 +64.1% |
| 2013 | -- | $6,680 |
| 2012 | -- | $6,680 -47.5% |
| 2011 | -- | $12,720 -51.1% |
| 2010 | $542 | $26,000 |
| 2009 | $542 +0.8% | $26,000 -23.4% |
| 2008 | $537 -2.1% | $33,960 |
| 2007 | $549 | $33,960 |
| 2006 | $549 +13.6% | $33,960 +2.7% |
| 2005 | $483 +3.6% | $33,080 +2% |
| 2004 | $467 -36.1% | $32,440 +8.1% |
| 2003 | $731 +4.7% | $30,000 |
| 2002 | $698 +189.6% | $30,000 +16.5% |
| 2001 | $241 | $25,760 |
Find assessor info on the county website
Monthly payment
Est. payment
Payment breakdown
Explore the cost of this home by adjusting the details. Changes won't be saved.Climate risks
Neighborhood: 30083
Nearby schools
Schools provided by the listing agent
- Elementary: Stone Mill
- Middle: Stone Mountain
- High: Stone Mountain
Source: GAMLS. This data may not be complete. We recommend contacting the local school district to confirm school assignments for this home.
- $124,2003 bd2 ba1.2k sqft752 Garden View Dr, Stone Mountain, GA 30083Off Market
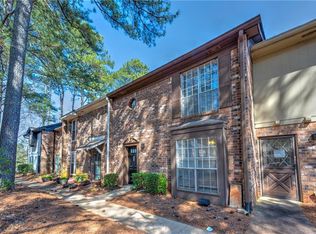
- $132,8003 bd2 ba1.4k sqft750 Garden View Dr, Stone Mountain, GA 30083Off Market
- $167,0003 bd3 ba1.4k sqft748 Garden View Dr, Stone Mountain, GA 30083Sold
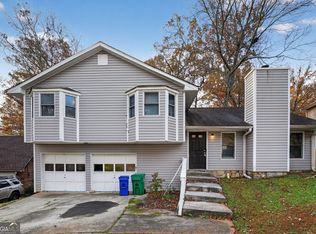
- $111,8003 bd1 ba1.2k sqft746 Garden View Dr, Stone Mountain, GA 30083Off Market
Similar homes
- $225,0003 bd2 ba1.2k sqft677 N Hairston Rd, Stone Mountain, GA 30083Active

 MLS ID #10835544, Richard Mesa, Keller Williams Realty. GAMLS
 - $179,9003 bd2 ba1.6k sqft5473 Redwood Dr, Stone Mountain, GA 30087Active
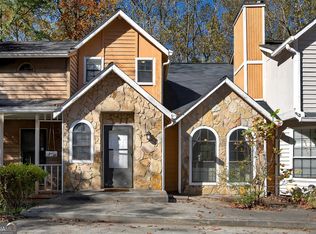
 MLS ID #10652751, Deandra Bryant, Trelora Realty, Inc.. GAMLS
 - $185,0002 bd2 ba1.2k sqft840 Brandy Oaks Ln, Stone Mountain, GA 30088Active
 MLS ID #10638743, Alicia Lovette, Method Real Estate Advisors. GAMLS
 - $169,9003 bd2 ba1.4k sqft6925 Kimberland Gardens Ln, Lithonia, GA 30058Active
 MLS ID #10716471, Shontay Rose, Trelora Realty, Inc.. GAMLS
 - $171,9003 bd3 ba1.7k sqft4756 Glenwood Rd, Decatur, GA 30035ActiveMLS ID #10834801, Raquel Littlejohn, Mainstay Brokerage. GAMLS
- $190,0003 bd4 ba1.2k sqft3615 Cobble Mill Ln, Clarkston, GA 30021ActiveMLS ID #10823224, QuiniQue Hollis, Redfin Corporation. GAMLS
- $175,0002 bd3 ba1.1k sqft3189 Kingswood Gln, Decatur, GA 30034ActiveMLS ID #10846886, Timothy Gleaton, Keller Williams Realty Atl. Partners. GAMLS
- $195,0002 bd3 ba1.3k sqft2800 Parkway Cv, Lithonia, GA 30058ActiveMLS ID #10856715, Vileine Wilson, HomeSmart. GAMLS
- $166,0002 bd3 ba1.1k sqft637 Hunting Creek Ln SE, Conyers, GA 30013ActiveMLS ID #10827036, Austin Cosby, BHGRE Metro Brokers. GAMLS
- $159,9003 bd3 ba1.7k sqft6300 Creekford Ln, Lithonia, GA 30058ActiveMLS ID #10676627, Christina Parker, Trelora Realty, Inc.. GAMLS
- $179,9003 bd2 ba1.6k sqft4931 Wolverton Dr, Lithonia, GA 30038ActiveMLS ID #10715189, Mary Askew, Trelora Realty, Inc.. GAMLS
- $195,0003 bd2 ba1k sqft2976 Kenville Ln, Decatur, GA 30034ActiveMLS ID #10833883, Mark Spain, Mark Spain Real Estate. GAMLS
- $230,0003 bd3 ba1.4k sqft7131 Biltmore Way, Lithonia, GA 30058ActiveMLS ID #10831256, Rebecca G Sideris, Bolst. GAMLS
- $215,0003 bd3 ba1.4k sqft3301 Henderson Mill Rd APT R1, Atlanta, GA 30341ActiveMLS ID #10870028, Rizwan Jivraj, Chapman Hall Realtors. GAMLS
- $169,9002 bd3 ba1.3k sqft103 Oak Cir, Stockbridge, GA 30281ActiveMLS ID #10698901, Brandi Burroughs Crowley, Keller Williams Realty Atl. Partners. GAMLS
- $199,5003 bd2 ba1.5k sqft3825 Lavista Rd APT Y1, Tucker, GA 30084ActiveMLS ID #10801581, Scott Alexander, Scotty Realty. GAMLS
- $190,0003 bd2 ba1.3k sqft4533 Richard Rd, Conley, GA 30288ActiveMLS ID #10857929, Micah Stampley, BHHS Georgia Properties. GAMLS
- $225,0002 bd3 ba1.3k sqft1261 Lavista Rd NE APT E8, Atlanta, GA 30324ActiveMLS ID #10771202, Deborah Dannewitz, BHHS Georgia Properties. GAMLS
- $178,0002 bd2 ba1.2k sqft391 Ralph McGill Blvd NE APT P, Atlanta, GA 30312ActiveMLS ID #10755137, Jerome Smith, Keller Williams Realty. GAMLS
