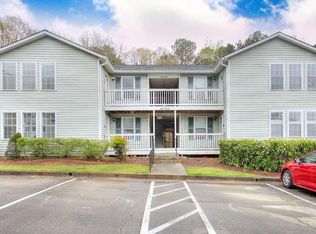
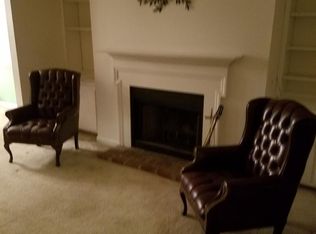
Affordable living convenient to Emory and the CDC! Welcome home to this charming Decatur condo, showcasing the perfect blend of comfort and style. Step inside and discover a delightful living space with LVP floors throughout that offers everything you need for a cozy home grounded by an inviting living room with built-in bookcases surrounding the wood burning fireplace. The chef of the home will love the renovated eat-in kitchen boasting stone countertops, Stainless Steel appliances and ample space for hosting friends and family. Sneak off for some relaxation in the late afternoon or jump start your morning with a cup of coffee in the sunroom off the main living space. Flooded with natural light, this cozy corner will continually brighten your day. Take the party outside to the covered patio where you can dine alfresco or simply unwind with a book overlooking the green space of the community. Retreat to one of two spacious bedrooms situated in a roommate floor plan with each bedroom large enough for a king size bed. Don't miss the community pool and tennis courts and take advantage of hosting friends and family with ease with ample community parking. Conveniently located in Decatur near the upcoming Lulah Hills Development, where you'll find access to restaurants, shopping and local amenities at your fingertips! Don't miss this opportunity to call this fully renovated condo in Decatur home.
Active
$199,000
2071 Brian Way, Decatur, GA 30033
2beds
1,150sqft
Condominium, Mid Rise
Built in 1985
-- sqft lot
$192,800 Zestimate®
$173/sqft
$400/mo HOA
What's special
Flooded with natural lightRenovated eat-in kitchenStainless steel appliancesCovered patioStone countertopsDine alfrescoTwo spacious bedrooms
- 163 days
- 212
- 7
Zillow last checked:
Listing updated:
Listed by:
Amanda Martin 404-858-5847,
Compass
Source: GAMLS,MLS#: 10792230
Facts & features
Interior
Bedrooms & bathrooms
- Bedrooms: 2
- Bathrooms: 2
- Full bathrooms: 2
- Main level bathrooms: 2
- Main level bedrooms: 2
Rooms
- Room types: Great Room, Laundry, Sun Room
Kitchen
- Features: Breakfast Area, Breakfast Bar, Kitchen Island
Heating
- Central, Natural Gas
Cooling
- Ceiling Fan(s), Central Air, Electric
Appliances
- Included: Dishwasher, Disposal, Gas Water Heater, Microwave, Refrigerator
- Laundry: Laundry Closet
Features
- Bookcases, Master On Main Level, Roommate Plan
- Flooring: Laminate, Tile
- Windows: Double Pane Windows, Skylight(s)
- Basement: None
- Number of fireplaces: 1
- Fireplace features: Family Room, Gas Log
- Common walls with other units/homes: 2+ Common Walls,No One Below
Interior area
- Total structure area: 1,150
- Total interior livable area: 1,150 sqft
- Finished area above ground: 1,150
- Finished area below ground: 0
Video & virtual tour
Property
Parking
- Total spaces: 1
- Parking features: Detached
- Has garage: Yes
Features
- Levels: One
- Stories: 1
- Patio & porch: Patio
- Exterior features: Other
- Has private pool: Yes
- Pool features: Above Ground
- Body of water: None
Lot
- Size: 7,579 Square Feet
- Features: Other
Details
- Parcel number: 18 099 13 089
Construction
Type & style
- Home type: Condo
- Architectural style: Contemporary
- Property subtype: Condominium, Mid Rise
- Attached to another structure: Yes
Materials
- Other
- Foundation: Slab
- Roof: Composition
Condition
- Resale
- New construction: No
- Year built: 1985
Utilities & green energy
- Sewer: Public Sewer
- Water: Public
- Utilities for property: Cable Available, Electricity Available, Natural Gas Available, Phone Available, Sewer Available, Water Available
Community & HOA
Community
- Features: Pool, Tennis Court(s), Near Shopping
- Security: Fire Sprinkler System, Smoke Detector(s)
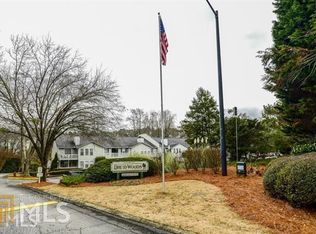
- Subdivision: Druid Woods
HOA
- Has HOA: Yes
- Services included: Maintenance Grounds, Pest Control, Sewer, Swimming, Tennis, Trash, Water
- HOA fee: $4,800 annually
Location
- Region: Decatur
Financial & listing details
- Price per square foot: $173/sqft
- Tax assessed value: $231,800
- Annual tax amount: $3,796
- Date on market: 4/3/2026
- Cumulative days on market: 163 days
- Listing agreement: Exclusive Right To Sell
- Electric utility on property: Yes
Estimated market value
$192,800
$183,000 - $202,000
$1,991/mo
Price history
| Date | Event | Price |
|---|---|---|
| 4/3/2026 | Listed for sale | $199,000-11.6%$173/sqft |
Source:  FMLS GA #7747098 Report a problem FMLS GA #7747098 Report a problem | ||
| 4/3/2026 | Listing removed | $225,000$196/sqft |
Source: FMLS GA #7668092 Report a problem | ||
| 10/18/2025 | Listed for sale | $225,000$196/sqft |
Source: FMLS GA #7668092 Report a problem | ||
| 8/31/2023 | Sold | $225,000$196/sqft |
Source: FMLS GA #7247568 Report a problem | ||
| 8/28/2023 | Pending sale | $225,000$196/sqft |
Source:  GAMLS #10183182 Report a problem GAMLS #10183182 Report a problem | ||
| 8/17/2023 | Listed for sale | $225,000$196/sqft |
Source: GAMLS #10183182 Report a problem | ||
| 8/16/2023 | Pending sale | $225,000$196/sqft |
Source: FMLS GA #7247568 Report a problem | ||
| 8/9/2023 | Contingent | $225,000$196/sqft |
Source: GAMLS #10183182 Report a problem | ||
| 7/20/2023 | Listed for sale | $225,000+55.2%$196/sqft |
Source: FMLS GA #7247568 Report a problem | ||
| 12/13/2019 | Sold | $145,000$126/sqft |
Source:  FMLS GA #6627387 Report a problem FMLS GA #6627387 Report a problem | ||
| 11/13/2019 | Pending sale | $145,000$126/sqft |
Source: RE/MAX Center #8671738 Report a problem | ||
| 10/21/2019 | Price change | $145,000-3.3%$126/sqft |
Source: RE/MAX Center #8671738 Report a problem | ||
| 10/4/2019 | Listed for sale | $150,000+130.8%$130/sqft |
Source: RE/MAX Center #8671738 Report a problem | ||
| 9/30/2012 | Listing removed | $850$1/sqft |
Source: Myhomespot.com-Atlanta Report a problem | ||
| 9/29/2012 | Listed for rent | $850$1/sqft |
Source: Myhomespot.com-Atlanta Report a problem | ||
| 11/5/2011 | Listing removed | $850$1/sqft |
Source: Rentbits Report a problem | ||
| 10/21/2011 | Price change | $850-5%$1/sqft |
Source: Rentbits Report a problem | ||
| 9/23/2011 | Listed for rent | $895$1/sqft |
Source: myHomeSpot.com Report a problem | ||
| 5/1/2008 | Listing removed | $65,000$57/sqft |
Source: Postlets Report a problem | ||
| 4/11/2008 | Listed for sale | $65,000$57/sqft |
Source: Postlets Report a problem | ||
| 12/26/2007 | Listing removed | $65,000$57/sqft |
Source: Postlets Report a problem | ||
| 12/7/2007 | Listed for sale | $65,000-3.4%$57/sqft |
Source: Postlets Report a problem | ||
| 9/26/2007 | Sold | $67,261-3.9%$58/sqft |
Source: Public Record Report a problem | ||
| 6/23/2006 | Sold | $70,000+677.8%$61/sqft |
Source: Public Record Report a problem | ||
| 12/27/1994 | Sold | $9,000$8/sqft |
Source: Public Record Report a problem | ||
Public tax history
| Year | Property taxes | Tax assessment |
|---|---|---|
| 2025 | $4,102 +8.1% | $92,720 +8.3% |
| 2024 | $3,796 +135.5% | $85,640 +9.1% |
| 2023 | $1,612 -46.3% | $78,480 +15.6% |
| 2022 | $3,003 +17.7% | $67,880 +17.8% |
| 2021 | $2,552 +7.2% | $57,600 +7.3% |
| 2020 | $2,380 +19.6% | $53,680 +19.8% |
| 2019 | $1,990 +32% | $44,800 +32.9% |
| 2018 | $1,507 +0.6% | $33,720 +0.8% |
| 2017 | $1,498 +18.6% | $33,440 +19.3% |
| 2016 | $1,263 | $28,040 +39.4% |
| 2014 | $1,263 | $20,120 +36.7% |
| 2013 | -- | $14,720 -41.5% |
| 2012 | -- | $25,160 -25.9% |
| 2011 | -- | $33,960 |
| 2010 | $1,385 | $33,960 |
| 2009 | $1,385 -16.7% | $33,960 -18.6% |
| 2008 | $1,664 0% | $41,720 |
| 2007 | $1,664 | $41,720 |
| 2006 | $1,664 +9.6% | $41,720 +8.1% |
| 2005 | $1,518 | $38,600 |
| 2004 | $1,518 +136.1% | $38,600 |
| 2003 | $643 +28.5% | $38,600 +5% |
| 2002 | $500 -3.2% | $36,760 |
| 2001 | $517 | $36,760 |
Find assessor info on the county website
Monthly payment
Est. payment
Payment breakdown
Explore the cost of this home by adjusting the details. Changes won't be saved.Climate risks
Neighborhood: 30033
Nearby schools
Schools provided by the listing agent
- Elementary: Laurel Ridge
- Middle: Druid Hills
- High: Druid Hills
Source: GAMLS. This data may not be complete. We recommend contacting the local school district to confirm school assignments for this home.
Similar homes
- $224,9002 bd2 ba1.1k sqft1501 Clairmont Rd APT 827, Decatur, GA 30033Active

 MLS ID #10822277, Sonia Hellen, SRA Signature Realty. GAMLS
 - $199,9001 bd1 ba800 sqft1800 Clairmont Lake A625, Decatur, GA 30033Active
 MLS ID #10821537, Donna Robinson, ERA Foster & Bond. GAMLS
 - $249,9002 bd2 ba1.2k sqft485 Sherman Way, Decatur, GA 30033Active
 MLS ID #10788850, Fidie Ramli, ERA Foster & Bond. GAMLS
 - $250,0002 bd1 ba1k sqft3106 Stratford Cmns, Decatur, GA 30033Active
 MLS ID #10826627, Heather Tell, HomeSmart. GAMLS
 - $210,0002 bd1 ba936 sqft1404 Cobb Branch Dr, Decatur, GA 30032Active Under ContractMLS ID #10777557, Cindi Blackwood, eXp Realty. GAMLS
- $219,0002 bd2 ba1.1k sqft1483 Keys Crossing Dr NE, Atlanta, GA 30319ActiveMLS ID #10823305, Phillip Norred, Keller Williams Realty. GAMLS
- $184,0005 bd2 ba1.3k sqft1630 Liberty Valley, Decatur, GA 30032ActiveMLS ID #10826521, Doug Smith, Mainstay Brokerage. GAMLS
- $202,0003 bd2 ba1.4k sqft3840 Emerald North Dr, Decatur, GA 30035ActiveMLS ID #10789338, Loree Nichols, Mainstay Brokerage. GAMLS
- $180,0002 bd2 ba960 sqft3071 Colonial Way APT H, Atlanta, GA 30341ActiveMLS ID #10790517, Sheila Arias, Redfin Corporation. GAMLS
- $205,4803 bd2 ba1.2k sqft3872 Easterwood Ct, Decatur, GA 30032Active Under ContractMLS ID #10789565, Loree Nichols, Mainstay Brokerage. GAMLS
- $284,9002 bd2 ba1.2k sqft1164 Weatherstone Dr NE, Atlanta, GA 30324For Sale
 MLS ID #7836976, RANDALL TAYLOR, Chapman Hall Realtors. FMLS GA
 - $189,9003 bd2 ba1.2k sqft4303 Mercer Rd, Decatur, GA 30035ActiveMLS ID #10781569, Raquel Littlejohn, Mainstay Brokerage. GAMLS
- $205,0001 bd1 ba840 sqft970 Sidney Marcus Blvd NE Unit 2317, Atlanta, GA 30324ActiveMLS ID #10726379, Mark Spain, Mark Spain Real Estate. GAMLS
- $210,0002 bd2 ba1k sqft1150 Collier Rd NW #15J, Atlanta, GA 30318Active Under ContractMLS ID #10774115, Mauricio Villa, Redfin Corporation. GAMLS
- $194,0002 bd2 ba1.1k sqft408 Smokerise Cir SE, Marietta, GA 30067ActiveMLS ID #10779730, Amber Rogers, HomeSmart. GAMLS
- $189,0002 bd2 ba1.1k sqft73 Montre Sq NW, Atlanta, GA 30327ActiveMLS ID #10819599, Amesha Mason, LPT Realty. GAMLS
- $224,9002 bd2 ba1.1k sqft4012 Woodridge Way, Tucker, GA 30084ActiveMLS ID #10826318, Cristian Manzanarez, Chapman Hall Realtors. GAMLS
- $193,0003 bd2 ba1.3k sqft4745 Hairston Crossing Rd, Stone Mountain, GA 30083ActiveMLS ID #10557292, Adam Woodring, Mainstay Brokerage. GAMLS
- $225,0003 bd2 ba1.2k sqft1518 Pine Glen Cir, Decatur, GA 30035ActiveMLS ID #10788059, Kerry Kretchmer, Mainstay Brokerage. GAMLS
- $227,9004 bd2 ba1.4k sqft4645 Hairston Crossing Pl, Stone Mountain, GA 30083ActiveMLS ID #10789610, Benjamin Hitchins, Mainstay Brokerage. GAMLS
