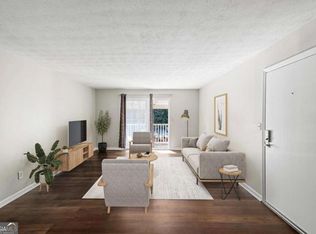
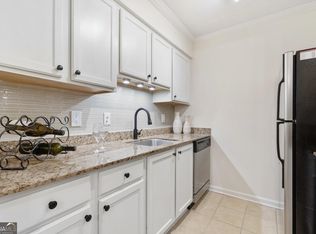

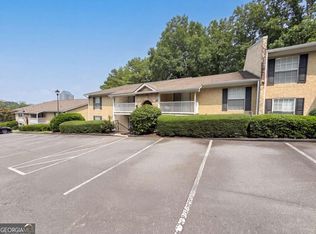
If you have been searching for an affordable home that's close to shopping, dining, and vibrant city living then you have found the perfect condo! This inviting one bedroom one bath home is an amazing value for a savvy buyer. Centrally located near restaurants and shopping as well as just minutes to major highways, the location offers every amenity you'll ever need. If you like baseball you will love the proximity to the Battery and Truist Park! This private unit is tucked in the rear of the complex and overlooks a wooded backyard where bird watching and nature sounds abound! It features a comfortable living room with hardwood floors and views of the private deck. The functional kitchen has granite countertops, stained cabinetry, plus a refrigerator that stays with the home! Stackable washer and dryer will also convey to the new owner. The large bedroom leads to a walk in closet with updated wooden shelving and organizers. New HVAC installed last year! This unit is conveniently located near the complex gym, mailboxes, and clubhouse, and offers one reserved parking space plus the community has several unreserved spots for guests. The low monthly HOA impressively covers several utilities including water, trash, and termite control. Vinings View offers a true community feel with amenities that include a sparkling pool, clubhouse, tennis courts, dog park, state of the art fitness center, and EV charging. You can move right in and begin enjoying an easy, convenient lifestyle at a great price point.
Active
$150,000
3140 Seven Pines Ct Unit 102, Atlanta, GA 30339
1beds
625sqft
Condominium
Built in 1975
-- sqft lot
$142,300 Zestimate®
$240/sqft
$225/mo HOA
What's special
Overlooks a wooded backyardLarge bedroomStackable washer and dryerStained cabinetry
- 84 days
- 155
- 5
Zillow last checked:
Listing updated:
Listed by:
Kyndal E Levin 678-793-8828,
Harry Norman Realtors
Source: GAMLS,MLS#: 10788800
Facts & features
Interior
Bedrooms & bathrooms
- Bedrooms: 1
- Bathrooms: 1
- Full bathrooms: 1
- Main level bathrooms: 1
- Main level bedrooms: 1
Rooms
- Room types: Family Room
Kitchen
- Features: Breakfast Bar, Solid Surface Counters
Heating
- Central
Cooling
- Ceiling Fan(s)
Appliances
- Included: Disposal, Dishwasher, Refrigerator, Dryer, Washer
- Laundry: In Hall
Features
- High Ceilings, Roommate Plan, Walk-In Closet(s)
- Flooring: Hardwood
- Basement: None
- Has fireplace: No
- Common walls with other units/homes: No One Below
Interior area
- Total structure area: 625
- Total interior livable area: 625 sqft
- Finished area above ground: 625
- Finished area below ground: 0
Property
Parking
- Total spaces: 1
- Parking features: Assigned
Features
- Levels: One
- Stories: 1
- Patio & porch: Deck
- Exterior features: Other
- Has private pool: Yes
- Pool features: In Ground
- Fencing: Privacy
- Body of water: None
Lot
- Size: 1,306 Square Feet
- Features: Other
Details
- Parcel number: 17091100750
Construction
Type & style
- Home type: Condo
- Architectural style: Traditional
- Property subtype: Condominium
Materials
- Stone, Stucco
- Foundation: Slab
- Roof: Composition
Condition
- Resale
- New construction: No
- Year built: 1975
Utilities & green energy
- Electric: 220 Volts
- Sewer: Public Sewer
- Water: Public
- Utilities for property: Cable Available, Electricity Available, Water Available, Natural Gas Available
Green energy
- Energy efficient items: Appliances, Thermostat
Community & HOA
Community
- Features: Clubhouse, Fitness Center, Pool, Tennis Court(s), Street Lights
- Security: Smoke Detector(s), Security System
- Subdivision: Vinings View
HOA
- Has HOA: Yes
- Services included: Other, Maintenance Grounds, Pest Control, Reserve Fund, Sewer, Trash, Water, Insurance
- HOA fee: $2,700 annually
Location
- Region: Atlanta
Financial & listing details
- Price per square foot: $240/sqft
- Annual tax amount: $1,586
- Date on market: 6/18/2026
- Cumulative days on market: 84 days
- Listing agreement: Exclusive Right To Sell
- Electric utility on property: Yes
Estimated market value
$142,300
$135,000 - $149,000
$1,260/mo
Price history
| Date | Event | Price |
|---|---|---|
| 6/18/2026 | Listed for sale | $150,000+38.2%$240/sqft |
Source:  GAMLS #10788800 Report a problem GAMLS #10788800 Report a problem | ||
| 7/31/2017 | Listing removed | $108,500$174/sqft |
Source: BHHS Georgia Properties-Smyrna Vinings #5820716 Report a problem | ||
| 6/28/2017 | Pending sale | $108,500$174/sqft |
Source: BHHS Georgia Properties-Smyrna Vinings #5820716 Report a problem | ||
| 6/20/2017 | Price change | $108,500-0.9%$174/sqft |
Source: BHHS Georgia Properties-Smyrna Vinings #5820716 Report a problem | ||
| 3/17/2017 | Listed for sale | $109,500$175/sqft |
Source: Berkshire Hathaway HomeServices Georgia Properties #5820716 Report a problem | ||
Public tax history
Tax history is unavailable.
Monthly payment
Est. payment
Payment breakdown
Explore the cost of this home by adjusting the details. Changes won't be saved.Climate risks
Neighborhood: 30339
Nearby schools
Schools provided by the listing agent
- Elementary: Teasley
- Middle: Campbell
- High: Campbell
Source: GAMLS. This data may not be complete. We recommend contacting the local school district to confirm school assignments for this home.
- $215,0002 bd2 ba980 sqft3140 Seven Pines Ct UNIT 308, Atlanta, GA 30339Sold
- $225,0002 bd2 ba980 sqft3140 Seven Pines Ct UNIT 301, Atlanta, GA 30339Sold
- $230,0002 bd2 ba980 sqft3140 Seven Pines Ct UNIT 106, Atlanta, GA 30339Sold

- $160,2001 bd1 ba625 sqft3140-205 Seven Pines Ct #12, Atlanta, GA 30339Off Market
Similar homes
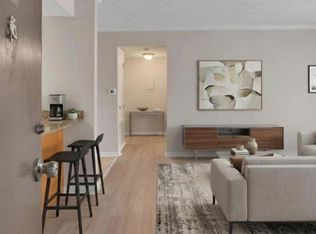
- $155,0001 bd1 ba625 sqft3160 Seven Pines Ct Unit 105, Atlanta, GA 30339Active
 MLS ID #10724310, Paige Bland Thompson, Atlanta Communities. GAMLS
 - $158,0001 bd1 ba625 sqft3115 Seven Pines Ct Unit 207, Atlanta, GA 30339Active
 MLS ID #10805963, Maggie Cook, Hester Group, REALTORS. GAMLS
 - $138,0001 bd1 ba625 sqft3175 Seven Pines Ct Unit 204, Atlanta, GA 30339Active
 MLS ID #10818535, Mark Spain, Mark Spain Real Estate. GAMLS
 - $159,9991 bd1 ba546 sqft1250 Parkwood Cir SE Unit 1305, Atlanta, GA 30339Active
 MLS ID #10837762, Tashbina Rivers, Keller Williams Realty Atl. Partners. GAMLS
 - $175,0001 bd1 ba542 sqft1250 Parkwood Cir SE Unit 1214, Atlanta, GA 30339ActiveMLS ID #10837829, Janine Reedy, Keller Williams West Atlanta. GAMLS
- $146,5001 bd1 ba648 sqft1225 Church St Unit M, Decatur, GA 30030ActiveMLS ID #10841849, Mark Spain, Mark Spain Real Estate. GAMLS
- $149,9001 bd1 ba794 sqft1150 Collier Rd NW Unit 13D, Atlanta, GA 30318For Sale
 MLS ID #7802336, The Justin Landis Group, Bolst. FMLS GA
 - $175,0001 bd1 ba752 sqft703 Cumberland Ct SE, Smyrna, GA 30080ActiveMLS ID #10710654, Idly Etienne, Epique Realty. GAMLS
- $155,2001 bd1 ba540 sqft1150 Collier Rd NW Unit 25D, Atlanta, GA 30318ActiveMLS ID #10792578, Michelle Jipguep-Sanders, eXp Realty. GAMLS
- $140,0001 bd1 ba837 sqft2479 Peachtree Rd NE APT 304, Atlanta, GA 30305ActiveMLS ID #10839169, Leyla Lewis, Coldwell Banker Realty. GAMLS
- $149,0001 bd1 ba760 sqft300 Johnson Ferry Rd NE Unit B608, Atlanta, GA 30328For SaleMLS ID #7785574, Jerry Bauer, HomeSmart. FMLS GA
- $190,0001 bd1 ba929 sqft2808 Cumberland Ct SE, Smyrna, GA 30080ActiveMLS ID #10739812, Mauricio Villa, Redfin Corporation. GAMLS
- $175,0001 bd1 ba690 sqft3069 Chastain Park Ct NE, Atlanta, GA 30342ActiveMLS ID #10779446, Shaka Walker, Compass. GAMLS
- $152,5001 bd1 ba775 sqft1150 Collier Rd NW APT K23, Atlanta, GA 30318ActiveMLS ID #10778455, Lana Doan, Real Broker, LLC. GAMLS
- $165,0001 bd1 ba543 sqft2870 Pharr Court South NW APT 203, Atlanta, GA 30305ActiveMLS ID #10782994, Dana Elliott, Atlanta Communities. GAMLS
- $158,0002 bd1 ba882 sqft1329 Surrey Ln SW Building 7, Marietta, GA 30008ActiveMLS ID #10797642, Mark Spain, Mark Spain Real Estate. GAMLS
- $145,0001 bd1 ba837 sqft2479 Peachtree Rd NE APT 1203, Atlanta, GA 30305ActiveMLS ID #10785934, Robert Guichon, Hester Group, REALTORS. GAMLS
- $179,0001 bd1 ba748 sqft2700 Pine Tree Rd NE Unit 2104, Atlanta, GA 30324ActiveMLS ID #10843171, Kenneth D Adcox, NorthGroup Real Estate Inc. GAMLS
- $139,9001 bd1 ba760 sqft300 Johnson Ferry Rd NE Unit B201, Sandy Springs, GA 30328ActiveMLS ID #10757445, John E Powell, Keller Williams Atlanta Midtown. GAMLS
- $176,9001 bd1 ba690 sqft3075 Chastain Park Ct NE, Atlanta, GA 30342For SaleMLS ID #7801714, ZHAOBIN ZHANG, AllTrust Realty, Inc.. FMLS GA
