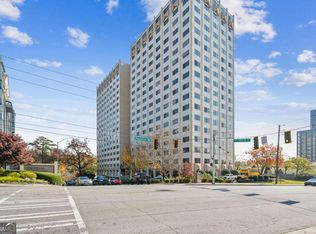
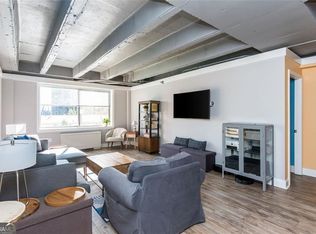
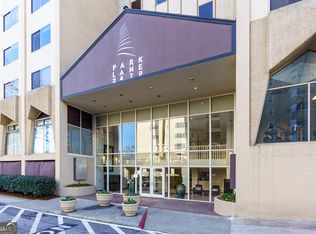
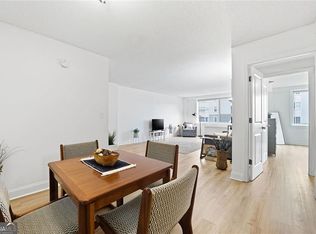
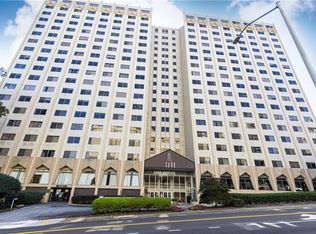
Experience exceptional in-town living in one of Buckhead's most desirable locations, ideally situated at the corner of Peachtree Road and Lindbergh Drive. Enjoy the convenience of being within walking distance of Peachtree Battle Shopping Center, as well as Buckhead's premier dining, shopping, and entertainment destinations. This beautifully renovated 12th-floor condo offers a spacious one-bedroom, one-bathroom floor plan complemented by stunning city views. The updated interior features elegant countertops, stainless steel appliances, a gas cooktop, hardwood floors, and a generously sized walk-in closet. ParkLane residents enjoy an impressive collection of amenities, including a resort-style pool and sun deck with breathtaking skyline views, barbecue grills, an expansive fitness center, a dog park, a community lounge, and 24-hour concierge service. Adding exceptional value, the HOA fee includes all utilities: electricity, water, gas, sewer, and trash, providing convenience and predictable monthly expenses. Ask about our exclusive buyer incentives and take advantage of this outstanding opportunity to own in the heart of Buckhead. Schedule your showing today! SELLER MOTIVATED!
Active
Price cut: $10K (11/12)
$135,000
2479 Peachtree Rd NE APT 1203, Atlanta, GA 30305
1beds
837sqft
Condominium
Built in 1967
-- sqft lot
$137,400 Zestimate®
$161/sqft
$850/mo HOA
What's special
Stunning city viewsHardwood floorsDog parkLarge walk-in closetStainless-steel appliancesBeautiful countertopsSpacious one-bedroom one-bathroom layout
- 153 days
- 162
- 8
Zillow last checked:
Listing updated:
Listed by:
Robert Guichon 404-219-5162,
Hester Group, REALTORS
Source: GAMLS,MLS#: 10785934
Facts & features
Interior
Bedrooms & bathrooms
- Bedrooms: 1
- Bathrooms: 1
- Full bathrooms: 1
- Main level bathrooms: 1
- Main level bedrooms: 1
Rooms
- Room types: Other
Heating
- Natural Gas
Cooling
- Central Air
Appliances
- Included: Dishwasher, Microwave, Washer, Dryer, Refrigerator, Disposal
- Laundry: In Basement
Features
- Other
- Flooring: Hardwood
- Basement: None
- Has fireplace: No
- Common walls with other units/homes: 1 Common Wall
Interior area
- Total structure area: 837
- Total interior livable area: 837 sqft
- Finished area above ground: 837
- Finished area below ground: 0
Video & virtual tour
Property
Parking
- Total spaces: 1
- Parking features: Assigned, Attached
- Has attached garage: Yes
Accessibility
- Accessibility features: Accessible Approach with Ramp
Features
- Levels: One
- Stories: 1
- Exterior features: Other, Gas Grill
- Has private pool: Yes
- Pool features: In Ground
- Has view: Yes
- View description: City
Lot
- Size: 827 Square Feet
- Features: Other
Details
- Parcel number: 17 010100132227
Construction
Type & style
- Home type: Condo
- Architectural style: Other
- Property subtype: Condominium
- Attached to another structure: Yes
Materials
- Other
- Foundation: Slab
- Roof: Composition
Condition
- Resale
- New construction: No
- Year built: 1967
Utilities & green energy
- Sewer: Public Sewer
- Water: Public
- Utilities for property: Cable Available
Community & HOA
Community
- Features: Pool
- Security: Fire Sprinkler System
- Subdivision: Parklane on Peachtree
HOA
- Has HOA: Yes
- Services included: Water, Maintenance Grounds, Insurance, Pest Control, Trash
- HOA fee: $10,200 annually
Location
- Region: Atlanta
Financial & listing details
- Price per square foot: $161/sqft
- Tax assessed value: $201,200
- Annual tax amount: $2,799
- Date on market: 6/15/2026
- Cumulative days on market: 153 days
- Listing agreement: Exclusive Right To Sell
- Listing terms: Cash,Conventional,FHA,VA Loan
Estimated market value
$137,400
$131,000 - $144,000
$1,894/mo
Price history
| Date | Event | Price |
|---|---|---|
| 11/12/2026 | Price change | $135,000-6.9%$161/sqft |
Source:  GAMLS #10785934 Report a problem | ||
| 8/10/2026 | Price change | $145,000-6.1%$173/sqft |
Source:  FMLS GA #7788453 Report a problem | ||
| 6/15/2026 | Listed for sale | $154,450-14.1%$185/sqft |
Source: GAMLS #10785934 Report a problem | ||
| 4/7/2025 | Listing removed | $179,900$215/sqft |
Source: GAMLS #10377719 Report a problem | ||
| 1/27/2025 | Price change | $179,900-2.8%$215/sqft |
Source: FMLS GA #7455720 Report a problem | ||
| 1/2/2025 | Listed for sale | $185,000$221/sqft |
Source: GAMLS #10377719 Report a problem | ||
| 12/13/2024 | Pending sale | $185,000$221/sqft |
Source: GAMLS #10377719 Report a problem | ||
| 12/2/2024 | Price change | $185,000-3.6%$221/sqft |
Source: GAMLS #10377719 Report a problem | ||
| 9/13/2024 | Listed for sale | $192,000-4%$229/sqft |
Source: GAMLS #10377719 Report a problem | ||
| 9/6/2024 | Listing removed | $200,000$239/sqft |
Source: FMLS GA #7400847 Report a problem | ||
| 7/5/2024 | Price change | $200,000-2.4%$239/sqft |
Source: GAMLS #10315372 Report a problem | ||
| 6/8/2024 | Listed for sale | $205,000+58.9%$245/sqft |
Source: GAMLS #10315372 Report a problem | ||
| 12/1/2017 | Sold | $129,000$154/sqft |
Source:  FMLS GA #5901057 Report a problem | ||
| 9/5/2017 | Pending sale | $129,000$154/sqft |
Source: RE/MAX Around Atlanta #8250152 Report a problem | ||
| 8/29/2017 | Listed for sale | $129,000+719%$154/sqft |
Source: RE/MAX AROUND ATLANTA REALTY #5901057 Report a problem | ||
| 4/10/2017 | Sold | $15,750$19/sqft |
Source:  GAMLS #8159725 Report a problem | ||
| 4/6/2017 | Listing removed | $1,350$2/sqft |
Source: RE/MAX AROUND ATLANTA #8159725 Report a problem | ||
| 3/28/2017 | Listed for rent | $1,350$2/sqft |
Source: RE/MAX AROUND ATLANTA REALTY #5824790 Report a problem | ||
Public tax history
| Year | Property taxes | Tax assessment |
|---|---|---|
| 2025 | $3,292 +145.9% | $80,480 +1.5% |
| 2024 | $1,339 +193.7% | $79,280 +2% |
| 2023 | $456 -40.7% | $77,720 +41.1% |
| 2022 | $768 -8.7% | $55,080 -10.9% |
| 2021 | $841 -68.5% | $61,800 -4.3% |
| 2020 | $2,674 +168.4% | $64,600 +3.8% |
| 2019 | $997 | $62,240 +20.6% |
| 2018 | $997 | $51,600 -3.3% |
| 2017 | $997 -57.5% | $53,360 -10.9% |
| 2016 | $2,344 -10.9% | $59,880 |
| 2015 | $2,630 +105.1% | $59,880 +111.7% |
| 2014 | $1,282 | $28,280 |
| 2013 | -- | $28,280 |
| 2012 | $304 | $28,280 -22.6% |
| 2011 | -- | $36,560 -39.9% |
| 2010 | $2,689 | $60,880 |
| 2009 | -- | $60,880 -4.6% |
| 2008 | -- | $63,800 -2.9% |
| 2007 | $692 | $65,680 |
Find assessor info on the county website
Monthly payment
Est. payment
Payment breakdown
Explore the cost of this home by adjusting the details. Changes won't be saved.Climate risks
Neighborhood: Peachtree Hills
Nearby schools
Schools provided by the listing agent
- Elementary: Rivers
- Middle: Sutton
- High: North Atlanta
Source: GAMLS. This data may not be complete. We recommend contacting the local school district to confirm school assignments for this home.
- $150,0001 bd1 ba837 sqft2479 Peachtree Rd NE APT 1703, Atlanta, GA 30305Sold
- $112,5001 bd1 ba837 sqft2479 Peachtree Rd NE APT 105, Atlanta, GA 30305Sold
- $179,0001 bd1 ba837 sqft2479 Peachtree Rd NE APT 202, Atlanta, GA 30305Sold
- $165,0001 bd1 ba505 sqft2479 Peachtree Rd NE APT 210, Atlanta, GA 30305Sold
Similar homes
- $138,0001 bd1 ba837 sqft2479 Peachtree Rd NE APT 305, Atlanta, GA 30305For Sale

 MLS ID #7867513, Michelle Vargas, Equitable Estates Realty, LLC.. FMLS GA
- $140,0001 bd1 ba837 sqft2479 Peachtree Rd NE APT 304, Atlanta, GA 30305Active
 MLS ID #10839169, Leyla Lewis, Coldwell Banker Realty. GAMLS
- $139,0001 bd1 ba837 sqft2479 Peachtree Rd NE APT 303, Atlanta, GA 30305Active
 MLS ID #10840585, Andrea Mundt, BHHS Georgia Properties. GAMLS
- $129,0001 bd1 ba505 sqft2479 Peachtree Rd NE APT 1509, Atlanta, GA 30305For Sale
 MLS ID #7834142, LINDSAY P DENDY, Dorsey Alston Realtors. FMLS GA
- $119,9001 bd1 ba837 sqft2479 Peachtree Rd NE APT 1706, Atlanta, GA 30305For SaleMLS ID #7836025, PATTI JUNGER, Dorsey Alston Realtors. FMLS GA
- $108,0001 bd1 ba505 sqft2479 Peachtree Rd NE APT 1010, Atlanta, GA 30305For SaleMLS ID #7799575, LINDSAY P DENDY, Dorsey Alston Realtors. FMLS GA
- $169,9991 bd2 ba837 sqft2479 Peachtree Rd NE APT 402, Atlanta, GA 30305ActiveMLS ID #10664869, Keith Bragg, Keller Williams Realty PeachtreeRoad. GAMLS
- $134,9901 bd1 ba543 sqft20 Marietta St NW APT 13F, Atlanta, GA 30303ActiveMLS ID #10887155, Kim Ferguson, Keller Williams Realty. GAMLS
- $140,0002 bd1 ba931 sqft215 Piedmont Ave NE APT 2107, Atlanta, GA 30308ActiveMLS ID #10580201, Monarch Realty Partners, Real Broker, LLC. GAMLS
- $194,0002 bd2 ba1k sqft2965 Pharr Court South NW APT 416, Atlanta, GA 30305ActiveMLS ID #10869069, Erika Eyzaguirre, BHHS Georgia Properties. GAMLS
- $140,0002 bd1 ba850 sqft215 Piedmont Ave NE APT 2108, Atlanta, GA 30308ActiveMLS ID #10580195, Monarch Realty Partners, Real Broker, LLC. GAMLS
- $135,0001 bd1 ba810 sqft1325 Keys Lake Dr NE, Atlanta, GA 30319ActiveMLS ID #10846874, Joe Huggins, Orchard Brokerage, LLC. GAMLS
- $155,0001 bd1 ba815 sqft130 26th St NW APT 808, Atlanta, GA 30309ActiveMLS ID #10872828, Jerry Wells, Chapman Hall Premier, Realtors. GAMLS
- $185,0001 bd1 ba742 sqft2965 Pharr Court South NW #Nw-817-817, Atlanta, GA 30305ActiveMLS ID #10547821, Shaka Walker, Compass. GAMLS
- $175,0001 bd1 ba543 sqft2870 Pharr Court South NW APT 2403, Atlanta, GA 30305ActiveMLS ID #10851669, Amy Barocas, Harry Norman Realtors. GAMLS
- $197,4001 bd1 ba807 sqft2870 Pharr Court South NW #Nw-2809-2809, Atlanta, GA 30305ActiveMLS ID #10812636, Yifang Liu, Virtual Properties Realty.com. GAMLS
- $197,0001 bd1 ba813 sqft1280 W Peachtree St NW APT 1108, Atlanta, GA 30309ActiveMLS ID #10888731, Nadine Lutz, Compass. GAMLS
- $158,0001 bd1 ba750 sqft502 Pryor St SW Unit 217, Atlanta, GA 30312ActiveMLS ID #10885769, Todd Dipaula, The Agency - Atlanta Metro. GAMLS
- $185,0001 bd1 ba703 sqft2285 Peachtree Rd NE Unit 909, Atlanta, GA 30309For SaleMLS ID #7806742, Damon Jordan, Better Homes and Gardens Real Estate Metro Brokers. FMLS GA
- $155,0002 bd1 ba832 sqft2427 Lawrenceville Hwy #4B, Decatur, GA 30033ActiveMLS ID #10889070, Yolanda Brewster, YCB Realty. GAMLS
