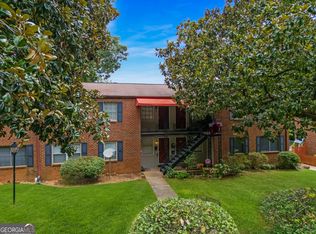
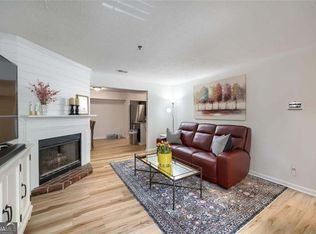
GATED COMMUNITY! PRIME DECATUR LOCATION! LOW-MAINTENANCE LIVING! Welcome to Berkeley Square, where comfort, convenience, and opportunity come together! Discover this charming 2-bedroom, 1-bath, ground-level condominium offering stair-free access, a functional floor plan, and a location that puts everyday essentials within easy reach. Step inside to find a spacious living room, a cozy dining area, and an open-concept kitchen designed for comfortable everyday living and entertaining. Both bedrooms offer generous closet space, while the full bathroom completes this thoughtfully arranged home. An HVAC system that's approximately ONE YEAR OLD adds even more appeal! ENJOY THE BENEFITS OF GATED COMMUNITY LIVING! Berkeley Square offers a community swimming pool, convenient access to public transportation, and walkable proximity to schools and shopping. The HOA covers water, sewer, trash, exterior maintenance, and landscaping, helping simplify your homeownership experience. LOCATION, LOCATION, LOCATION! Conveniently situated near Downtown Decatur, Emory University, the CDC, Agnes Scott College, and major commuter routes, including I-285 and Highway 78. Whether you're heading to work, enjoying local dining, or exploring nearby shopping destinations, this location offers excellent convenience. INVESTORS, TAKE NOTICE! With reportedly NO RENTAL RESTRICTIONS, this property offers additional flexibility for buyers interested in rental opportunities. Whether you're searching for a place to call home, looking to downsize, or exploring an investment opportunity, this Berkeley Square condo checks plenty of boxes! GATED COMMUNITY! GROUND-LEVEL ACCESS! COMMUNITY POOL! WALKABLE CONVENIENCES! Don't miss your opportunity to own in Decatur. Schedule your private showing today!
Active
$155,000
2427 Lawrenceville Hwy #4B, Decatur, GA 30033
2beds
832sqft
Condominium
Built in 1964
-- sqft lot
$131,000 Zestimate®
$186/sqft
$210/mo HOA
What's special
- 1 day
- 5
- 0
Zillow last checked:
Listing updated:
Listed by:
Yolanda Brewster Homes@YCBRealty.com,
YCB Realty
Source: GAMLS,MLS#: 10889070
Facts & features
Interior
Bedrooms & bathrooms
- Bedrooms: 2
- Bathrooms: 1
- Full bathrooms: 1
- Main level bathrooms: 1
- Main level bedrooms: 2
Rooms
- Room types: Laundry, Other
Kitchen
- Features: Pantry, Solid Surface Counters
Heating
- Central, Electric, Forced Air
Cooling
- Ceiling Fan(s), Central Air, Electric
Appliances
- Included: Dishwasher, Refrigerator
- Laundry: Other
Features
- Bookcases, Roommate Plan
- Flooring: Carpet, Laminate
- Windows: Double Pane Windows, Window Treatments
- Basement: None
- Has fireplace: No
- Common walls with other units/homes: 1 Common Wall,End Unit
Interior area
- Total structure area: 832
- Total interior livable area: 832 sqft
- Finished area above ground: 832
- Finished area below ground: 0
Property
Parking
- Total spaces: 1
- Parking features: Assigned, Detached, Kitchen Level
- Has garage: Yes
Features
- Levels: One
- Stories: 1
- Has private pool: Yes
- Pool features: In Ground
- Fencing: Wood
- Waterfront features: No Dock Or Boathouse
- Body of water: None
Lot
- Size: 871 Square Feet
- Features: Level
Details
- Parcel number: 18 116 18 045
Construction
Type & style
- Home type: Condo
- Architectural style: Brick 4 Side,Traditional
- Property subtype: Condominium
- Attached to another structure: Yes
Materials
- Brick
- Foundation: Slab
- Roof: Other
Condition
- Resale
- New construction: No
- Year built: 1964
Utilities & green energy
- Sewer: Public Sewer
- Water: Public
- Utilities for property: Other
Green energy
- Energy efficient items: Thermostat
Community & HOA
Community
- Features: Pool, Near Public Transport, Walk To Schools, Near Shopping
- Security: Smoke Detector(s)
- Subdivision: Berkley Square
HOA
- Has HOA: Yes
- Services included: Other
- HOA fee: $2,520 annually
Location
- Region: Decatur
Financial & listing details
- Price per square foot: $186/sqft
- Annual tax amount: $242,186
- Date on market: 11/11/2026
- Listing agreement: Exclusive Right To Sell
- Listing terms: Cash,Conventional,FHA
Estimated market value
$131,000
$115,000 - $148,000
$1,545/mo
Price history
| Date | Event | Price |
|---|---|---|
| 11/12/2026 | Listed for sale | $155,000$186/sqft |
Source:  GAMLS #10889070 Report a problem | ||
| 3/31/2026 | Listing removed | $155,000$186/sqft |
Source: GAMLS #10641056 Report a problem | ||
| 3/4/2026 | Price change | $155,000-3.1%$186/sqft |
Source: GAMLS #10641056 Report a problem | ||
| 11/10/2025 | Listed for sale | $160,000$192/sqft |
Source:  FMLS GA #7679189 Report a problem | ||
| 10/30/2025 | Listing removed | $160,000$192/sqft |
Source: FMLS GA #7659150 Report a problem | ||
| 10/3/2025 | Listed for sale | $160,000$192/sqft |
Source: FMLS GA #7659150 Report a problem | ||
Public tax history
Tax history is unavailable.
Monthly payment
Est. payment
Payment breakdown
Explore the cost of this home by adjusting the details. Changes won't be saved.Climate risks
Neighborhood: 30033
Nearby schools
Schools provided by the listing agent
- Elementary: Laurel Ridge
- Middle: Druid Hills
- High: Druid Hills
Source: GAMLS. This data may not be complete. We recommend contacting the local school district to confirm school assignments for this home.
- $150,0002 bd1 ba832 sqft2427 Lawrenceville Hwy APT 3, Decatur, GA 30033Sold
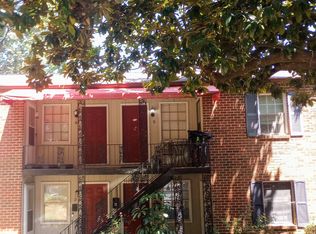
- $130,0002 bd1 ba28 sqft2427 Lawrenceville Hwy APT B4, Decatur, GA 30033Sold
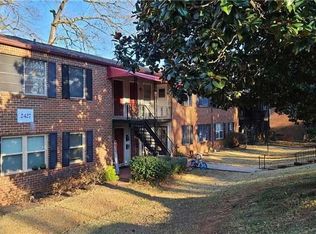
- $113,7002 bd1 ba832 sqft2427 Lawrenceville Hwy APT 1, Decatur, GA 30033Off Market
- $140,0002 bd1 ba832 sqft2427 Lawrenceville Hwy APT 8, Decatur, GA 30033Sold
Similar homes
- $150,0001 bd1 ba828 sqft150 Amherst Pl NW, Atlanta, GA 30327Active

 MLS ID #10887939, Jennifer Quinn, Ansley RE | Christie's Int'l RE. GAMLS
- $165,0002 bd2 ba1.1k sqft1967 Brian Way, Decatur, GA 30033Active
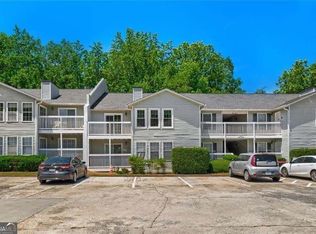 MLS ID #10843838, Kimberly Wallace, Keller Williams Realty Cityside. GAMLS
- $174,5002 bd2 ba1.1k sqft217 Cobblestone Trl, Scottdale, GA 30002Active
 MLS ID #10856308, Babusak Realty Group, BHHS Georgia Properties. GAMLS
- $215,0002 bd2 ba1.1k sqft1501 Clairmont Rd APT 1628, Decatur, GA 30033Active
 MLS ID #10777999, Cory Co Real Estate Group, Keller Williams Realty. GAMLS
- $144,9002 bd2 ba1.1k sqft4379 Orchard Park Ct, Stone Mountain, GA 30083ActiveMLS ID #10774605, Janet Livingston, Real Estate Champions Inc. GAMLS
- $170,0002 bd2 ba960 sqft3079 Colonial Way APT B, Chamblee, GA 30341ActiveMLS ID #10840519, Min Gao, Virtual Properties Realty.Net. GAMLS
- $180,0002 bd2 ba1.1k sqft3626 Buford Hwy NE APT C3, Brookhaven, GA 30329ActiveMLS ID #10855771, Anu Sethi, Keller Williams Realty PeachtreeRoad. GAMLS
- $135,0001 bd1 ba648 sqft1225 Church St Unit J, Decatur, GA 30030ActiveMLS ID #10710958, Natalia Roque, Atlanta Communities. GAMLS
- $159,0001 bd1 ba675 sqft5400 Roswell Rd Unit G3, Sandy Springs, GA 30342ActiveMLS ID #10884685, Megan Primrose, Compass. GAMLS
- $154,0002 bd1 ba840 sqft3547 Old Chamblee Tucker Rd APT I, Atlanta, GA 30340ActiveMLS ID #10772556, Jenna Teston, BHHS Georgia Properties. GAMLS
- $158,0001 bd1 ba750 sqft502 Pryor St SW Unit 217, Atlanta, GA 30312ActiveMLS ID #10885769, Todd Dipaula, The Agency - Atlanta Metro. GAMLS
- $127,0002 bd3 ba1k sqft458 Prince Of Wales, Stone Mountain, GA 30083ActiveMLS ID #10886442, Nikhil Sharma, TOP Brokerage. GAMLS
- $135,0001 bd1 ba810 sqft1325 Keys Lake Dr NE, Atlanta, GA 30319ActiveMLS ID #10846874, Joe Huggins, Orchard Brokerage, LLC. GAMLS
- $140,0001 bd1 ba837 sqft2479 Peachtree Rd NE APT 304, Atlanta, GA 30305ActiveMLS ID #10839169, Leyla Lewis, Coldwell Banker Realty. GAMLS
- $169,9002 bd3 ba1.2k sqft6722 Gallant Ct SE, Mableton, GA 30126ActiveMLS ID #10886623, Carmen Gutierrez Perez, Atlanta Communities. GAMLS
- $140,0001 bd1 ba702 sqft430 Lindbergh Dr NE APT A6, Atlanta, GA 30305ActiveMLS ID #10844571, Katherine Hicks, HomeSmart. GAMLS
- $185,0002 bd2 ba1.1k sqft3626 Buford Hwy NE APT C2, Atlanta, GA 30329ActiveMLS ID #10763408, Hossana Kebede, Coldwell Banker Realty. GAMLS
- $160,0001 bd1 ba894 sqft391 Ralph McGill Blvd #H, Atlanta, GA 30312ActiveMLS ID #10820112, Neil Hediger, Compass. GAMLS
- $175,0001 bd1 ba859 sqft303 Summit North Dr NE, Atlanta, GA 30324ActiveMLS ID #10855537, Rogers Barry, Homestead Realtors, LLC. GAMLS
- $190,0002 bd1 ba1k sqft311 Peachtree Hills Ave NE APT 6A, Atlanta, GA 30305ActiveMLS ID #10659826, Marc Oppenheimer, Atlanta Communities. GAMLS
