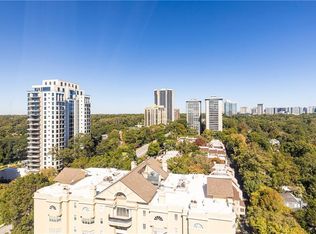
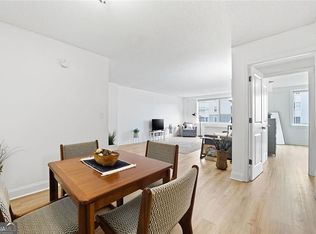
Enjoy an easy Buckhead lifestyle at Park Lane! This light-filled one-bedroom, one-bath condo offers a comfortable, well-designed floor plan with hardwood floors throughout the main living areas and a million-dollar view overlooking Buckhead and beyond. Large windows fill the home with natural light while showcasing the impressive elevated outlook. The spacious living room provides plenty of room for relaxing and entertaining, while the separate dining area offers flexibility for dining, a home office, or additional living space. The kitchen features rich wood cabinetry, granite countertops, a tile backsplash, and stainless steel appliances, plus the convenience of an in-unit washer and dryer. The generously sized bedroom includes a large closet, and the full bath features a tub/shower combination and ample vanity storage. Park Lane offers an impressive collection of amenities, including a swimming pool with sundeck, outdoor gathering areas, fitness center, game room, resident lounge, and welcoming lobby. Ideally located in Buckhead with convenient access to shopping, dining, entertainment, and major thoroughfares. Come for the location and stay for that million-dollar view!
Active
$124,900
2479 Peachtree Rd NE APT 1706, Atlanta, GA 30305
1beds
837sqft
Condominium, Residential
Built in 1967
-- sqft lot
$156,100 Zestimate®
$149/sqft
$851/mo HOA
What's special
- 4 days
- 63
- 2
Zillow last checked:
Listing updated:
Listed by:
PATTI JUNGER,
Dorsey Alston Realtors 404-352-2010
Source: FMLS GA,MLS#: 7836025
Facts & features
Interior
Bedrooms & bathrooms
- Bedrooms: 1
- Bathrooms: 1
- Full bathrooms: 1
- Main level bathrooms: 1
- Main level bedrooms: 1
Rooms
- Room types: Bathroom, Bedroom, Kitchen
Primary bedroom
- Features: None
- Level: None
Bedroom
- Features: None
Primary bathroom
- Features: Tub/Shower Combo
Dining room
- Features: Open Concept
Kitchen
- Features: Cabinets Stain, Solid Surface Counters
Heating
- Central
Cooling
- Central Air
Appliances
- Included: Dishwasher, Disposal, Dryer, Gas Cooktop, Microwave, Refrigerator, Washer
- Laundry: In Kitchen
Features
- Recessed Lighting, Walk-In Closet(s)
- Flooring: Wood
- Windows: None
- Basement: None
- Has fireplace: No
- Fireplace features: None
- Common walls with other units/homes: 2+ Common Walls
Interior area
- Total structure area: 837
- Total interior livable area: 837 sqft
Video & virtual tour
Property
Parking
- Total spaces: 1
- Parking features: Assigned, Garage
- Garage spaces: 1
Features
- Levels: One
- Stories: 1
- Patio & porch: None
- Exterior features: None
- Pool features: In Ground, Salt Water
- Spa features: None
- Fencing: None
- Has view: Yes
- View description: City
- Waterfront features: None
- Body of water: None
Lot
- Size: 836 Square Feet
- Features: Other
Details
- Additional structures: None
- Parcel number: 17 010100130346
- Other equipment: None
- Horse amenities: None
Construction
Type & style
- Home type: Condo
- Property subtype: Condominium, Residential
- Attached to another structure: Yes
Materials
- Cement Siding
- Foundation: Concrete Perimeter
- Roof: Composition
Condition
- Resale
- New construction: No
- Year built: 1967
Utilities & green energy
- Electric: 220 Volts
- Sewer: Public Sewer
- Water: Public
- Utilities for property: Cable Available, Electricity Available, Natural Gas Available, Phone Available, Sewer Available, Water Available
Green energy
- Energy efficient items: None
- Energy generation: None
Community & HOA
Community
- Features: Near Beltline, Near Public Transport, Near Schools, Near Shopping, Pool
- Security: Intercom, Key Card Entry, Secured Garage/Parking, Security Gate, Security Lights
- Subdivision: Park Lane On Peachtree
HOA
- Has HOA: Yes
- HOA fee: $851 monthly
Location
- Region: Atlanta
Financial & listing details
- Price per square foot: $149/sqft
- Tax assessed value: $207,500
- Annual tax amount: $3,395
- Date on market: 9/11/2026
- Cumulative days on market: 4 days
- Ownership: Condominium
- Electric utility on property: Yes
- Road surface type: Asphalt
Estimated market value
$156,100
$137,000 - $176,000
$1,946/mo
Price history
| Date | Event | Price |
|---|---|---|
| 9/12/2026 | Listed for sale | $124,900+160.2%$149/sqft |
Source:  FMLS GA #7836025 Report a problem FMLS GA #7836025 Report a problem | ||
| 11/18/2010 | Sold | $48,000$57/sqft |
Source: Public Record Report a problem | ||
Public tax history
| Year | Property taxes | Tax assessment |
|---|---|---|
| 2025 | $3,395 -0.1% | $83,000 |
| 2024 | $3,398 +93.4% | $83,000 -3% |
| 2023 | $1,757 -21.2% | $85,560 +55.3% |
| 2022 | $2,229 -18.4% | $55,080 -18.3% |
| 2021 | $2,732 -6.6% | $67,440 -4.5% |
| 2020 | $2,925 +48.3% | $70,640 +3.2% |
| 2019 | $1,972 | $68,440 +17.5% |
| 2018 | $1,972 | $58,240 +24.8% |
| 2017 | $1,972 -4.1% | $46,680 |
| 2016 | $2,055 -28.1% | $46,680 -29.1% |
| 2015 | $2,858 +102.8% | $65,840 +111.8% |
| 2014 | $1,409 | $31,080 |
| 2013 | -- | $31,080 |
| 2012 | -- | $31,080 -22.6% |
| 2011 | -- | $40,160 -40% |
| 2010 | $2,954 | $66,880 |
| 2009 | -- | $66,880 -4.6% |
| 2008 | -- | $70,080 -1.8% |
| 2007 | -- | $71,360 |
Find assessor info on the county website
Monthly payment
Est. payment
Payment breakdown
Explore the cost of this home by adjusting the details. Changes won't be saved.Climate risks
Neighborhood: Peachtree Hills
Nearby schools
Schools provided by the listing agent
- Elementary: E. Rivers
- Middle: Willis A. Sutton
- High: North Atlanta
Source: FMLS GA. This data may not be complete. We recommend contacting the local school district to confirm school assignments for this home.
- $141,0001 bd1 ba505 sqft2479 Peachtree Rd NE APT 1711, Atlanta, GA 30305Sold
- $285,0003 bd2 ba1.6k sqft2479 Peachtree Rd NE APT 1801, Atlanta, GA 30305Sold

- $157,5001 bd1 ba837 sqft2479 Peachtree Rd NE APT 201, Atlanta, GA 30305Sold
- $235,0002 bd2 ba1k sqft2479 Peachtree Rd NE APT 515, Atlanta, GA 30305For Sale
Similar homes
- $129,0001 bd1 ba505 sqft2479 Peachtree Rd NE APT 1509, Atlanta, GA 30305For Sale
 MLS ID #7834142, LINDSAY P DENDY, Dorsey Alston Realtors. FMLS GA
 - $139,0001 bd1 ba837 sqft2479 Peachtree Rd NE APT 303, Atlanta, GA 30305Active
 MLS ID #10840585, Andrea Mundt, BHHS Georgia Properties. GAMLS
 - $129,9001 bd1 ba837 sqft2479 Peachtree Rd NE APT 1708, Atlanta, GA 30305Active
 MLS ID #10828861, Saxton Schmidt, Jason Mitchell Real Estate Georgia. GAMLS
 - $119,9001 bd1 ba837 sqft2479 Peachtree Rd NE APT 1003, Atlanta, GA 30305Active
 MLS ID #10811532, Scott Davenport, 1% Lists Greater Atlanta. GAMLS
 - $140,0001 bd1 ba837 sqft2479 Peachtree Rd NE APT 304, Atlanta, GA 30305ActiveMLS ID #10839169, Leyla Lewis, Coldwell Banker Realty. GAMLS
- $160,0001 bd1 ba702 sqft430 Lindbergh Dr NE APT A6, Atlanta, GA 30305ActiveMLS ID #10844571, Katherine Hicks, HomeSmart. GAMLS
- $140,0001 bd1 ba837 sqft2479 Peachtree Rd NE APT 203, Atlanta, GA 30305ActiveMLS ID #10758678, O Cindie Phanhmixay, BHGRE Metro Brokers. GAMLS
- $108,0001 bd1 ba505 sqft2479 Peachtree Rd NE APT 1010, Atlanta, GA 30305For SaleMLS ID #7799575, LINDSAY P DENDY, Dorsey Alston Realtors. FMLS GA
- $145,0001 bd1 ba837 sqft2479 Peachtree Rd NE APT 1203, Atlanta, GA 30305ActiveMLS ID #10785934, Robert Guichon, Hester Group, REALTORS. GAMLS
- $149,0001 bd1 ba505 sqft2479 Peachtree Rd NE APT 611, Atlanta, GA 30305ActiveMLS ID #10839953, Julie Berger, Harry Norman Realtors. GAMLS
- $115,0001 bd1 ba488 sqft120 Ralph McGill Blvd NE APT 101, Atlanta, GA 30308ActiveMLS ID #10841662, Mark Spain, Mark Spain Real Estate. GAMLS
- $125,0002 bd1 ba900 sqft1705 Monroe Dr NE #C09, Atlanta, GA 30324ActiveMLS ID #10771852, Michael P Fitzgerald, Harry Norman Realtors. GAMLS
- $148,7001 bd1 ba837 sqft2479 Peachtree Rd NE APT 601, Atlanta, GA 30305ActiveMLS ID #10254072, George Chong, Golley Realty Group. GAMLS
- $145,0001 bd1 ba837 sqft2479 Peachtree Rd NE APT 506, Atlanta, GA 30305ActiveMLS ID #10647098, Geema Oliver, Virtual Properties Realty.com. GAMLS
- $125,0001 bd1 ba650 sqft345 7th St NE APT 4, Atlanta, GA 30308ActiveMLS ID #10830663, Jason Moore, REMAX Around Atlanta. GAMLS
- $159,9002 bd3 ba1.1k sqft2855 Peachtree Rd Unit 103, Atlanta, GA 30305ActiveMLS ID #10840508, Stephen Lytle, GPS Property Management LLC. GAMLS
- $150,0001 bd1 ba457 sqft1280 W Peachtree St NW APT 3001, Atlanta, GA 30309ActiveMLS ID #10844826, Zac Pasmanick, RE/MAX Metro Atlanta Cityside. GAMLS
