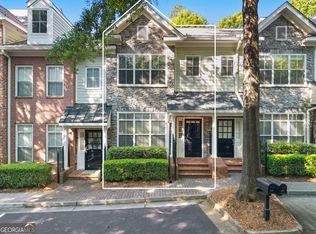
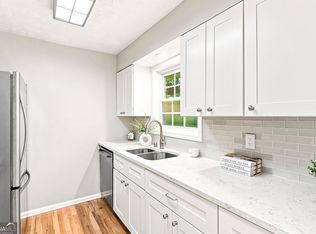
While listed as 1 bed/1 bath, this home includes a full bonus room on the lower level with a murphy bed—functioning as a second bedroom, home office, or flex space. A half bath on the main floor adds convenience. Well-designed townhome offering 1,224 square feet with versatile living options. The primary bedroom is spacious with a large en-suite bath and a generously sized walk-in closet featuring custom shelving. The main level features open-concept living with 9-foot ceilings, creating a bright and inviting environment. The primary bedroom also includes a dedicated desk nook for a home office setup. The home is move-in ready with no deferred maintenance. This gated community offers excellent amenities, including a large clubhouse, business center, fitness rooms, pool, and full kitchen. The entrance is beautiful and welcoming, and the overall feel is quiet and tucked away- despite being close to everything you need. The beautifully maintained grounds and private balcony overlooking the woods give the home a peaceful feel while still being just minutes from shopping, dining, Perimeter Center, and Buckhead. Parks, trails, and quality schools are also nearby. A location and layout like this—at this price point- doesn’t come around often.
Active
$350,000
1147 NE Glenridge Pl, Atlanta, GA 30342
1beds
1,224sqft
Townhouse, Residential
Built in 2004
531 Square Feet Lot
$-- Zestimate®
$286/sqft
$205/mo HOA
What's special
Large en-suite bathBeautifully maintained grounds
- 2 days |
- 71 |
- 2 |
Zillow last checked:
Listing updated:
Listed by:
Erin Coker,
Compass 404-668-6621
Source: FMLS GA,MLS#: 7827747
Facts & features
Interior
Bedrooms & bathrooms
- Bedrooms: 1
- Bathrooms: 2
- Full bathrooms: 1
- 1/2 bathrooms: 1
Rooms
- Room types: Bonus Room
Primary bedroom
- Features: Oversized Master
- Level: Oversized Master
Bedroom
- Features: Oversized Master
Primary bathroom
- Features: Double Vanity, Separate Tub/Shower
Dining room
- Features: Open Concept
Kitchen
- Features: Breakfast Bar, Stone Counters, View to Family Room
Heating
- Forced Air, Natural Gas, Zoned
Cooling
- Ceiling Fan(s), Central Air, Zoned
Appliances
- Included: Dishwasher, Disposal, Gas Range, Microwave, Self Cleaning Oven
- Laundry: Common Area, Laundry Closet, Lower Level
Features
- High Ceilings 9 ft Main, Walk-In Closet(s)
- Flooring: Carpet, Hardwood
- Windows: Insulated Windows
- Basement: None
- Attic: Pull Down Stairs
- Has fireplace: No
- Fireplace features: None
- Common walls with other units/homes: 2+ Common Walls
Interior area
- Total structure area: 1,224
- Total interior livable area: 1,224 sqft
Video & virtual tour
Property
Parking
- Total spaces: 1
- Parking features: Garage, Garage Door Opener, Garage Faces Rear
- Garage spaces: 1
Accessibility
- Accessibility features: None
Features
- Levels: Three Or More
- Patio & porch: Covered
- Exterior features: Balcony, No Dock
- Pool features: None
- Spa features: Community
- Fencing: None
- Has view: Yes
- View description: Neighborhood, Trees/Woods
- Waterfront features: None
- Body of water: None
Lot
- Size: 531 Square Feet
- Features: Landscaped
Details
- Additional structures: None
- Parcel number: 17 0016 LL2136
- Other equipment: None
- Horse amenities: None
Construction
Type & style
- Home type: Townhouse
- Architectural style: Townhouse
- Property subtype: Townhouse, Residential
- Attached to another structure: Yes
Materials
- Brick, HardiPlank Type
- Foundation: Slab
- Roof: Composition
Condition
- Resale
- New construction: No
- Year built: 2004
Utilities & green energy
- Electric: None
- Sewer: Public Sewer
- Water: Public
- Utilities for property: Electricity Available, Natural Gas Available, Sewer Available, Water Available
Green energy
- Energy efficient items: None
- Energy generation: None
- Water conservation: Low-Flow Fixtures
Community & HOA
Community
- Features: Business Center, Clubhouse, Fitness Center, Gated, Homeowners Assoc, Near Schools, Near Shopping, Pool
- Security: Carbon Monoxide Detector(s), Security System Owned, Smoke Detector(s)
- Subdivision: Glenridge Creek
HOA
- Has HOA: Yes
- Services included: Maintenance Grounds, Swim
- HOA fee: $205 monthly
Location
- Region: Atlanta
Financial & listing details
- Price per square foot: $286/sqft
- Annual tax amount: $4,756
- Date on market: 8/26/2026
- Cumulative days on market: 2 days
- Listing terms: Cash,Conventional,FHA
- Ownership: Fee Simple
- Electric utility on property: Yes
- Road surface type: Asphalt
Estimated market value
Not available
Estimated sales range
Not available
Not available
Price history
| Date | Event | Price |
|---|---|---|
| 8/26/2026 | Listed for sale | $350,000$286/sqft |
Source:  FMLS GA #7827747 Report a problem FMLS GA #7827747 Report a problem | ||
Public tax history
Tax history is unavailable.
Monthly payment
Est. payment
Payment breakdown
Explore the cost of this home by adjusting the details. Changes won't be saved.Climate risks
Neighborhood: High Point
Nearby schools
GreatSchools rating
- 8/10High Point Elementary SchoolGrades: PK-5Distance: 1.1 mi
- 8/10Ridgeview Charter SchoolGrades: 6-8Distance: 0.6 mi
- 8/10Riverwood International Charter SchoolGrades: 9-12Distance: 3.9 mi
Schools provided by the listing agent
- Elementary: High Point
- Middle: Ridgeview Charter
- High: Riverwood International Charter
Source: FMLS GA. This data may not be complete. We recommend contacting the local school district to confirm school assignments for this home.
- $350,0001 bd2 ba1.2k sqft1143 Glenridge Pl, Sandy Springs, GA 30342Sold

- $360,5001 bd1 ba1.2k sqft1147 Glenridge Pl, Sandy Springs, GA 30342Off Market
- $339,2001 bd1 ba1.2k sqft1147 Glenridge Pl, Atlanta, GA 30342Off Market
- $349,2001 bd1 ba1.2k sqft1139 Glenridge Pl, Sandy Springs, GA 30342Off Market
- $467,5002 bd3 ba1.7k sqft1151 Glenridge Pl, Sandy Springs, GA 30342Off Market
- $449,3002 bd3 ba1.7k sqft1151 Glenridge Pl NE, Atlanta, GA 30342Off Market
- $358,3001 bd2 ba1.3k sqft1135 Glenridge Pl, Sandy Springs, GA 30342Off Market
- $462,5002 bd2 ba1.7k sqft1131 Glenridge Pl #801, Sandy Springs, GA 30342Off Market
A local agent can set up tours, give advice and negotiate with sellers.
Similar homes
- $355,0001 bd2 ba1.2k sqft1115 Glenridge Pl NE, Atlanta, GA 30342Active
 MLS ID #10834230, Parker Smith, Keller Williams Realty First Atlanta. GAMLS
 - $275,0002 bd3 ba1.4k sqft6304 Park Ave #D3, Atlanta, GA 30342Active
 MLS ID #10834661, Rai Moore, eXp Realty. GAMLS
 - $340,0001 bd2 ba1k sqft5415 Northland Dr Unit 308, Sandy Springs, GA 30342For Sale

 MLS ID #7821922, MORIYA JACKSON, Atlanta Fine Homes Sotheby's International. FMLS GA
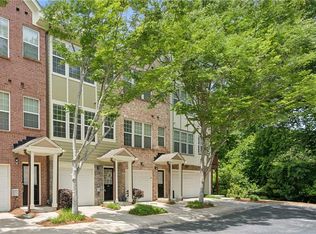
 - $365,0001 bd3 ba1.2k sqft3732 Ashford Creek Ln NE #2203, Atlanta, GA 30319For Sale
 MLS ID #7825276, Collette McDonald, EXP Realty, LLC.. FMLS GA
 - $385,0001 bd2 ba1k sqft6610 Sterling Dr #684, Sandy Springs, GA 30328ActiveMLS ID #10832740, Martha Shatzen, Coldwell Banker Realty. GAMLS
- $230,0002 bd2 ba1k sqft5400 Roswell Rd APT N6, Sandy Springs, GA 30342ActiveMLS ID #10834783, North Georgia Group, Keller Williams Community Partners. GAMLS
- $429,0002 bd3 ba1.4k sqft81 Mount Vernon Cir, Atlanta, GA 30338For SaleMLS ID #7826660, Christina Rabideaux, Hunter Rae Real Estate. FMLS GA
- $--2 bd1 ba978 sqft795 Hammond Dr APT 606, Sandy Springs, GA 30328AuctionAuction.com 2
- $364,9002 bd3 ba1.4k sqft27 Mount Vernon Cir, Sandy Springs, GA 30338ActiveMLS ID #10824131, Mary Ann Bishop, BHHS Georgia Properties. GAMLS
- $365,0001 bd3 ba1.2k sqft3663 Ashford Creek Vw, Atlanta, GA 30319ActiveMLS ID #10787951, Tanya Oursler, Realty Associates of Atlanta. GAMLS
- $289,0002 bd2 ba1.1k sqft346 Carpenter Dr NE APT 32, Atlanta, GA 30328ActiveMLS ID #10833577, Annette Davis, BHHS Georgia Properties. GAMLS
- $--1 bd1 ba749 sqft799 Hammond Dr Unit 117, Sandy Springs, GA 30328AuctionAuction.com 2
- $395,0001 bd2 ba1.4k sqft795 Hammond Dr APT 2407, Sandy Springs, GA 30328For SaleMLS ID #7819150, Ahmose Avin, EXP Realty, LLC.. FMLS GA
- $275,0002 bd2 ba1.3k sqft5400 Roswell Rd APT O5, Sandy Springs, GA 30342ActiveMLS ID #10824930, Madalyn Suits, Keller Williams Realty PeachtreeRoad. GAMLS
- $385,0001 bd2 ba978 sqft6678 Cadence Blvd #74, Sandy Springs, GA 30328For SaleMLS ID #7822780, Kohler Sartain, Dorsey Alston Realtors. FMLS GA
- $185,0001 bd2 ba909 sqft799 Hammond Dr Unit 315, Sandy Springs, GA 30328ActiveMLS ID #10832505, Joshua T Parker, The HomeStore. GAMLS
- $185,0001 bd2 ba909 sqft799 Hammond Dr, Sandy Springs, GA 30328For SaleMLS ID #7827005, Joshua Parker, The Homestore, LLC.. FMLS GA
- $375,0001 bd1 ba882 sqft6105 Blue Stone Rd APT 101, Sandy Springs, GA 30328For SaleMLS ID #7821793, Emily Ellingwood, Atlanta Fine Homes Sotheby's International. FMLS GA
- $299,0002 bd3 ba1.2k sqft799 Hammond Dr Unit 423, Sandy Springs, GA 30328For SaleMLS ID #7820325, JARED SAPP, Atlanta Fine Homes Sotheby's International. FMLS GA
- $419,9002 bd3 ba1.2k sqft199 Le Gran Ct, Atlanta, GA 30328ActiveMLS ID #10809215, Cary Blumenfeld, Method Real Estate Advisors. GAMLS
