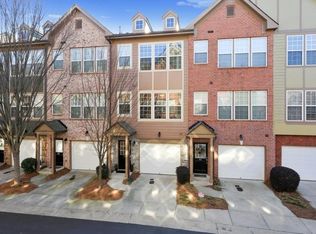
Welcome to Ashford Creek, one of Brookhaven's most sought-after gated communities, where convenience, comfort and resort-style amenities come together. Ideally situated, with peaceful tree-lined views, this move-in-ready townhome offers stylish updates, abundant natural light and a flexible floor plan designed for today's lifestyle. The open-concept main level features beautiful hardwood floors and a spacious living and dining area that flows seamlessly into the kitchen. Designed for both everyday living and entertaining, the kitchen offers granite countertops, stainless steel appliances, stained cabinetry, ample storage and generous workspace. A powder room completes the main level. The entire upper floor is dedicated to a private primary retreat featuring brand-new luxury vinyl plank flooring, a large walk-in closet, and a spacious spa-inspired bath with dual vanities, a soaking tub and a separate shower. The laundry area is conveniently located on this level and includes a new washing machine. New carpet on the stairs adds a fresh, updated touch throughout the home. The terrace level provides a versatile flex space with a half bath, perfect for a home office, gym, media room or guest area, along with direct access to the private one-car garage. Residents of Ashford Creek enjoy exceptional amenities, including a gated entrance, resort-style pool and hot tub, fitness center, clubhouse, community lake, gazebo, grilling areas, sidewalks, green space, private office space and ample guest parking. The active HOA maintains the community beautifully while keeping fees low. Located just steps from Blackburn Park and minutes from Town Brookhaven, Dresden Village, Perimeter Center, Lenox, Phipps Plaza, Northside Hospital, shopping, dining, schools and the YMCA, this home offers easy access to GA-400, I-85 and I-285 for a convenient intown lifestyle. Don't miss this opportunity to own in one of Brookhaven's most desirable communities. Rental restrictions exist but the rental cap has not been met! Excellent opportunity.
Active
Price cut: $10K (8/5)
$365,000
3663 Ashford Creek Vw, Atlanta, GA 30319
1beds
1,275sqft
:
Get pre-qualified$2,718/mo
Townhouse
Built in 2006
435 Square Feet Lot
$358,800 Zestimate®
$286/sqft
$205/mo HOA
What's special
Stylish updatesGated entrancePeaceful tree-lined viewsPrivate office spaceGenerous workspaceAbundant natural lightAmple guest parking
- 58 days |
- 382 |
- 20 |
Zillow last checked:
Listing updated:
Listed by:
Tanya Oursler 678-907-7400,
Realty Associates of Atlanta
Source: GAMLS,MLS#: 10787951
Facts & features
Interior
Bedrooms & bathrooms
- Bedrooms: 1
- Bathrooms: 3
- Full bathrooms: 1
- 1/2 bathrooms: 2
Rooms
- Room types: Bonus Room, Foyer
Kitchen
- Features: Breakfast Area, Breakfast Bar, Solid Surface Counters
Heating
- Central, Forced Air, Natural Gas
Cooling
- Ceiling Fan(s), Central Air, Electric
Appliances
- Included: Dishwasher, Dryer, Gas Water Heater, Ice Maker, Microwave, Oven/Range (Combo), Stainless Steel Appliance(s), Washer
- Laundry: Upper Level
Features
- Double Vanity, High Ceilings, Separate Shower, Soaking Tub
- Flooring: Carpet, Hardwood, Other
- Basement: None
- Attic: Pull Down Stairs
- Has fireplace: No
- Common walls with other units/homes: 2+ Common Walls
Interior area
- Total structure area: 1,275
- Total interior livable area: 1,275 sqft
- Finished area above ground: 1,275
- Finished area below ground: 0
Property
Parking
- Parking features: Basement, Garage
- Has attached garage: Yes
Features
- Levels: Two
- Stories: 2
- Patio & porch: Porch
- Exterior features: Other
- Body of water: None
Lot
- Size: 435 Square Feet
- Features: Other
Details
- Parcel number: 18 305 06 073
Construction
Type & style
- Home type: Townhouse
- Architectural style: Other
- Property subtype: Townhouse
- Attached to another structure: Yes
Materials
- Other
- Foundation: Slab
- Roof: Composition
Condition
- Resale
- New construction: No
- Year built: 2006
Utilities & green energy
- Electric: 220 Volts
- Sewer: Public Sewer
- Water: Public
- Utilities for property: Electricity Available, Natural Gas Available, Sewer Available, Underground Utilities, Water Available
Community & HOA
Community
- Features: Clubhouse, Fitness Center, Pool, Near Public Transport, Near Shopping
- Security: Smoke Detector(s)
- Subdivision: Ashford Creek
HOA
- Has HOA: Yes
- Services included: Maintenance Structure, Maintenance Grounds, Pest Control, Swimming
- HOA fee: $2,460 annually
Location
- Region: Atlanta
Financial & listing details
- Price per square foot: $286/sqft
- Tax assessed value: $370,900
- Annual tax amount: $6,481
- Date on market: 6/17/2026
- Cumulative days on market: 59 days
- Listing agreement: Exclusive Right To Sell
- Electric utility on property: Yes
Estimated market value
$358,800
$341,000 - $377,000
$2,737/mo
Price history
| Date | Event | Price |
|---|---|---|
| 8/5/2026 | Price change | $365,000-2.7%$286/sqft |
Source:  GAMLS #10787951 Report a problem GAMLS #10787951 Report a problem | ||
| 6/17/2026 | Listed for sale | $375,000+34.9%$294/sqft |
Source: GAMLS #10787951 Report a problem | ||
| 1/9/2026 | Listing removed | $2,390$2/sqft |
Source: Zillow Rentals Report a problem | ||
| 12/17/2025 | Listed for rent | $2,390$2/sqft |
Source: Zillow Rentals Report a problem | ||
| 12/6/2024 | Listing removed | $2,390$2/sqft |
Source: Zillow Rentals Report a problem | ||
| 11/29/2024 | Listed for rent | $2,390+3.9%$2/sqft |
Source: Zillow Rentals Report a problem | ||
| 1/31/2023 | Listing removed | -- |
Source: Zillow Rentals Report a problem | ||
| 1/24/2023 | Price change | $2,300-8%$2/sqft |
Source: Zillow Rentals Report a problem | ||
| 12/29/2022 | Listed for rent | $2,500+19%$2/sqft |
Source: Zillow Rentals Report a problem | ||
| 1/18/2022 | Listing removed | -- |
Source: Zillow Rental Manager Report a problem | ||
| 12/19/2021 | Listed for rent | $2,100+10.5%$2/sqft |
Source: Zillow Rental Manager Report a problem | ||
| 2/27/2021 | Listing removed | -- |
Source: Owner Report a problem | ||
| 4/10/2020 | Listing removed | $1,900$1/sqft |
Source: Owner Report a problem | ||
| 2/7/2020 | Listed for rent | $1,900+2.7%$1/sqft |
Source: Owner Report a problem | ||
| 5/4/2018 | Listing removed | $1,850$1/sqft |
Source: Owner Report a problem | ||
| 4/24/2018 | Price change | $1,850-5.1%$1/sqft |
Source: Owner Report a problem | ||
| 4/3/2018 | Sold | $278,000+13.5%$218/sqft |
Source:  FMLS GA #5967615 Report a problem FMLS GA #5967615 Report a problem | ||
| 4/3/2018 | Listed for rent | $1,950$2/sqft |
Source: Owner Report a problem | ||
| 7/15/2016 | Sold | $245,000+16.7%$192/sqft |
Source: Public Record Report a problem | ||
| 7/11/2014 | Sold | $210,000$165/sqft |
Source: FMLS GA #5301054 Report a problem | ||
Public tax history
| Year | Property taxes | Tax assessment |
|---|---|---|
| 2025 | $6,481 +6% | $148,360 +3.4% |
| 2024 | $6,112 +6.4% | $143,440 +4.3% |
| 2023 | $5,743 +13.4% | $137,480 +15.6% |
| 2022 | $5,062 +7.4% | $118,960 +7.6% |
| 2021 | $4,712 +1.4% | $110,600 +2.7% |
| 2020 | $4,647 -2.3% | $107,640 -2.5% |
| 2019 | $4,755 +63% | $110,440 +8.4% |
| 2018 | $2,918 -2.6% | $101,880 +7.9% |
| 2017 | $2,996 +16.9% | $94,440 +13% |
| 2016 | $2,564 | $83,600 +14.8% |
| 2014 | $2,564 | $72,800 +1.7% |
| 2013 | -- | $71,600 |
| 2012 | -- | $71,600 -5.8% |
| 2011 | -- | $76,000 -16.4% |
| 2010 | $2,405 -15.2% | $90,880 |
| 2009 | $2,836 +10.9% | $90,880 |
| 2008 | $2,557 | $90,880 |
Find assessor info on the county website
Monthly payment
Est. payment
Payment breakdown
Explore the cost of this home by adjusting the details. Changes won't be saved.Climate risks
Neighborhood: 30319
Nearby schools
GreatSchools rating
- 9/10Montgomery Elementary SchoolGrades: PK-5Distance: 1 mi
- 7/10Chamblee Middle SchoolGrades: 6-8Distance: 1.2 mi
- 7/10Chamblee Charter High SchoolGrades: 9-12Distance: 1.4 mi
Schools provided by the listing agent
- Elementary: Montgomery
- Middle: Chamblee
- High: Chamblee
Source: GAMLS. This data may not be complete. We recommend contacting the local school district to confirm school assignments for this home.
- $321,7001 bd3 ba1k sqft3665 Ashford Creek Vw NE, Brookhaven, GA 30319Off Market
- $351,4001 bd2 ba1k sqft3665 Ashford Creek Vw, Atlanta, GA 30319Off Market

- $355,4001 bd3 ba1.2k sqft3661 Ashford Creek Vw, Atlanta, GA 30319Off Market
- $316,8001 bd3 ba1k sqft3661 Ashford Creek Vw NE, Brookhaven, GA 30319Off Market
- $382,5001 bd3 ba1.2k sqft3667 Ashford Creek Vw NE, Atlanta, GA 30319Sold
- $303,6001 bd1 ba1.1k sqft3667 Ashford Creek Vw NE #1112, Atlanta, GA 30319Off Market
- $378,1002 bd1 ba1.4k sqft1407 Ashford Creek Cir, Atlanta, GA 30319Off Market
- $382,5001 bd2 ba1k sqft3667 Ashford Creek Vw, Atlanta, GA 30319Sold
A local agent can set up tours, give advice and negotiate with sellers.
Similar homes
- $380,0001 bd3 ba1.2k sqft3709 Ashford Creek Hl, Atlanta, GA 30319Active
 MLS ID #10762518, Abigail J Clark, Bolst, Inc.. GAMLS
 - $370,0003 bd3 ba1.5k sqft1252 Druid Knoll Dr NE, Atlanta, GA 30319Active
 MLS ID #10790888, Matt Conigliaro, Method Real Estate Advisors. GAMLS
 - $365,0001 bd2 ba1.2k sqft1147 Glenridge Pl, Sandy Springs, GA 30342For Sale
 MLS ID #7794198, Erin Coker, Compass. FMLS GA
 - $335,0002 bd2 ba1.4k sqft1850 Cotillion Dr Unit 1414, Dunwoody, GA 30338Active
 MLS ID #10809158, EmpowerHome Team Atlanta, Keller Williams Realty First Atlanta. GAMLS
 - $235,0001 bd1 ba775 sqft3777 Peachtree Rd NE APT 214, Brookhaven, GA 30319ActiveMLS ID #10819481, Kimar Vernon, Boardwalk Realty Associates. GAMLS
- $349,9002 bd3 ba1.3k sqft1365 Memorial Dr SE Unit 5, Atlanta, GA 30317ActiveMLS ID #10801684, April M Lloyd, eXp Realty. GAMLS
- $342,9002 bd2 ba1.1k sqft7265 Glisten Ave Unit 120, Sandy Springs, GA 30328ActiveMLS ID #10785668, Regina Fleming, Virtual Properties Realty.com. GAMLS
- $389,9003 bd3 ba1.7k sqft2496 Norwood Park Xing, Doraville, GA 30340ActiveMLS ID #10765924, Esther Chong Realty Group, Keller Williams Realty Atl. Partners. GAMLS
- $400,0002 bd2 ba1.2k sqft3635 E Paces Cir Unit 1114, Atlanta, GA 30326ActiveMLS ID #10794291, Jingru Sui, Keller Williams Realty Atl. Partners. GAMLS
- $375,0003 bd2 ba1.5k sqft424 Lindbergh Dr NE #308, Atlanta, GA 30305ActiveMLS ID #10815410, Julie White, Bolst, Inc.. GAMLS
- $380,0002 bd3 ba1.7k sqft375 Highland Ave NE Unit 404, Atlanta, GA 30312ActiveMLS ID #10793597, Angie Whipple, BHHS Georgia Properties. GAMLS
- $395,0003 bd3 ba1.5k sqft778 Gardenside Cir SE, Marietta, GA 30067ActiveMLS ID #10822505, Meredith Owings, The Norton Agency. GAMLS
- $304,5003 bd4 ba1.2k sqft1425 Liberty Pkwy NW, Atlanta, GA 30318ActiveMLS ID #10801922, Claire Conarro, Harry Norman Realtors. GAMLS
- $399,9003 bd3 ba1.6k sqft1243 Harris Commons Pl, Roswell, GA 30076ActiveMLS ID #10772980, Imran Ahmad, Keller Williams Realty North Atlanta. GAMLS
- $300,0003 bd3 ba1.2k sqft2544 Village Creek Lndg SE, Atlanta, GA 30316ActiveMLS ID #10817326, LaVetta Kirby, eXp Realty. GAMLS
- $399,9003 bd3 ba1.5k sqft850 Abbotts Mill Ct, Duluth, GA 30097ActiveMLS ID #10810730, George Koutroulakis, Keller Williams Realty Atl. Partners. GAMLS
- $335,0003 bd4 ba1.8k sqft816 Liberty Commons Dr NW, Atlanta, GA 30314ActiveMLS ID #10816714, Ashley Clark, BHHS Georgia Properties. GAMLS
- $290,0002 bd2 ba1.1k sqft3636 Habersham Rd NW APT 2207, Atlanta, GA 30305ActiveMLS ID #10820852, Christopher Rodriguez, Redfin Corporation. GAMLS
- $330,0003 bd3 ba1.5k sqft2392 Castle Keep Way SE, Atlanta, GA 30316ActiveMLS ID #10776461, Barbara Dyer, Keller Williams Atlanta Classic. GAMLS
- $343,0003 bd3 ba1.5k sqft120 Regent Pl, Woodstock, GA 30188ActiveMLS ID #10792684, Elizabeth Navarra, Coldwell Banker Realty. GAMLS
