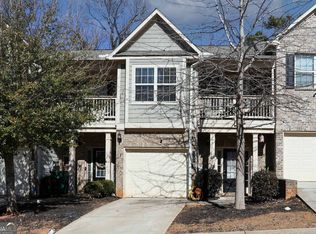
Welcome home to this beautifully designed townhome located in the highly desirable Village Creek Landing community. Built in 2004, this move-in-ready residence offers 3 bedrooms, 2.5 bathrooms, and approximately 1,284 square feet of thoughtfully designed living space that perfectly blends comfort, style, and convenience. The open-concept floor plan creates an inviting atmosphere ideal for both everyday living and entertaining. The spacious living room flows seamlessly into the well-appointed kitchen, providing ample space for family gatherings and hosting guests. Additional features include vaulted ceilings, central heating and air conditioning, a relaxing garden tub, a separate shower in the primary bath, and a two-car garage for added convenience and storage. Upstairs, the private primary suite serves as a peaceful retreat with an en-suite bathroom designed for comfort. Two additional bedrooms offer versatile space for family members, guests, or a home office, making this home ideal for a variety of lifestyles. Residents of Village Creek Landing enjoy low-maintenance living with community amenities that include a sparkling swimming pool and convenient access to MARTA. Ideally situated just minutes from East Atlanta Village, Downtown Atlanta, Hartsfield-Jackson International Airport, I-20, shopping, dining, and major highways, this location makes commuting and enjoying all that Atlanta has to offer effortless. Whether you're a first-time homebuyer, an investor seeking a valuable opportunity, or looking to downsize without compromising on comfort, this exceptional townhome offers outstanding value, modern conveniences, and an unbeatable Atlanta location. Schedule your private showing today and discover everything this wonderful home has to offer!
Active
$315,000
2544 Village Creek Lndg SE, Atlanta, GA 30316
3beds
1,284sqft
:
Get pre-qualifiedN/A
Townhouse
Built in 2004
1,306 Square Feet Lot
$311,400 Zestimate®
$245/sqft
$33/mo HOA
What's special
Beautifully designed townhomeTwo-car garageOpen-concept floor planWell-appointed kitchenEn-suite bathroomVaulted ceilingsRelaxing garden tub
- 23 days |
- 481 |
- 44 |
Zillow last checked:
Listing updated:
Listed by:
LaVetta Kirby 404-397-7317,
eXp Realty
Source: GAMLS,MLS#: 10796496
Facts & features
Interior
Bedrooms & bathrooms
- Bedrooms: 3
- Bathrooms: 3
- Full bathrooms: 2
- 1/2 bathrooms: 1
Rooms
- Room types: Foyer, Great Room, Other
Kitchen
- Features: Breakfast Bar, Kitchen Island, Solid Surface Counters
Heating
- Forced Air, Natural Gas
Cooling
- Ceiling Fan(s), Central Air
Appliances
- Included: Dishwasher, Disposal, Gas Water Heater, Microwave
- Laundry: In Hall, Laundry Closet, Upper Level
Features
- Double Vanity, Separate Shower, Soaking Tub, Entrance Foyer, Walk-In Closet(s)
- Flooring: Carpet, Hardwood, Tile
- Windows: Double Pane Windows
- Basement: None
- Number of fireplaces: 1
- Fireplace features: Family Room, Gas Log
- Common walls with other units/homes: End Unit,No One Above,No One Below
Interior area
- Total structure area: 1,284
- Total interior livable area: 1,284 sqft
- Finished area above ground: 1,284
- Finished area below ground: 0
Property
Parking
- Total spaces: 2
- Parking features: Attached, Garage, Kitchen Level
- Has attached garage: Yes
Features
- Levels: Two
- Stories: 2
- Patio & porch: Screened
- Exterior features: Other
- Fencing: Back Yard,Fenced
- Body of water: None
Lot
- Size: 1,306 Square Feet
- Features: Corner Lot, Level, Private
- Residential vegetation: Wooded
Details
- Parcel number: 15 144 08 006
Construction
Type & style
- Home type: Townhouse
- Architectural style: Brick Front,Craftsman
- Property subtype: Townhouse
- Attached to another structure: Yes
Materials
- Concrete
- Foundation: Slab
- Roof: Composition
Condition
- Resale
- New construction: No
- Year built: 2004
Utilities & green energy
- Sewer: Public Sewer
- Water: Public
- Utilities for property: Cable Available, Underground Utilities
Green energy
- Green verification: ENERGY STAR Certified Homes
Community & HOA
Community
- Features: Pool, Near Public Transport, Near Shopping
- Subdivision: Village Creek Landing
HOA
- Has HOA: Yes
- Services included: Maintenance Structure, Maintenance Grounds
- HOA fee: $400 annually
Location
- Region: Atlanta
Financial & listing details
- Price per square foot: $245/sqft
- Annual tax amount: $3,941
- Date on market: 7/1/2026
- Cumulative days on market: 23 days
- Listing agreement: Exclusive Right To Sell
- Listing terms: 1031 Exchange,Cash,Conventional
Estimated market value
$311,400
$296,000 - $327,000
$2,493/mo
Price history
| Date | Event | Price |
|---|---|---|
| 7/1/2026 | Listed for sale | $315,000$245/sqft |
Source:  GAMLS #10796496 Report a problem GAMLS #10796496 Report a problem | ||
Public tax history
Tax history is unavailable.
Monthly payment
Est. payment
Payment breakdown
Explore the cost of this home by adjusting the details. Changes won't be saved.Climate risks
Neighborhood: 30316
Nearby schools
GreatSchools rating
- 3/10Ronald E McNair Discover Learning Academy Elementary SchoolGrades: PK-5Distance: 2.3 mi
- 3/10McNair Middle SchoolGrades: 6-8Distance: 2.9 mi
- 2/10Mcnair High SchoolGrades: 9-12Distance: 1.7 mi
Schools provided by the listing agent
- Elementary: Ronald E McNair
- Middle: Mcnair
- High: Mcnair
Source: GAMLS. This data may not be complete. We recommend contacting the local school district to confirm school assignments for this home.
- $313,1003 bd2 ba1.2k sqft2544 Village Creek Lndg, Atlanta, GA 30316Off Market
- $317,9003 bd3 ba1.2k sqft2540 Village Creek Lndg, Atlanta, GA 30316Off Market

- $283,0003 bd2 ba-- sqft2536 Village Creek Lndg SE, Atlanta, GA 30316Off Market
- $311,7003 bd3 ba1.6k sqft2536 Village Creek Lndg, Atlanta, GA 30316Off Market

- $343,8002 bd3 ba1.6k sqft2547 Village Creek Lndg, Atlanta, GA 30316Off Market
- $296,3002 bd2 ba1.3k sqft2543 Village Creek Lndg, Atlanta, GA 30316Off Market
- $289,0002 bd2 ba1.6k sqft2551 Village Creek Lndg, Atlanta, GA 30316Sold
- $295,3002 bd2 ba1.3k sqft2539 Village Creek Lndg, Atlanta, GA 30316Off Market
A local agent can set up tours, give advice and negotiate with sellers.
Similar homes
- $330,0003 bd3 ba1.5k sqft2392 Castle Keep Way SE, Atlanta, GA 30316Active
 MLS ID #10776461, Barbara Dyer, Keller Williams Atlanta Classic. GAMLS
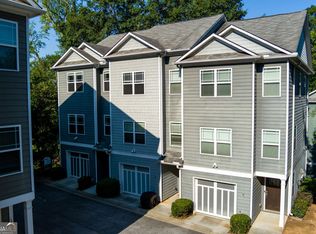
 - $318,9003 bd3 ba1.4k sqft1188 Ira St SW, Atlanta, GA 30310ActiveMLS ID #10812612, Chaz Jenkins, HomeSmart. GAMLS

- $349,9002 bd3 ba1.3k sqft1365 Memorial Dr SE Unit 5, Atlanta, GA 30317Active
 MLS ID #10801684, April M Lloyd, eXp Realty. GAMLS
 - $375,0002 bd4 ba1.2k sqft1126 Village Ct SE, Atlanta, GA 30316For Sale
 MLS ID #7726116, DAVID MCEACHERN, Keller Williams Realty Chattahoochee North, LLC. FMLS GA
 - $304,5003 bd4 ba1.2k sqft1425 Liberty Pkwy NW, Atlanta, GA 30318ActiveMLS ID #10801922, Claire Conarro, Harry Norman Realtors. GAMLS
- $269,9002 bd3 ba1.3k sqft1732 Pryor Rd #605, Atlanta, GA 30315ActiveMLS ID #10778889, Marcia C Ward, EMM Real Estate Services. GAMLS
- $295,0002 bd3 ba1.3k sqft1140 Liberty Pkwy NW, Atlanta, GA 30318ActiveMLS ID #10801638, Anna Callaway, Compass. GAMLS
- $305,0003 bd4 ba1.6k sqft1137 Liberty Pkwy NW, Atlanta, GA 30318ActiveMLS ID #10699767, Andre Liscinsky, Coldwell Banker Realty. GAMLS
- $299,9003 bd3 ba1.4k sqft6218 Queen Meadow Dr SE, Mableton, GA 30126For SaleMLS ID #7799318, ALEXANDER PROPP, Drake Realty of GA, Inc.. FMLS GA
- $329,9003 bd3 ba1.3k sqft2975 Ashlyn Crest Ct, Doraville, GA 30340For SaleMLS ID #7765109, Darka Krsmanovic, UC Premier Properties. FMLS GA
- $325,0002 bd3 ba1.2k sqft1468 Briarwood Rd NE Unit 2006, Atlanta, GA 30319ActiveMLS ID #10790867, Helen P Pham, Point Honors & Associates, Realtors. GAMLS
- $279,9002 bd1 ba1k sqft1513 McGill Park Ave NE, Atlanta, GA 30312ActiveMLS ID #10712080, Gabriela Gray, Beacham & Company. GAMLS
- $295,0003 bd3 ba1.7k sqft7312 Cardigan Cir, Sandy Springs, GA 30328For SaleMLS ID #7799041, Amy Bubes, HOME Luxury Real Estate. FMLS GA
- $265,0002 bd3 ba1.5k sqft1605 Jackson Trace Ct NW, Atlanta, GA 30318ActiveMLS ID #10763702, Blake Glover, Communities Real Estate. GAMLS
- $278,9002 bd2 ba1.2k sqft1761 Liberty Pkwy NW, Atlanta, GA 30318ActiveMLS ID #10675369, Sherril McIntyre, HomeSmart. GAMLS
- $334,0003 bd3 ba1.6k sqft957 Texel Ln, Clarkston, GA 30021For SaleMLS ID #7759102, Jenny Martin, Redfin Corporation. FMLS GA
- $325,0002 bd2 ba1.4k sqft4246 Dyouville Trce, Chamblee, GA 30341For SaleMLS ID #7748302, Rachel Harpe, Atlanta Fine Homes Sotheby's International. FMLS GA
- $215,0003 bd3 ba1.6k sqft2555 Flat Shoals Rd APT 2501, Atlanta, GA 30349ActiveMLS ID #10808735, Dee Dee L Wilson, SRA Signature Realty Agents. GAMLS
- $299,8502 bd2 ba1.2k sqft224 Birch St, Hapeville, GA 30354For SaleMLS ID #7770052, Sharon Cranford, Cranford Homes and Realty. FMLS GA
- $319,0003 bd2 ba1.4k sqft3701 Finger Crk SW, Lilburn, GA 30047For SaleMLS ID #7786768, MARCIA REESE, Keller Williams Realty Atl Partners. FMLS GA
