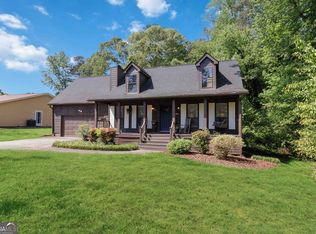
Nestled on a very private .61 acre lot surrounded by lush natural beauty, this property offers endless possibilities for those seeking space, privacy and a connection to nature. The dramatic vaulted ceiling and open staircase create a stunning first impression, and bamboo hardwood flooring throughout the main level adds warmth and character. The spacious main level primary suite is a true retreat, featuring room for a king size bed, a large dressing area, a walk-in closet, and a beautiful modern bathroom with an oversized shower. The kitchen features slate flooring, stainless steel appliances, and a convenient laundry room adjacent to it. Off the kitchen, a dining area with a beautiful backyard view makes everyday living and entertaining a breeze! Peaceful screened porch overlooking the private backyard with a creek and nature-filled surroundings! Upstairs has 2 generously sized bedrooms, a full bath, and a HUGE storage room complete with built in shelving, providing exceptional storage. With spacious rooms throughout, abundant storage, and a tranquil setting that feels worlds away while remaining convenient to everyday amenities, this is a one-of-a-kind home!! This is located in AE and will require flood insurance.
Active
$319,000
3701 Finger Crk SW, Lilburn, GA 30047
3beds
1,400sqft
Single Family Residence
Built in 1977
0.61 Acres Lot
$312,900 Zestimate®
$228/sqft
$-- HOA
What's special
Open staircaseSpacious rooms throughoutStainless steel appliancesWalk-in closetLarge dressing areaDramatic vaulted ceilingKitchen features slate flooring
- 71 days |
- 697 |
- 54 |
Zillow last checked:
Listing updated:
Listed by:
Marcia Reese 678-481-4455,
Keller Williams Realty Atl. Partners,
Jane Seanor 678-725-2647,
Keller Williams Realty Atl. Partners
Source: GAMLS,MLS#: 10783764
Facts & features
Interior
Bedrooms & bathrooms
- Bedrooms: 3
- Bathrooms: 2
- Full bathrooms: 2
- Main level bathrooms: 1
- Main level bedrooms: 1
Rooms
- Room types: Bonus Room, Great Room
Kitchen
- Features: Solid Surface Counters
Heating
- Central, Forced Air, Natural Gas
Cooling
- Ceiling Fan(s), Central Air
Appliances
- Included: Dishwasher, Gas Water Heater, Ice Maker, Microwave
- Laundry: Other
Features
- High Ceilings, Master On Main Level, Walk-In Closet(s)
- Flooring: Hardwood
- Basement: Crawl Space
- Number of fireplaces: 1
- Fireplace features: Factory Built, Family Room
- Common walls with other units/homes: No Common Walls
Interior area
- Total structure area: 1,400
- Total interior livable area: 1,400 sqft
- Finished area above ground: 1,400
- Finished area below ground: 0
Property
Parking
- Parking features: Parking Pad
- Has uncovered spaces: Yes
Features
- Levels: Two
- Stories: 2
- Patio & porch: Deck, Porch, Screened
- Exterior features: Water Feature
- On waterfront: Yes
- Waterfront features: Creek, Stream
- Body of water: None
Lot
- Size: 0.61 Acres
- Features: Private
- Residential vegetation: Wooded
Details
- Additional structures: Outbuilding, Shed(s)
- Parcel number: R6104 029
- Special conditions: As Is
Construction
Type & style
- Home type: SingleFamily
- Architectural style: Contemporary,Country/Rustic
- Property subtype: Single Family Residence
Materials
- Wood Siding
- Foundation: Block, Slab
- Roof: Composition
Condition
- Resale
- New construction: No
- Year built: 1977
Utilities & green energy
- Electric: 220 Volts
- Sewer: Septic Tank
- Water: Public
- Utilities for property: Cable Available, Electricity Available, High Speed Internet, Natural Gas Available, Phone Available, Water Available
Community & HOA
Community
- Features: None
- Security: Carbon Monoxide Detector(s), Smoke Detector(s)
- Subdivision: Foxmoor
HOA
- Has HOA: No
- Services included: None
Location
- Region: Lilburn
Financial & listing details
- Price per square foot: $228/sqft
- Annual tax amount: $3,184
- Date on market: 6/11/2026
- Cumulative days on market: 71 days
- Listing agreement: Exclusive Right To Sell
- Listing terms: Cash,Conventional,FHA,VA Loan
- Electric utility on property: Yes
Estimated market value
$312,900
$297,000 - $329,000
$2,164/mo
Price history
| Date | Event | Price |
|---|---|---|
| 6/11/2026 | Listed for sale | $319,000$228/sqft |
Source:  GAMLS #10783764 Report a problem GAMLS #10783764 Report a problem | ||
Public tax history
Tax history is unavailable.
Monthly payment
Est. payment
Payment breakdown
Explore the cost of this home by adjusting the details. Changes won't be saved.Climate risks
Neighborhood: 30047
Nearby schools
GreatSchools rating
- 8/10Gwin Oaks Elementary SchoolGrades: PK-5Distance: 1.2 mi
- 8/10Five Forks Middle SchoolGrades: 6-8Distance: 1.1 mi
- 9/10Brookwood High SchoolGrades: 9-12Distance: 2.6 mi
Schools provided by the listing agent
- Elementary: Gwin Oaks
- Middle: Five Forks
- High: Brookwood
Source: GAMLS. This data may not be complete. We recommend contacting the local school district to confirm school assignments for this home.
- $333,5004 bd2 ba1.4k sqft3701 Finger Creek Dr, Lilburn, GA 30047Off Market

- $3,200-- bd-- ba-- sqft3713 Finger Creek Dr, Lilburn, GA 30047Off Market
- $480,7004 bd5 ba3.1k sqft3694 Tamer Ln, Lilburn, GA 30047Off Market
- $408,1004 bd3 ba2.3k sqft3702 Finger Creek Dr, Lilburn, GA 30047Off Market
- $54,0000.88 acres3693 Finger Creek Dr, Lilburn, GA 30047Off Market
- $3,0004 bd3 ba3.3k sqft3712 Finger Creek Dr, Lilburn, GA 30047For Rent
- $492,2004 bd3 ba3.3k sqft3712 Finger Crk SW, Lilburn, GA 30047Off Market
- $3,200-- bd-- ba-- sqft3723 Finger Creek Dr, Lilburn, GA 30047Off Market
A local agent can set up tours, give advice and negotiate with sellers.
Similar homes
- $359,9003 bd3 ba2k sqft716 Bruce Way SW, Lilburn, GA 30047Active Under Contract

 MLS ID #10793774, Simone Simmons, Bolst, Inc.. GAMLS
 - $350,0003 bd2 ba2k sqft1066 Sea Oats Way, Lilburn, GA 30047Active
 MLS ID #10707544, Jon S Dabney Jr., Jason Mitchell Real Estate Georgia. GAMLS
 - $350,0003 bd2 ba2k sqft1167 Hutch Ln, Snellville, GA 30078Active Under Contract
 MLS ID #10801983, Jennifer Nguyen, LPT Realty. GAMLS
 - $300,0003 bd2 ba1.4k sqft2493 Cherie Glen Rd, Snellville, GA 30039Active
 MLS ID #10768410, Nina Burkdoll, Real Broker, LLC. GAMLS
 - $345,0003 bd2 ba2k sqft2199 Vivid Ct, Stone Mountain, GA 30087ActiveMLS ID #10818687, Shannon Williams, Keller Williams Premier. GAMLS
- $319,9003 bd2 ba1.4k sqft3760 Sunny Hill Dr, Loganville, GA 30052For Sale
 MLS ID #7818945, William Munoz, Watch Realty Co.. FMLS GA
 - $320,0003 bd2 ba1.4k sqft4482 Redwood St, Atlanta, GA 30360Active Under ContractMLS ID #10815664, Luanne Webb, BHHS Georgia Properties. GAMLS
- $325,0003 bd2 ba1.3k sqft1805 Tribble Ridge Dr, Lawrenceville, GA 30045ActiveMLS ID #10796806, Josh Pipes, U1 Realty. GAMLS
- $309,0003 bd3 ba1.7k sqft161 Oak Green Dr, Lawrenceville, GA 30044ActiveMLS ID #10803382, Sandra Bowden, HomeSmart. GAMLS
- $335,0003 bd2 ba1.9k sqft2665 Oak Log Way, Buford, GA 30519Active Under ContractMLS ID #10816997, Eric Buchtmann, Keller Williams Greater Athens. GAMLS
- $298,0004 bd2 ba1.8k sqft2095 Salerno Dr, Conyers, GA 30012ActiveMLS ID #10814503, Sandra Stevens, RE/MAX Around Atlanta East. GAMLS
- $370,0003 bd2 ba1.2k sqft999 Chestnut Oak Ct, Lawrenceville, GA 30046ActiveMLS ID #10732251, Chasidy Cray, Keller Williams West Atlanta. GAMLS
- $356,0004 bd3 ba1.8k sqft3202 Summit Glen Dr, Loganville, GA 30052ActiveMLS ID #10800878, Brad Echols, Extol Realty. GAMLS
- $340,0003 bd2 ba1.9k sqft3303 Kilarney Ct, Decatur, GA 30032ActiveMLS ID #10826644, Stevette Dukes, Keller Williams West Atlanta. GAMLS
- $305,0004 bd3 ba2k sqft3186 White Rd NE, Conyers, GA 30012ActiveMLS ID #10761298, Nidia M Guzman, Virtual Properties Realty.com. GAMLS
- $330,0004 bd2 ba1.8k sqft452 Kenridge Cir, Stone Mountain, GA 30083ActiveMLS ID #10811896, Gina M Negron, Keller Williams Atlanta Midtown. GAMLS
- $359,9773 bd2 ba1.5k sqft64 Poseidon Way, Lawrenceville, GA 30045ActiveMLS ID #10808714, Vicki Deshazo, Classic Home Collection. GAMLS
- $280,0003 bd2 ba1.5k sqft4304 Marjorie Rd, Snellville, GA 30039ActiveMLS ID #10799214, Linda Mullis, Virtual Properties Realty.com. GAMLS
- $349,0003 bd3 ba1.8k sqft6914 Waters Edge Dr, Stone Mountain, GA 30087ActiveMLS ID #10691454, Tabitha Hippolyte, Coldwell Banker Realty. GAMLS
- $359,9004 bd4 ba1.8k sqft1255 Riva Ridge Dr, Norcross, GA 30093ActiveMLS ID #10797763, Robert J Pritts, Dwelli. GAMLS
