Traditional two story home in the highly south after Waters Edge Dockside community. It is 3 bedroom, 2.5 bathroom home with a separate dining room, living room and den.
Active
$349,000
6914 Waters Edge Dr, Stone Mountain, GA 30087
3beds
1,848sqft
Single Family Residence
Built in 1992
9,583 Square Feet Lot
$346,300 Zestimate®
$189/sqft
$-- HOA
What's special
Separate dining room
- 220 days
- 209
- 16
Zillow last checked:
Listing updated:
Listed by:
Tabitha Hippolyte 470-930-6196,
Coldwell Banker Realty
Source: GAMLS,MLS#: 10691454
Facts & features
Interior
Bedrooms & bathrooms
- Bedrooms: 3
- Bathrooms: 3
- Full bathrooms: 2
- 1/2 bathrooms: 1
Rooms
- Room types: Other
Dining room
- Features: Separate Room
Heating
- Central, Forced Air, Heat Pump, Natural Gas
Cooling
- Central Air
Appliances
- Included: Other
- Laundry: Other
Features
- Walk-In Closet(s)
- Flooring: Hardwood
- Basement: None
- Number of fireplaces: 1
- Fireplace features: Family Room
- Common walls with other units/homes: No Common Walls
Interior area
- Total structure area: 1,848
- Total interior livable area: 1,848 sqft
- Finished area above ground: 1,848
- Finished area below ground: 0
Property
Parking
- Total spaces: 2
- Parking features: Attached, Garage
- Has attached garage: Yes
Features
- Levels: Two
- Stories: 2
- Fencing: Back Yard,Privacy
- Body of water: None
Lot
- Size: 9,583 Square Feet
- Features: Other
Details
- Parcel number: 18 081 05 052
- Special conditions: As Is
Construction
Type & style
- Home type: SingleFamily
- Architectural style: Traditional
- Property subtype: Single Family Residence
Materials
- Other
- Foundation: Slab
- Roof: Composition
Condition
- Resale
- New construction: No
- Year built: 1992
Utilities & green energy
- Sewer: Public Sewer
- Water: Public
- Utilities for property: Electricity Available, Natural Gas Available
Community & HOA
Community
- Features: None
- Subdivision: Dockside At Waters Edge
HOA
- Has HOA: No
- Services included: None
Location
- Region: Stone Mountain
Financial & listing details
- Price per square foot: $189/sqft
- Tax assessed value: $302,500
- Annual tax amount: $3,433
- Date on market: 3/12/2026
- Cumulative days on market: 220 days
- Listing agreement: Exclusive Right To Sell
- Listing terms: Cash,Conventional,VA Loan
- Electric utility on property: Yes
Estimated market value
$346,300
$329,000 - $364,000
$2,059/mo
Price history
| Date | Event | Price |
|---|---|---|
| 7/1/2026 | Price change | $349,000-0.3%$189/sqft |
Source:  FMLS GA #7719135 Report a problem FMLS GA #7719135 Report a problem | ||
| 3/13/2026 | Listed for sale | $350,000+129.5%$189/sqft |
Source:  GAMLS #10691454 Report a problem GAMLS #10691454 Report a problem | ||
| 12/7/2004 | Sold | $152,500+8.9%$83/sqft |
Source: Public Record Report a problem | ||
| 2/25/2002 | Sold | $140,000-29.6%$76/sqft |
Source: Public Record Report a problem | ||
| 5/16/2001 | Sold | $199,000-27.6%$108/sqft |
Source: Public Record Report a problem | ||
| 4/18/2000 | Sold | $275,000+137.9%$149/sqft |
Source: Public Record Report a problem | ||
| 3/22/1994 | Sold | $115,600$63/sqft |
Source: Public Record Report a problem | ||
Public tax history
| Year | Property taxes | Tax assessment |
|---|---|---|
| 2025 | $3,433 +2% | $121,000 +6% |
| 2024 | $3,366 +28.1% | $114,160 +4% |
| 2023 | $2,628 -9.4% | $109,720 +13.6% |
| 2022 | $2,901 +14.8% | $96,600 +20.2% |
| 2021 | $2,526 +13.4% | $80,360 +19.5% |
| 2020 | $2,228 +18.7% | $67,240 +18.8% |
| 2019 | $1,876 +0.4% | $56,600 |
| 2018 | $1,870 +8.3% | $56,600 +11.9% |
| 2017 | $1,727 +16.7% | $50,560 +13.4% |
| 2016 | $1,480 | $44,600 +5.5% |
| 2014 | $1,480 | $42,280 |
| 2013 | -- | $42,280 +39.6% |
| 2012 | -- | $30,280 -31.1% |
| 2011 | -- | $43,920 |
| 2010 | $1,377 -14.3% | $43,920 -14.2% |
| 2009 | $1,606 -8.2% | $51,160 -20.3% |
| 2008 | $1,750 -0.8% | $64,200 |
| 2007 | $1,763 | $64,200 |
| 2006 | $1,763 +1.9% | $64,200 |
| 2005 | $1,731 -39.2% | $64,200 |
| 2004 | $2,844 +4% | $64,200 |
| 2003 | $2,734 +2.4% | $64,200 |
| 2002 | $2,670 +10.8% | $64,200 |
| 2001 | $2,410 | $64,200 |
Find assessor info on the county website
Monthly payment
Est. payment
Payment breakdown
Explore the cost of this home by adjusting the details. Changes won't be saved.Climate risks
Neighborhood: 30087
Nearby schools
Schools provided by the listing agent
- Elementary: Pine Ridge
- Middle: Stephenson
- High: Stephenson
Source: GAMLS. This data may not be complete. We recommend contacting the local school district to confirm school assignments for this home.
- $283,5004 bd2 ba1.8k sqft6918 Waters Edge Dr, Stone Mountain, GA 30087Off Market
- $303,9004 bd2 ba2.3k sqft6908 Waters Edge Dr, Stone Mountain, GA 30087Off Market
- $295,0003 bd2 ba2.3k sqft7002 Eagle Watch Ct, Stone Mountain, GA 30087Off Market
- $291,2004 bd2 ba2k sqft6900 Waters Edge Dr, Stone Mountain, GA 30087Off Market
Similar homes
- $349,0004 bd3 ba1.9k sqft1131 3rd St, Stone Mountain, GA 30083Active

 MLS ID #10839122, Sharon McKinney, BHHS Georgia Properties. GAMLS
 - $355,0004 bd3 ba2k sqft1741 Beauregard Dr SW, Lilburn, GA 30047Active
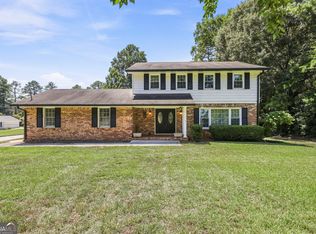 MLS ID #10833199, Tony Benson, Keller Williams Realty PeachtreeRoad. GAMLS
 - $350,0004 bd4 ba2.1k sqft132 Bleeker St, Lawrenceville, GA 30044Active
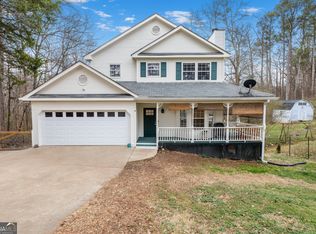 MLS ID #10829164, Clay Elliott, Virtual Properties Realty.com. GAMLS
 - $315,0004 bd3 ba1.9k sqft6828 Rockland Rd, Lithonia, GA 30038Active
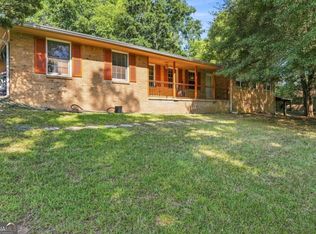 MLS ID #10870195, Gary Garvin, HomeSmart. GAMLS
 - $339,0003 bd3 ba1.8k sqft673 Steeple Chase Dr, Lawrenceville, GA 30044ActiveMLS ID #10867350, Darka Krsmanovic, UC Premier Properties. GAMLS
- $395,0003 bd3 ba2.5k sqft3183 Champion Ct, Snellville, GA 30039ActiveMLS ID #10833039, Yolanda Cook, Keller Williams Realty Atl. Partners. GAMLS
- $345,0004 bd2 ba2.1k sqft95 Blue Grass Way, Oxford, GA 30054Active Under ContractMLS ID #10866839, April R Harrison, Front Gate Homes. GAMLS
- $339,0004 bd3 ba1.9k sqft562 Black Creek Dr, Lawrenceville, GA 30044ActiveMLS ID #10838527, Raymond Rivera, eXp Realty. GAMLS
- $270,0004 bd3 ba2.3k sqft7248 Wheeler Trl, Lithonia, GA 30058ActiveMLS ID #10811983, Tortesheia Singleton, Keller Williams Realty Atl. Partners. GAMLS
- $359,9004 bd3 ba2k sqft2432 Temple View Dr, Snellville, GA 30078ActiveMLS ID #10819043, Ava Anderson, A-Z Atlanta Realty. GAMLS
- $375,0004 bd3 ba2.1k sqft6715 Dogwood Point Ln, Tucker, GA 30084ActiveMLS ID #10834432, Jan Arias, Realty Associates of Atlanta. GAMLS
- $367,0004 bd3 ba2.1k sqft305 Deer Cliff Cv, Lawrenceville, GA 30043ActiveMLS ID #10867080, William R Visi Jr, BHGRE Metro Brokers. GAMLS
- $349,0003 bd3 ba1.6k sqft2303 Oak Glenn Cir, Duluth, GA 30096ActiveMLS ID #10842275, Teresa Yen-Willis, Keller Williams Realty Atl. Partners. GAMLS
- $390,0003 bd3 ba2.3k sqft3191 Buck Branch Rd SW, Conyers, GA 30094ActiveMLS ID #10836059, Charles Dyer, Dwayne Walker Realty. GAMLS
- $330,0003 bd3 ba1.8k sqft2019 Amherst Ln SE, Conyers, GA 30094ActiveMLS ID #10798841, Brenda Conley, Keller Williams Realty Atl. Partners. GAMLS
- $330,0004 bd3 ba2.1k sqft4825 Carly Way, Lithonia, GA 30058Active Under ContractMLS ID #10844857, Brittania Dennard, HomeSmart. GAMLS
- $325,0003 bd2 ba1.3k sqft4631 Valley Ridge Dr, Duluth, GA 30096ActiveMLS ID #10847874, Lyndsey Coates, Bolst. GAMLS
- $369,5003 bd3 ba2k sqft361 Shyrewood Dr, Lawrenceville, GA 30043ActiveMLS ID #10798065, Elizabeth Camp, Re/Max Tru, Inc.. GAMLS
- $342,0003 bd2 ba1.5k sqft1505 Nunnally Way, Monroe, GA 30655ActiveMLS ID #10834844, Lisa Scola, Keller Williams Realty Atl. Partners. GAMLS
