Welcome to this beautiful spacious 3-bedrooms single family home in a highly desirable Stanton Court with a swimming pool and tennis court amenities neighborhood in the heart of Duluth. It is only less than 5 minutes to the nearby Kroger shopping center, the Costco Wholesale Center, the Walmart Super Center and Pleasant Hill Road to access Highway 85. Chesney Elementary School is also within a walking distance. This charming home has an open concept kitchen with a stainless refrigerator, dining and living room with lots of windows to invite sunshine into the home and all hardwood flooring on the main level. Beautiful 2 tall decorative columns and crown molding throughout the living room and a fireplace for you to relax and enjoy. The double glass door opens up to a newer rebuilt deck in a level and spacious fenced backyard for you to cook out and throw balls with family and friends to create unforgettable laughter and memories. The spacious owner's suit upstairs also has lots of windows and a huge walk-in closet. Double vanities with separate tub and shower with plenty of counter spaces. The laundry room in the hallway includes a set of washer and dryer. This house is recently painted and has a newer AC unit. With Gwinnett County recent purchased the old Gwinnett Place Mall of 87.5 acres of site nearby and has envisioned mixed-use space for new homes, retail shops, a central park with green walking paths and an international community and a cultural center, this beautiful spacious home will definitely bring you joy and good fortune. You can finally stop looking and find a place to call HOME now.
Active
Price cut: $10K (9/30)
$349,000
2303 Oak Glenn Cir, Duluth, GA 30096
3beds
1,652sqft
Single Family Residence
Built in 1997
5,662 Square Feet Lot
$344,400 Zestimate®
$211/sqft
$120/mo HOA
What's special
Swimming poolTall decorative columnsNewer ac unitRecently paintedStainless refrigeratorOpen concept kitchenHuge walk-in closet
- 50 days
- 928
- 88
Zillow last checked:
Listing updated:
Listed by:
Teresa Yen-Willis 404-431-4104,
Keller Williams Realty Atl. Partners
Source: GAMLS,MLS#: 10842275
Facts & features
Interior
Bedrooms & bathrooms
- Bedrooms: 3
- Bathrooms: 3
- Full bathrooms: 2
- 1/2 bathrooms: 1
Rooms
- Room types: Laundry
Kitchen
- Features: Breakfast Bar, Pantry, Walk-in Pantry
Heating
- Central, Hot Water, Natural Gas
Cooling
- Ceiling Fan(s), Central Air
Appliances
- Included: Dishwasher, Disposal, Dryer, Gas Water Heater, Microwave, Refrigerator, Washer
- Laundry: In Hall, Upper Level
Features
- Double Vanity, In-Law Floorplan, Walk-In Closet(s)
- Flooring: Carpet, Hardwood, Vinyl
- Windows: Double Pane Windows
- Basement: None
- Number of fireplaces: 1
- Fireplace features: Living Room
- Common walls with other units/homes: No Common Walls
Interior area
- Total structure area: 1,652
- Total interior livable area: 1,652 sqft
- Finished area above ground: 1,652
- Finished area below ground: 0
Property
Parking
- Total spaces: 3
- Parking features: Attached, Garage
- Has attached garage: Yes
Features
- Levels: Two
- Stories: 2
- Patio & porch: Deck
- Fencing: Back Yard,Fenced,Wood
- Body of water: None
Lot
- Size: 5,662 Square Feet
- Features: Level, Private
Details
- Parcel number: R6230A049
Construction
Type & style
- Home type: SingleFamily
- Architectural style: Traditional
- Property subtype: Single Family Residence
Materials
- Stone, Stucco, Wood Siding
- Foundation: Slab
- Roof: Composition
Condition
- Resale
- New construction: No
- Year built: 1997
Utilities & green energy
- Sewer: Public Sewer
- Water: Public
- Utilities for property: Cable Available, Electricity Available, High Speed Internet, Natural Gas Available, Phone Available, Sewer Available, Underground Utilities, Water Available
Community & HOA
Community
- Features: Lake, Playground, Pool, Sidewalks, Street Lights, Tennis Court(s), Near Public Transport, Walk To Schools, Near Shopping
- Security: Smoke Detector(s)
- Subdivision: Stanton Court
HOA
- Has HOA: Yes
- Services included: Maintenance Grounds, Swimming, Tennis
- HOA fee: $1,440 annually
Location
- Region: Duluth
Financial & listing details
- Price per square foot: $211/sqft
- Tax assessed value: $364,000
- Annual tax amount: $1,532
- Date on market: 8/27/2026
- Cumulative days on market: 50 days
- Listing agreement: Exclusive Right To Sell
- Listing terms: Cash,Conventional,FHA,VA Loan
- Electric utility on property: Yes
Estimated market value
$344,400
$327,000 - $362,000
$2,219/mo
Price history
| Date | Event | Price |
|---|---|---|
| 9/30/2026 | Price change | $349,000-2.8%$211/sqft |
Source:  FMLS GA #7829365 Report a problem FMLS GA #7829365 Report a problem | ||
| 8/31/2026 | Listed for sale | $359,000+19.7%$217/sqft |
Source: FMLS GA #7829365 Report a problem | ||
| 10/4/2021 | Sold | $300,000+9.1%$182/sqft |
Source: Public Record Report a problem | ||
| 9/4/2021 | Pending sale | $275,000$166/sqft |
Source: FMLS GA #6937942 Report a problem | ||
| 8/31/2021 | Listed for sale | $275,000+125.4%$166/sqft |
Source: FMLS GA #6937942 Report a problem | ||
| 8/3/1998 | Sold | $122,000+0.3%$74/sqft |
Source: Public Record Report a problem | ||
| 9/29/1997 | Sold | $121,600$74/sqft |
Source: Public Record Report a problem | ||
Public tax history
| Year | Property taxes | Tax assessment |
|---|---|---|
| 2026 | -- | $145,600 +1.6% |
| 2025 | $1,532 +0.1% | $143,360 +16.6% |
| 2024 | $1,531 +11.2% | $122,920 -7.1% |
| 2023 | $1,376 -7.7% | $132,360 +10.3% |
| 2022 | $1,492 +93.4% | $120,000 +26.4% |
| 2021 | $771 +0.3% | $94,920 +7.6% |
| 2020 | $769 +7.6% | $88,240 +6.4% |
| 2019 | $714 | $82,920 +15.6% |
| 2018 | $714 -3.1% | $71,720 +25.2% |
| 2016 | $737 -0.6% | $57,280 +24.8% |
| 2015 | $742 | $45,880 |
| 2014 | $742 +10.6% | $45,880 +12.9% |
| 2013 | $671 | $40,640 |
| 2012 | -- | $40,640 -16.8% |
| 2011 | -- | $48,840 -23.4% |
| 2010 | -- | $63,800 |
| 2009 | -- | $63,800 +10.5% |
| 2007 | -- | $57,720 |
| 2006 | -- | $57,720 |
| 2005 | -- | $57,720 |
| 2004 | $673 -0.1% | $57,720 |
| 2003 | $673 -39.5% | $57,720 +23.9% |
| 2002 | $1,113 -5.7% | $46,600 |
| 2001 | $1,180 | $46,600 |
Find assessor info on the county website
Monthly payment
Est. payment
Payment breakdown
Explore the cost of this home by adjusting the details. Changes won't be saved.Climate risks
Neighborhood: 30096
Nearby schools
Schools provided by the listing agent
- Elementary: Chesney
- Middle: Duluth
- High: Duluth
Source: GAMLS. This data may not be complete. We recommend contacting the local school district to confirm school assignments for this home.
Similar homes
- $325,0003 bd2 ba1.3k sqft4631 Valley Ridge Dr, Duluth, GA 30096Active
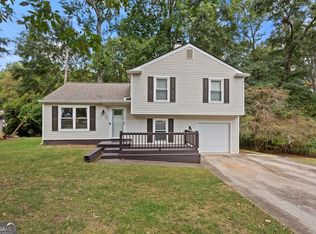
 MLS ID #10847874, Lyndsey Coates, Bolst. GAMLS
 - $379,9003 bd2 ba1k sqft3366 Highland Pine Way, Duluth, GA 30096Active
 MLS ID #10769321, Kimberley Reid, RE/MAX Center. GAMLS
 - $389,0003 bd3 ba1.6k sqft3279 Benthollow Ln, Duluth, GA 30096Active
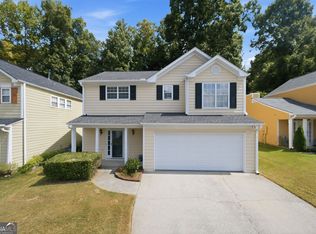 MLS ID #10845608, Lan Ly, Simply Homes ATL. GAMLS
 - $424,9003 bd3 ba1.7k sqft3130 Windsor Gate Run, Duluth, GA 30096Active
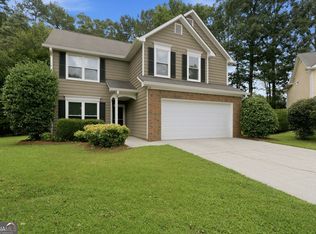 MLS ID #10807074, Robert E Jones, Offerpad Brokerage. GAMLS
 - $350,0003 bd2 ba1.8k sqft900 Pawnee Pl, Lilburn, GA 30047ActiveMLS ID #10818070, Bonds Realty Group, Keller Williams Realty Atl. Partners. GAMLS
- $345,0003 bd2 ba1.6k sqft2875 New Hope Rd, Dacula, GA 30019ActiveMLS ID #10873945, Sandra Maughon, The Connection Real Estate. GAMLS
- $370,0003 bd2 ba1.6k sqft2260 Carlysle Cove Dr, Lawrenceville, GA 30044ActiveMLS ID #10840004, Tuy Luong, Serhant Georgia. GAMLS
- $369,9003 bd2 ba1.7k sqft2015 Harfield Ct, Bethlehem, GA 30620ActiveMLS ID #10873109, Sandy Deaton, Epique Realty. GAMLS
- $345,0003 bd2 ba1.9k sqft2246 Rhett Ct, Lawrenceville, GA 30044ActiveMLS ID #10846733, Ngun Thang, Virtual Properties Realty.com. GAMLS
- $360,0003 bd3 ba1.8k sqft820 Meadowsong Cir, Lawrenceville, GA 30043ActiveMLS ID #10862225, Audrey Stovall, Virtual Properties Realty.com. GAMLS
- $464,0004 bd3 ba2.1k sqft2746 Summercrest Ln, Duluth, GA 30096Active Under ContractMLS ID #10831307, Munira Patel, Virtual Properties Realty.com. GAMLS
- $339,0003 bd3 ba1.8k sqft673 Steeple Chase Dr, Lawrenceville, GA 30044ActiveMLS ID #10867350, Darka Krsmanovic, UC Premier Properties. GAMLS
- $380,0003 bd3 ba1.9k sqft3177 Dunlin Way, Lawrenceville, GA 30044ActiveMLS ID #10812064, Louis Nguyen, BHGRE Metro Brokers. GAMLS
- $349,9003 bd3 ba1.8k sqft455 Charlyne Way, Dacula, GA 30019ActiveMLS ID #10765060, April Weaver, Heartland Real Estate. GAMLS
- $335,0003 bd2 ba2.1k sqft978 Chartley Dr SW, Lilburn, GA 30047Active Under ContractMLS ID #10844303, Bonds Realty Group, Keller Williams Realty Atl. Partners. GAMLS
- $450,0003 bd3 ba2.1k sqft2685 Woodbine Hill Way, Norcross, GA 30071ActiveMLS ID #10818477, Liliya Kapilevich, Keller Williams Realty Atlanta North. GAMLS
- $349,0003 bd2 ba1.8k sqft540 Windermere Dr, Loganville, GA 30052ActiveMLS ID #10837662, Francis Herrera-Paulino, Virtual Properties Realty.com. GAMLS
- $360,0003 bd2 ba1.5k sqft1215 Brookton Dr, Dacula, GA 30019ActiveMLS ID #10818874, Richard Rodriguez, BHHS Georgia Properties. GAMLS
- $369,9003 bd2 ba1.7k sqft1921 Shady Creek Ln, Lawrenceville, GA 30043ActiveMLS ID #10838222, Sharyl White, Keller Williams Realty First Atlanta. GAMLS
