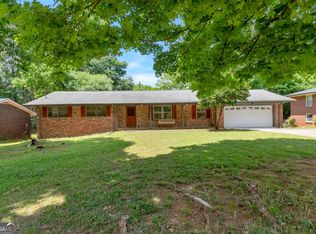
Welcome to this Ranch home in the heart of Lilburn tucked away on a quiet cul-de-sac where comfort, space, and charm come together on a beautiful, private lot. Step inside and you're welcomed by low maintenance tile floors and an inviting layout designed for everyday living. The spacious living room centers around a gas fireplace, creating the perfect place to relax or gather. Just beyond, the kitchen has been updated with crisp white cabinetry, granite countertops, stainless steel appliances, and a stylish tile backsplash flowing effortlessly into both a bright dining area and a cozy breakfast room filled with natural light. The bedrooms offer comfortable retreats with ample space, while the bathrooms provide a clean, functional layout ready for your personal touch. Step outside to enjoy the screen porch, perfect for entertaining or simply unwinding while overlooking the private backyard surrounded by mature trees. It's an ideal setting for quiet mornings, weekend gatherings, With a two-car garage, established landscaping, and a peaceful cul-de-sac setting, this home offers both convenience and opportunity all just minutes from shopping, dining, and major roadways. If you've been looking for a well-maintained home with room to grow, this is one you don't want to miss.
Active
$370,000
900 Pawnee Pl, Lilburn, GA 30047
3beds
1,800sqft
Single Family Residence
Built in 1980
0.43 Acres Lot
$362,900 Zestimate®
$206/sqft
$-- HOA
What's special
Gas fireplaceTwo-car garageStainless steel appliancesEstablished landscapingPeaceful cul-de-sac settingQuiet cul-de-sacLow maintenance tile floors
- 65 days
- 228
- 27
Zillow last checked:
Listing updated:
Listed by:
Bonds Realty Group 678-269-1155,
Keller Williams Realty Atl. Partners
Source: GAMLS,MLS#: 10818070
Facts & features
Interior
Bedrooms & bathrooms
- Bedrooms: 3
- Bathrooms: 2
- Full bathrooms: 2
- Main level bathrooms: 2
- Main level bedrooms: 3
Rooms
- Room types: Foyer
Dining room
- Features: Separate Room
Kitchen
- Features: Breakfast Area, Breakfast Bar, Solid Surface Counters
Heating
- Forced Air, Natural Gas
Cooling
- Ceiling Fan(s), Central Air
Appliances
- Included: Dishwasher, Gas Water Heater, Microwave, Refrigerator
- Laundry: Other
Features
- High Ceilings, Master On Main Level, Walk-In Closet(s)
- Flooring: Carpet
- Basement: None
- Number of fireplaces: 1
- Fireplace features: Factory Built, Family Room
- Common walls with other units/homes: No Common Walls
Interior area
- Total structure area: 1,800
- Total interior livable area: 1,800 sqft
- Finished area above ground: 1,800
- Finished area below ground: 0
Property
Parking
- Parking features: Garage
- Has garage: Yes
Features
- Levels: One
- Stories: 1
- Patio & porch: Screened
- Body of water: None
Lot
- Size: 0.43 Acres
- Features: Cul-De-Sac, Level
Details
- Additional structures: Outbuilding
- Parcel number: R6173 157
Construction
Type & style
- Home type: SingleFamily
- Architectural style: Ranch
- Property subtype: Single Family Residence
Materials
- Wood Siding
- Foundation: Slab
- Roof: Composition
Condition
- Resale
- New construction: No
- Year built: 1980
Utilities & green energy
- Sewer: Public Sewer
- Water: Public
- Utilities for property: Cable Available, Electricity Available, High Speed Internet, Natural Gas Available, Phone Available, Sewer Available
Community & HOA
Community
- Features: None
- Security: Smoke Detector(s)
- Subdivision: Indian Springs
HOA
- Has HOA: No
- Services included: None
Location
- Region: Lilburn
Financial & listing details
- Price per square foot: $206/sqft
- Tax assessed value: $362,600
- Annual tax amount: $5,256
- Date on market: 8/3/2026
- Cumulative days on market: 65 days
- Listing agreement: Exclusive Right To Sell
- Listing terms: Cash,Conventional,FHA,VA Loan
- Electric utility on property: Yes
Estimated market value
$362,900
$345,000 - $381,000
$2,103/mo
Price history
| Date | Event | Price |
|---|---|---|
| 8/3/2026 | Listed for sale | $370,000+8.8%$206/sqft |
Source:  GAMLS #10818070 Report a problem GAMLS #10818070 Report a problem | ||
| 8/28/2024 | Listing removed | $340,000$189/sqft |
Source:  FMLS GA #7428699 Report a problem FMLS GA #7428699 Report a problem | ||
| 8/26/2024 | Listed for sale | $340,000$189/sqft |
Source: FMLS GA #7428699 Report a problem | ||
| 8/1/2024 | Pending sale | $340,000$189/sqft |
Source: FMLS GA #7428699 Report a problem | ||
| 7/29/2024 | Listed for sale | $340,000$189/sqft |
Source: GAMLS #10347386 Report a problem | ||
Public tax history
| Year | Property taxes | Tax assessment |
|---|---|---|
| 2026 | -- | $145,040 -2.7% |
| 2025 | $5,622 +4.8% | $149,080 +6.4% |
| 2024 | $5,364 +29.5% | $140,080 +32.7% |
| 2023 | $4,142 +1.4% | $105,600 |
| 2022 | $4,084 +30.1% | $105,600 +35.7% |
| 2021 | $3,138 -0.5% | $77,840 |
| 2020 | $3,155 +10.7% | $77,840 +7.6% |
| 2019 | $2,850 | $72,320 +15.6% |
| 2018 | $2,850 +35.4% | $62,560 +23.7% |
| 2016 | $2,105 +12.5% | $50,560 +16.7% |
| 2015 | $1,871 | $43,320 +18% |
| 2014 | $1,871 +5.1% | $36,720 -9.3% |
| 2013 | $1,780 | $40,480 |
| 2012 | -- | $40,480 |
| 2011 | -- | $40,480 -34.9% |
| 2010 | -- | $62,200 |
| 2009 | -- | $62,200 |
| 2007 | -- | $62,200 |
| 2006 | -- | $62,200 |
| 2005 | -- | $62,200 +14.5% |
| 2004 | $682 +1% | $54,320 |
| 2003 | $675 -49.7% | $54,320 |
| 2002 | $1,343 +41.1% | $54,320 +35.8% |
| 2001 | $952 | $40,000 |
Find assessor info on the county website
Monthly payment
Est. payment
Payment breakdown
Explore the cost of this home by adjusting the details. Changes won't be saved.Climate risks
Neighborhood: 30047
Nearby schools
Schools provided by the listing agent
- Elementary: Hopkins
- Middle: Berkmar
- High: Berkmar
Source: GAMLS. This data may not be complete. We recommend contacting the local school district to confirm school assignments for this home.

Similar homes
- $420,0003 bd3 ba1.8k sqft944 Beaver Ruin Rd, Lilburn, GA 30047Active Under Contract

 MLS ID #10837037, Robyn Strickland, Hill Wood Realty. GAMLS
 - $335,0003 bd2 ba2.1k sqft978 Chartley Dr SW, Lilburn, GA 30047Active Under Contract
 MLS ID #10844303, Bonds Realty Group, Keller Williams Realty Atl. Partners. GAMLS
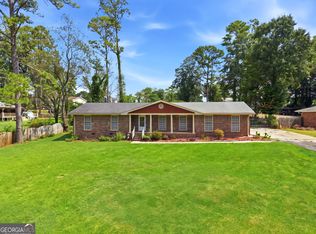
 - $349,9003 bd2 ba1.6k sqft1289 Renee Dr SW, Lilburn, GA 30047Active
 MLS ID #10769036, Roman Chhetri, Virtual Properties Realty.com. GAMLS
 - $370,0003 bd2 ba1.9k sqft2681 Kings Cir, Lawrenceville, GA 30044Active
 MLS ID #10836670, Alcides Figueira Gonzalez, Virtual Properties Realty.com. GAMLS
 - $325,0003 bd2 ba1.8k sqft3613 Vinyard Way, Lawrenceville, GA 30044ActiveMLS ID #10837284, Tara Winslow, Keller Williams Realty PeachtreeRoad. GAMLS
- $380,0003 bd3 ba1.9k sqft3177 Dunlin Way, Lawrenceville, GA 30044ActiveMLS ID #10812064, Louis Nguyen, BHGRE Metro Brokers. GAMLS
- $340,0004 bd3 ba1.6k sqft3124 Stanford Cir, Lawrenceville, GA 30044ActiveMLS ID #10804021, Shawn Robinson, HomeSmart. GAMLS
- $349,0003 bd3 ba1.6k sqft2303 Oak Glenn Cir, Duluth, GA 30096ActiveMLS ID #10842275, Teresa Yen-Willis, Keller Williams Realty Atl. Partners. GAMLS
- $374,9003 bd2 ba1.2k sqft3448 Alison Dr, Atlanta, GA 30340For Sale
 MLS ID #7812774, Ryan Daly, Virtual Properties Realty. Biz. FMLS GA
 - $399,0004 bd3 ba2k sqft3485 Bethesda Park Ct, Lawrenceville, GA 30044ActiveMLS ID #10764574, Mark Spain, Mark Spain Real Estate. GAMLS
- $389,0003 bd3 ba1.6k sqft3279 Benthollow Ln, Duluth, GA 30096ActiveMLS ID #10845608, Lan Ly, Simply Homes ATL. GAMLS
- $351,0003 bd3 ba1.5k sqft4400 Hidden Meadow Cir, Buford, GA 30518ActiveMLS ID #10857377, Tanya Pickens, Opendoor Brokerage. GAMLS
- $285,0003 bd2 ba1.1k sqft71 Bethesda Church Rd, Lawrenceville, GA 30044ActiveMLS ID #10784677, Tanya Pickens, Opendoor Brokerage. GAMLS
- $374,9003 bd3 ba2k sqft15 Hinton Ct, Dacula, GA 30019ActiveMLS ID #10840580, Vanessa Sharp, eXp Realty. GAMLS
- $339,0003 bd2 ba2.5k sqft1967 Kelvin Dr, Lawrenceville, GA 30043ActiveMLS ID #10843958, Tiffney Riffle, Keller Williams Premier. GAMLS
- $359,9003 bd2 ba1.8k sqft2725 Milton Bryan Dr, Loganville, GA 30052ActiveMLS ID #10837836, Karen M Herrera, eXp Realty. GAMLS
- $335,0003 bd2 ba1.7k sqft721 Belmont Rdg, Lawrenceville, GA 30043ActiveMLS ID #10782373, Tanya Pickens, Opendoor Brokerage. GAMLS
- $290,0003 bd2 ba1.6k sqft1563 Rockbridge Rd, Stone Mountain, GA 30087ActiveMLS ID #10820131, Lida Lovelace, BHHS Georgia Properties. GAMLS
- $429,0003 bd3 ba1.7k sqft3130 Windsor Gate Run, Duluth, GA 30096ActiveMLS ID #10807074, Robert E Jones, Offerpad Brokerage. GAMLS
- $350,0003 bd3 ba2.1k sqft3190 Hampton Ridge Way, Snellville, GA 30078ActiveMLS ID #10785435, The Vining Team, Keller Williams Lake Oconee. GAMLS
