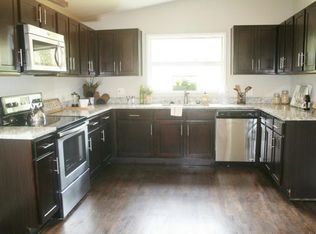
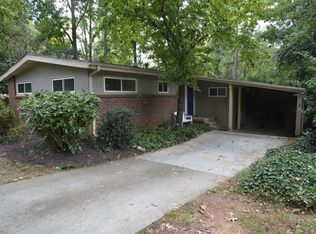
Take advantage of this opportunity to get into a RENOVATED, MOVE-IN READY HOME WITH NO HOA! LOCATION! LOCATION! LOCATION! Convenient Doraville location with easy access to I-285, I-85, Buford Highway and Peachtree Industrial Boulevard — close to shopping, dining, parks, public transportation and everything the area has to offer. This RENOVATED 3-BEDROOM, 2-BATH RANCH sits on a private, tree-lined lot in the established Northwoods community. Inside you’ll find an inviting OPEN-CONCEPT FLOOR PLAN, updated flooring, fresh neutral paint, recessed lighting and a beautiful STONE FIREPLACE that anchors the main living area. The updated kitchen features stylish cabinetry, updated countertops, STAINLESS STEEL APPLIANCES, GAS COOKING and plenty of prep and storage space. Both bathrooms have been refreshed with updated VANITIES AND CONTEMPORARY FIXTURES. Enjoy spacious bedrooms, convenient ONE-LEVEL LIVING, a covered carport and attached STORAGE/WORKSHOP SPACE. Out back, mature trees create a private setting with plenty of room to relax, entertain, garden or enjoy the outdoors. NO HOA • RENOVATED • MOVE-IN READY • PRIVATE LOT • GREAT LOCATION • BUYER INCENTIVE Whether you’re searching for your next home or an investment opportunity, THIS ONE DESERVES A LOOK! MOTIVATED SELLER — BRING ALL REASONABLE OFFERS!
Active
Price cut: $15K (9/6)
$374,900
3448 Alison Dr, Atlanta, GA 30340
3beds
1,275sqft
Single Family Residence, Residential
Built in 1988
0.28 Acres Lot
$372,800 Zestimate®
$294/sqft
$-- HOA
What's special
Stylish cabinetryUpdated kitchenConvenient one-level livingCovered carportInviting open-concept floor planStainless steel appliancesUpdated countertops
- 65 days
- 882
- 77
Zillow last checked:
Listing updated:
Listed by:
Ryan Daly,
Virtual Properties Realty. Biz 770-316-3659
Source: FMLS GA,MLS#: 7812774
Facts & features
Interior
Bedrooms & bathrooms
- Bedrooms: 3
- Bathrooms: 2
- Full bathrooms: 2
- Main level bathrooms: 2
- Main level bedrooms: 3
Rooms
- Room types: Office
Primary bedroom
- Features: Master on Main
- Level: Master on Main
Bedroom
- Features: Master on Main
Primary bathroom
- Features: Tub/Shower Combo
Dining room
- Features: None
Kitchen
- Features: Cabinets Other, Eat-in Kitchen, Solid Surface Counters, View to Family Room
Heating
- Forced Air, Natural Gas
Cooling
- Central Air
Appliances
- Included: Dishwasher, Gas Range, Microwave
- Laundry: In Kitchen
Features
- Entrance Foyer
- Flooring: Hardwood, Other
- Windows: None
- Basement: None
- Number of fireplaces: 1
- Fireplace features: Living Room, Stone
- Common walls with other units/homes: No Common Walls
Interior area
- Total structure area: 1,275
- Total interior livable area: 1,275 sqft
Video & virtual tour
Property
Parking
- Total spaces: 2
- Parking features: Carport, Covered, Parking Pad
- Carport spaces: 1
- Has uncovered spaces: Yes
Accessibility
- Accessibility features: None
Features
- Levels: One
- Stories: 1
- Patio & porch: Patio
- Exterior features: Garden, Other
- Pool features: None
- Spa features: None
- Fencing: Chain Link
- Has view: Yes
- View description: Other
- Waterfront features: None
- Body of water: None
Lot
- Size: 0.28 Acres
- Dimensions: 171 x 70
- Features: Back Yard, Level
Details
- Parcel number: 18 297 17 023
- Other equipment: None
- Horse amenities: None
Construction
Type & style
- Home type: SingleFamily
- Architectural style: Traditional
- Property subtype: Single Family Residence, Residential
Materials
- Vinyl Siding
- Foundation: None
- Roof: Composition
Condition
- Resale
- New construction: No
- Year built: 1988
Utilities & green energy
- Electric: 110 Volts
- Sewer: Public Sewer
- Water: Public
- Utilities for property: Electricity Available, Natural Gas Available
Green energy
- Energy efficient items: None
- Energy generation: None
Community & HOA
Community
- Features: None
- Security: None
- Subdivision: Northwoods
HOA
- Has HOA: No
Location
- Region: Atlanta
Financial & listing details
- Price per square foot: $294/sqft
- Tax assessed value: $383,300
- Annual tax amount: $7,516
- Date on market: 7/29/2026
- Cumulative days on market: 64 days
- Electric utility on property: Yes
- Road surface type: Asphalt
Estimated market value
$372,800
$354,000 - $391,000
$2,106/mo
Price history
| Date | Event | Price |
|---|---|---|
| 9/6/2026 | Price change | $374,900-3.8%$294/sqft |
Source:  FMLS GA #7812774 Report a problem FMLS GA #7812774 Report a problem | ||
| 7/30/2026 | Listed for sale | $389,900$306/sqft |
Source: FMLS GA #7812774 Report a problem | ||
| 7/29/2026 | Listing removed | $389,900$306/sqft |
Source:  GAMLS #10797236 Report a problem GAMLS #10797236 Report a problem | ||
| 7/1/2026 | Listed for sale | $389,900$306/sqft |
Source: GAMLS #10797236 Report a problem | ||
| 5/31/2026 | Listing removed | -- |
Source: Owner Report a problem | ||
| 5/30/2026 | Listed for sale | $389,900+328.5%$306/sqft |
Source: Owner Report a problem | ||
| 10/4/2018 | Listing removed | $1,395$1/sqft |
Source: EXCALIBUR HOMES LLC #6077732 Report a problem | ||
| 8/9/2018 | Listed for rent | $1,395+16.7%$1/sqft |
Source: Excalibur Homes, LLC Report a problem | ||
| 8/14/2017 | Listing removed | $1,195$1/sqft |
Source: EXCALIBUR HOMES LLC #5890952 Report a problem | ||
| 7/4/2017 | Listed for rent | $1,195+20.1%$1/sqft |
Source: Excalibur Homes, LLC Report a problem | ||
| 5/17/2013 | Listing removed | $995$1/sqft |
Source: Excalibur Home Management LLC Report a problem | ||
| 5/16/2013 | Listed for rent | $995$1/sqft |
Source: Excalibur Home Management LLC Report a problem | ||
| 9/30/2012 | Listing removed | $995$1/sqft |
Source: Excalibur Home Management LLC Report a problem | ||
| 9/29/2012 | Listed for rent | $995$1/sqft |
Source: Excalibur Home Management LLC Report a problem | ||
| 1/3/1994 | Sold | $91,000$71/sqft |
Source: Public Record Report a problem | ||
Public tax history
| Year | Property taxes | Tax assessment |
|---|---|---|
| 2025 | $7,516 +4.6% | $153,320 +0.6% |
| 2024 | $7,188 +15.5% | $152,440 +15.5% |
| 2023 | $6,226 +27.5% | $132,000 +31.2% |
| 2022 | $4,882 +7.6% | $100,640 +8.4% |
| 2021 | $4,538 +10.8% | $92,840 +13.4% |
| 2020 | $4,096 -10.5% | $81,840 -10.8% |
| 2019 | $4,577 +25.6% | $91,720 +25.7% |
| 2018 | $3,645 +12.7% | $72,960 +10.4% |
| 2017 | $3,233 -1.4% | $66,080 -2.2% |
| 2016 | $3,278 | $67,600 +34.2% |
| 2014 | $3,278 | $50,360 +4% |
| 2013 | -- | $48,440 +32.2% |
| 2012 | -- | $36,640 -31.5% |
| 2011 | -- | $53,472 -10.1% |
| 2010 | $2,690 -15.8% | $59,480 -17% |
| 2009 | $3,194 +0.3% | $71,640 |
| 2008 | $3,185 +2.1% | $71,640 +3.5% |
| 2007 | $3,119 | $69,240 |
| 2006 | $3,119 +4.8% | $69,240 +4.3% |
| 2005 | $2,977 +25.8% | $66,360 +3.6% |
| 2004 | $2,366 +1.9% | $64,040 +2.2% |
| 2003 | $2,321 +14.4% | $62,640 +12% |
| 2002 | $2,030 +4.1% | $55,920 |
| 2001 | $1,950 | $55,920 |
Find assessor info on the county website
Monthly payment
Est. payment
Payment breakdown
Explore the cost of this home by adjusting the details. Changes won't be saved.Climate risks
Neighborhood: 30340
Nearby schools
Schools provided by the listing agent
- Elementary: Cary Reynolds
- Middle: Sequoyah - DeKalb
- High: Cross Keys
Source: FMLS GA. This data may not be complete. We recommend contacting the local school district to confirm school assignments for this home.
Similar homes
- $370,0003 bd2 ba1.8k sqft900 Pawnee Pl, Lilburn, GA 30047Active

 MLS ID #10818070, Bonds Realty Group, Keller Williams Realty Atl. Partners. GAMLS
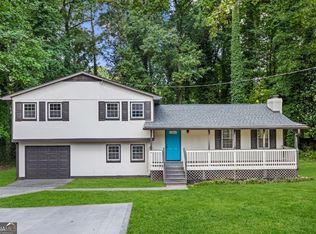
 - $359,9003 bd2 ba1.7k sqft353 Old Rosser Rd, Stone Mountain, GA 30087Active
 MLS ID #10836039, Mohammad Zakir Sikder, Chapman Hall Realtors Professionals. GAMLS
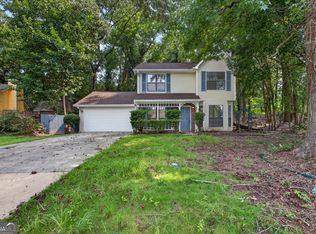
 - $335,0003 bd3 ba1.4k sqft184 Timothy Ln NW, Lilburn, GA 30047Active
 MLS ID #10815833, Cindy Bunch, Keller Williams Realty Atl. Partners. GAMLS
 - $379,3003 bd2 ba1.5k sqft2321 Hollyridge Dr SW, Marietta, GA 30060Active
 MLS ID #10841943, Arthur Chung, EveryState. GAMLS
 - $295,0003 bd2 ba1.8k sqft365 Cook Dr, Ellenwood, GA 30294ActiveMLS ID #10858231, James Harton, Kolt Christopher Homes Inc.. GAMLS
- $375,0004 bd3 ba1.2k sqft1758 Eric Cir, Lawrenceville, GA 30043ActiveMLS ID #10831418, Lina Cubides Bachiller, Virtual Properties Realty.com. GAMLS
- $350,0003 bd2 ba1.3k sqft1402 Midlawn Dr, Decatur, GA 30032ActiveMLS ID #10822705, Casey Gargiulo, Keller Williams Realty. GAMLS
- $430,0003 bd2 ba1.8k sqft3910 Rock Mill Pkwy, Marietta, GA 30062ActiveMLS ID #10857331, Greg Kurzner, Resideum Real Estate. GAMLS
- $335,0003 bd2 ba1.3k sqft2692 Ansley Way, Lawrenceville, GA 30044ActiveMLS ID #10830622, Kennedi Washington, WM Realty LLC. GAMLS
- $379,9003 bd2 ba1.1k sqft610 Oriole Dr SE, Marietta, GA 30067ActiveMLS ID #10832523, Lidia Bartolon, Keller Williams Premier. GAMLS
- $340,0004 bd3 ba1.6k sqft3124 Stanford Cir, Lawrenceville, GA 30044ActiveMLS ID #10804021, Shawn Robinson, HomeSmart. GAMLS
- $375,0004 bd3 ba1.5k sqft2020 North Ave NW, Atlanta, GA 30318ActiveMLS ID #10826875, Ali Akherati, Chapman Hall Professionals Realty. GAMLS
- $389,0003 bd3 ba1.6k sqft3279 Benthollow Ln, Duluth, GA 30096ActiveMLS ID #10845608, Lan Ly, Simply Homes ATL. GAMLS
- $325,0003 bd2 ba1.8k sqft3613 Vinyard Way, Lawrenceville, GA 30044ActiveMLS ID #10837284, Tara Winslow, Keller Williams Realty PeachtreeRoad. GAMLS
- $298,5003 bd2 ba1.6k sqft815 Dunleith Ct, Stone Mountain, GA 30083ActiveMLS ID #10810875, Guru Chhetri, Chapman Hall Premier, Realtors. GAMLS
- $319,5003 bd3 ba1.4k sqft969 Gaston St SW, Atlanta, GA 30310ActiveMLS ID #10854179, Simon Law, Keller Williams Realty Partners. GAMLS
- $330,0002 bd1 ba925 sqft924 Greenbriar Pl, Decatur, GA 30033ActiveMLS ID #10826404, Mark Spain, Mark Spain Real Estate. GAMLS
- $350,0003 bd3 ba1.8k sqft4821 Olde Mill Dr, Marietta, GA 30066ActiveMLS ID #10820879, Jill Heineck, Keller Williams Realty PeachtreeRoad. GAMLS
- $350,0004 bd3 ba1.4k sqft1614 Carolyn Dr, Stone Mountain, GA 30087ActiveMLS ID #10772824, Tanya Pickens, Opendoor Brokerage. GAMLS
- $335,0003 bd2 ba1.8k sqft4293 Parks Ridge Dr, Snellville, GA 30039Active Under ContractMLS ID #10840861, Emily Martz, BHHS Georgia Properties. GAMLS
