Welcome home! This meticulously maintained Cape Cod-style home is situated in a quiet neighborhood and freshly painted in neutral tones. Enjoy the cozy stone fireplace, perfect for chilly winter evenings. The spacious eat-in kitchen features granite countertops, water filter, ample cabinetry, and a convenient laundry closet with high-end washer and dryer. The sunroom, with windows on three sides, offers a bright space for year-round enjoyment. The main-level primary suite includes a charming bay window and is currently used as a large dining room, easily converted back to a bedroom with an ensuite. Upstairs, you'll find two generously sized bedrooms and a full bathroom, along with two additional rooms off one of the bedrooms, ideal for an office, nursery, or expansive closet. A separate exterior staircase provides access to a flexible space perfect for an office. The fenced backyard is fantastic, and the recently replaced and expanded deck creates an excellent area for entertaining off the sunroom. This home offers remarkable versatility, and the minimal HOA fees include access to a wonderful playground. There is an optional pool membership too! The septic system was recently upgraded with a new field, pump and second tank. Conveniently located near shopping, restaurants, schools, and with easy access to I-85, this property truly delivers exceptional value.
Active
$379,000
287 Arbour Way, Suwanee, GA 30024
4beds
1,817sqft
Single Family Residence
Built in 1985
0.5 Acres Lot
$368,900 Zestimate®
$209/sqft
$8/mo HOA
What's special
Cozy stone fireplaceFenced backyardWater filterSeparate exterior staircaseGranite countertopsAmple cabinetrySpacious eat-in kitchen
- 30 days
- 1,380
- 166
Zillow last checked:
Listing updated:
Listed by:
Robyn Anshell 4045505501,
Integrity One Realty, LLC
Source: GAMLS,MLS#: 10875471
Facts & features
Interior
Bedrooms & bathrooms
- Bedrooms: 4
- Bathrooms: 2
- Full bathrooms: 2
- Main level bathrooms: 1
- Main level bedrooms: 1
Rooms
- Room types: Office
Dining room
- Features: Separate Room
Kitchen
- Features: Breakfast Area, Walk-in Pantry
Heating
- Central, Forced Air, Natural Gas
Cooling
- Ceiling Fan(s), Central Air, Electric
Appliances
- Included: Dishwasher, Dryer, Other, Oven/Range (Combo), Refrigerator, Washer
- Laundry: In Kitchen
Features
- Walk-In Closet(s)
- Flooring: Carpet, Tile, Vinyl
- Windows: Double Pane Windows
- Basement: None
- Number of fireplaces: 1
- Fireplace features: Family Room, Gas Starter
- Common walls with other units/homes: No One Above,No One Below
Interior area
- Total structure area: 1,817
- Total interior livable area: 1,817 sqft
- Finished area above ground: 1,817
- Finished area below ground: 0
Property
Parking
- Total spaces: 2
- Parking features: Garage, Garage Door Opener
- Has garage: Yes
Features
- Levels: Two
- Stories: 2
- Patio & porch: Deck
- Fencing: Fenced,Other,Wood
- Waterfront features: No Dock Or Boathouse
- Body of water: None
Lot
- Size: 0.5 Acres
- Features: Level, Private
Details
- Parcel number: R7128 053
Construction
Type & style
- Home type: SingleFamily
- Architectural style: Cape Cod
- Property subtype: Single Family Residence
Materials
- Press Board
- Foundation: Slab
- Roof: Composition
Condition
- Resale
- New construction: No
- Year built: 1985
Utilities & green energy
- Sewer: Septic Tank
- Water: Public
- Utilities for property: Cable Available, Electricity Available, Natural Gas Available, Phone Available, Sewer Available, Water Available
Community & HOA
Community
- Features: Playground, Street Lights, Near Public Transport, Near Shopping
- Security: Smoke Detector(s)
- Subdivision: Arbour Trace
HOA
- Has HOA: Yes
- Services included: Maintenance Grounds
- HOA fee: $100 annually
Location
- Region: Suwanee
Financial & listing details
- Price per square foot: $209/sqft
- Tax assessed value: $311,900
- Annual tax amount: $2,765
- Date on market: 10/18/2026
- Cumulative days on market: 30 days
- Listing agreement: Exclusive Right To Sell
- Listing terms: Cash,Conventional,FHA,Other,VA Loan
- Electric utility on property: Yes
Estimated market value
$368,900
$350,000 - $387,000
$2,448/mo
Price history
| Date | Event | Price |
|---|---|---|
| 10/19/2026 | Listed for sale | $379,000+283.2%$209/sqft |
Source:  FMLS GA #7856274 Report a problem | ||
| 6/20/1996 | Sold | $98,900$54/sqft |
Source: Public Record Report a problem | ||
Public tax history
| Year | Property taxes | Tax assessment |
|---|---|---|
| 2026 | -- | $124,760 -2.5% |
| 2025 | $3,298 -0.9% | $128,000 +3.6% |
| 2024 | $3,330 +7.8% | $123,600 -9% |
| 2023 | $3,088 | $135,800 +19.2% |
| 2022 | -- | $113,880 +29.4% |
| 2021 | -- | $88,040 +4.3% |
| 2020 | $2,534 +4.9% | $84,440 +3.9% |
| 2019 | $2,415 | $81,240 +8.9% |
| 2018 | $2,415 +23.1% | $74,600 +25.8% |
| 2016 | $1,963 +6% | $59,280 +10.6% |
| 2015 | $1,851 | $53,600 |
| 2014 | $1,851 +14.1% | $53,600 +25% |
| 2013 | $1,622 | $42,880 |
| 2012 | -- | $42,880 |
| 2011 | -- | $42,880 -28.6% |
| 2010 | -- | $60,080 |
| 2009 | -- | $60,080 |
| 2007 | -- | $60,080 +15.9% |
| 2006 | -- | $51,840 |
| 2005 | -- | $51,840 |
| 2004 | $586 | $51,840 +5.5% |
| 2003 | -- | $49,160 |
| 2002 | $1,114 +11.5% | $49,160 +21.8% |
| 2001 | $999 | $40,360 |
Find assessor info on the county website
Monthly payment
Est. payment
Payment breakdown
Explore the cost of this home by adjusting the details. Changes won't be saved.Climate risks
Neighborhood: 30024
Nearby schools
Schools provided by the listing agent
- Elementary: Walnut Grove
- Middle: Creekland
- High: Collins Hill
Source: GAMLS. This data may not be complete. We recommend contacting the local school district to confirm school assignments for this home.


Similar homes
- $425,0004 bd3 ba1.9k sqft1548 Oak Park Ct, Suwanee, GA 30024Active
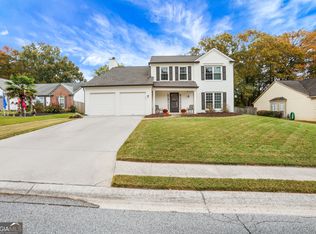
 MLS ID #10886153, James Blain, Prestige Real Estate. GAMLS
- $374,9003 bd2 ba1.7k sqft819 Whitehaven Ln, Lawrenceville, GA 30043Active
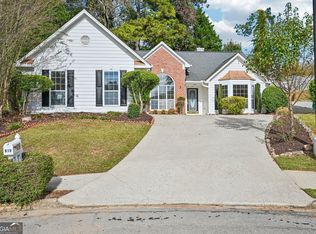 MLS ID #10885784, Michelle Barnard, Joe Stockdale Real Estate. GAMLS
- $300,0003 bd2 ba1.2k sqft2317 Verner Rd, Lawrenceville, GA 30043For Sale
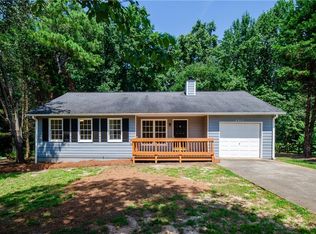
 MLS ID #7867470, LISA SANTA ANA, Virtual Properties Realty.com. FMLS GA
- $333,3003 bd2 ba1.4k sqft1544 Pine Creek Way, Lawrenceville, GA 30043Active
 MLS ID #10888919, Thom McCorkle, Ansley RE | Christie's Int'l RE. GAMLS
- $349,9003 bd3 ba1.7k sqft2051 Sunsweet Ct, Lawrenceville, GA 30043Active Under ContractMLS ID #10804789, David Ly, Virtual Properties Realty.com. GAMLS
- $337,0004 bd2 ba2.3k sqft2408 Sweet Shrub Cir, Lawrenceville, GA 30044ActiveMLS ID #10887087, Tanya Pickens, Opendoor Brokerage. GAMLS
- $376,0004 bd3 ba1.8k sqft1241 Pine Acre Dr, Sugar Hill, GA 30518ActiveMLS ID #10768681, Tanya Pickens, Opendoor Brokerage. GAMLS
- $350,0003 bd3 ba1.5k sqft4400 Hidden Meadow Cir, Buford, GA 30518ActiveMLS ID #10857377, Tanya Pickens, Opendoor Brokerage. GAMLS
- $410,0004 bd3 ba2.6k sqft2080 Furlong Run, Lawrenceville, GA 30043ActiveMLS ID #10727257, Jordan W Raper, Peggy Slappey Properties. GAMLS
- $350,0003 bd3 ba1.8k sqft1220 Grayland Hills Trl, Lawrenceville, GA 30046ActiveMLS ID #10875189, Kimberly Tordik, Keller Williams Realty Atl. Partners. GAMLS
- $310,0003 bd2 ba1.4k sqft457 Summerville Dr, Lawrenceville, GA 30046ActiveMLS ID #10887835, Tanya Pickens, Opendoor Brokerage. GAMLS
- $420,0005 bd3 ba2.5k sqft795 Holcombe Woods Ct, Auburn, GA 30011ActiveMLS ID #10885507, Lorena Mellow, Keller Williams Realty First Atlanta. GAMLS
- $325,0003 bd2 ba1.7k sqft721 Belmont Rdg, Lawrenceville, GA 30043ActiveMLS ID #10782373, Tanya Pickens, Opendoor Brokerage. GAMLS
- $360,0003 bd3 ba1.8k sqft475 Tanner Rd, Dacula, GA 30019ActiveMLS ID #10883248, LauraLee Collum, Agents Realty LLC. GAMLS
- $415,0003 bd2 ba2k sqft1880 Ashton Brooke Ln, Buford, GA 30519ActiveMLS ID #10822529, Diamond Fine Homes, BHHS Georgia Properties. GAMLS
- $375,0004 bd3 ba2k sqft4628 McEver View Dr, Sugar Hill, GA 30518ActiveMLS ID #10551078, Elizabeth Basmadjian, Trowbridge Realty Corporation. GAMLS
- $339,9003 bd3 ba1.7k sqft1782 Jimmy Dodd Rd, Buford, GA 30518ActiveMLS ID #10877066, Hunt DeShazo, Bolst. GAMLS
- $400,0004 bd3 ba2.6k sqft339 Meadow Farm Ln, Lawrenceville, GA 30045ActiveMLS ID #10842989, Jessica Walker, First United Realty. GAMLS
- $339,9004 bd3 ba1.8k sqft1869 Long St, Snellville, GA 30078ActiveMLS ID #10876541, Michael M Weathers, The HomeStore. GAMLS
