We're so pleased to bring this pristine classic ranch home to the market! Meticulously maintained since the day it was built, this 3-bedroom, 2-bathroom beauty blends timeless charm with everyday functionality. Nestled on more than a half acre in a quiet, low-traffic cul-de-sac, and offering single step entry, you'll find peace of mind and pride of ownership at every turn. Tasteful established low maintenance landscaping in front offers superior curb appeal, and fruit trees in the fully fenced back yard mean you can check that off your list of things to do one day. Inside are two generously sized living spaces, gorgeous custom *real* hardwood floors throughout, and an efficient kitchen with stone countertops and solid wood cabinets. A few steps below the main level is a heated and cooled partially finished basement, ideal for your private home gym, creative hobby studio, or workshop. With an abundance of dedicated storage space, this lower level keeps your living areas entirely clutter-free. As an added bonus, the house features newer fully functioning windows with screens (so rare these days!), so along with the three season sunroom, you'll be able to enjoy the upcoming milder weather day and night. This turn-key gem truly is something special. We can't wait for you to see it.
Active
$389,000
1694 Bent River Dr, Lilburn, GA 30047
3beds
1,738sqft
Single Family Residence
Built in 1973
0.65 Acres Lot
$380,800 Zestimate®
$224/sqft
$-- HOA
What's special
Three season sunroomQuiet low-traffic cul-de-sacSuperior curb appealSingle step entry
- 33 days
- 690
- 67
Zillow last checked:
Listing updated:
Listed by:
Ben Dowell 404-281-8339,
Bobby Wess Real Estate, LLC
Source: GAMLS,MLS#: 10868452
Facts & features
Interior
Bedrooms & bathrooms
- Bedrooms: 3
- Bathrooms: 2
- Full bathrooms: 2
- Main level bathrooms: 2
- Main level bedrooms: 3
Rooms
- Room types: Bonus Room, Family Room, Laundry, Sun Room
Dining room
- Features: Dining Rm/Living Rm Combo
Heating
- Central, Forced Air, Natural Gas
Cooling
- Ceiling Fan(s), Central Air, Electric, Gas, Whole House Fan
Appliances
- Included: Cooktop, Dishwasher, Disposal, Dryer, Electric Water Heater, Oven, Refrigerator, Washer
- Laundry: Mud Room
Features
- Master On Main Level
- Flooring: Hardwood, Tile, Vinyl
- Windows: Double Pane Windows
- Basement: Daylight,Exterior Entry,Finished,Interior Entry
- Attic: Pull Down Stairs
- Number of fireplaces: 1
- Fireplace features: Family Room
- Common walls with other units/homes: No Common Walls
Interior area
- Total structure area: 1,738
- Total interior livable area: 1,738 sqft
- Finished area above ground: 1,738
- Finished area below ground: 0
Property
Parking
- Total spaces: 2
- Parking features: Garage, Garage Door Opener, Kitchen Level
- Has garage: Yes
Features
- Levels: One and One Half
- Stories: 1
- Patio & porch: Deck, Porch, Screened
- Fencing: Back Yard,Chain Link,Fenced
- Waterfront features: No Dock Or Boathouse
- Body of water: None
Lot
- Size: 0.65 Acres
- Features: Cul-De-Sac, Private
Details
- Parcel number: R6073 055
Construction
Type & style
- Home type: SingleFamily
- Architectural style: Ranch,Traditional
- Property subtype: Single Family Residence
Materials
- Brick, Wood Siding
- Foundation: Block
- Roof: Composition
Condition
- Resale
- New construction: No
- Year built: 1973
Utilities & green energy
- Sewer: Septic Tank
- Water: Public
- Utilities for property: Cable Available, Electricity Available, High Speed Internet, Natural Gas Available, Phone Available, Sewer Available, Water Available
Community & HOA
Community
- Features: None
- Security: Smoke Detector(s)
- Subdivision: Bent River
HOA
- Has HOA: No
- Services included: None
Location
- Region: Lilburn
Financial & listing details
- Price per square foot: $224/sqft
- Tax assessed value: $400,800
- Annual tax amount: $2,513
- Date on market: 10/7/2026
- Cumulative days on market: 33 days
- Listing agreement: Exclusive Right To Sell
- Listing terms: 1031 Exchange,Cash,Conventional,FHA,VA Loan
- Electric utility on property: Yes
Estimated market value
$380,800
$362,000 - $400,000
$2,256/mo
Price history
| Date | Event | Price |
|---|---|---|
| 10/7/2026 | Listed for sale | $389,000+17.9%$224/sqft |
Source:  FMLS GA #7849113 Report a problem | ||
| 9/27/2021 | Sold | $330,000+13.8%$190/sqft |
Source: Public Record Report a problem | ||
| 9/8/2021 | Pending sale | $290,000$167/sqft |
Source: FMLS GA #6938710 Report a problem | ||
| 9/2/2021 | Listed for sale | $290,000+100.7%$167/sqft |
Source: FMLS GA #6938710 Report a problem | ||
| 2/5/2002 | Sold | $144,500$83/sqft |
Source: Public Record Report a problem | ||
Public tax history
| Year | Property taxes | Tax assessment |
|---|---|---|
| 2026 | -- | $160,320 -3% |
| 2025 | $2,513 0% | $165,280 -0.1% |
| 2024 | $2,514 -57.9% | $165,440 +4.7% |
| 2023 | $5,976 +19% | $157,960 +19.7% |
| 2022 | $5,020 +501.3% | $132,000 +42.4% |
| 2021 | $835 +0.3% | $92,680 |
| 2020 | $833 +7.2% | $92,680 +13.5% |
| 2019 | $776 | $81,640 |
| 2018 | $776 -2.9% | $81,640 +38.8% |
| 2016 | $799 -1.8% | $58,800 |
| 2015 | $814 | $58,800 |
| 2014 | $814 -0.5% | $58,800 +7.8% |
| 2013 | $818 | $54,560 |
| 2012 | -- | $54,560 |
| 2011 | -- | $54,560 -18.2% |
| 2010 | -- | $66,680 |
| 2009 | -- | $66,680 |
| 2007 | -- | $66,680 +8.9% |
| 2006 | -- | $61,240 |
| 2005 | -- | $61,240 |
| 2004 | -- | $61,240 +29.1% |
| 2003 | $205 -48.9% | $47,440 |
| 2002 | $402 -5.8% | $47,440 |
| 2001 | $426 | $47,440 |
Find assessor info on the county website
Monthly payment
Est. payment
Payment breakdown
Explore the cost of this home by adjusting the details. Changes won't be saved.Climate risks
Neighborhood: 30047
Nearby schools
Schools provided by the listing agent
- Elementary: Mountain Park
- Middle: Trickum
- High: Parkview
Source: GAMLS. This data may not be complete. We recommend contacting the local school district to confirm school assignments for this home.
Similar homes
- $355,0004 bd3 ba2k sqft1741 Beauregard Dr SW, Lilburn, GA 30047Active
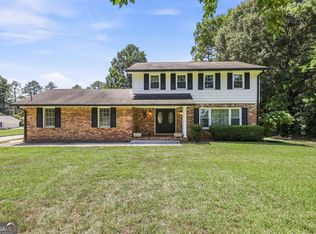
 MLS ID #10833199, Tony Benson, Keller Williams Realty PeachtreeRoad. GAMLS
- $329,9003 bd2 ba1.6k sqft1289 Renee Dr SW, Lilburn, GA 30047Active
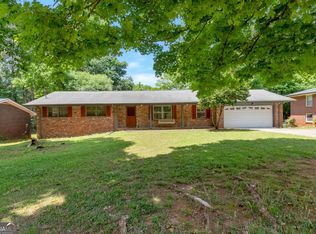 MLS ID #10769036, Roman Chhetri, Virtual Properties Realty.com. GAMLS
- $285,0003 bd2 ba1.4k sqft1311 Mary Dale Dr, Lilburn, GA 30047Active
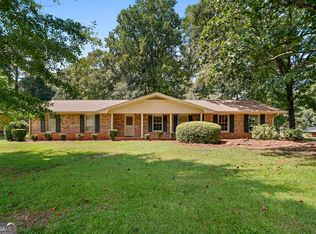 MLS ID #10842642, Andrew O'Callaghan, Bolst. GAMLS
- $325,0003 bd2 ba2.4k sqft5728 Four Winds Ct SW, Lilburn, GA 30047Active
 MLS ID #10856817, Anna Mills, RE/MAX Center. GAMLS
- $400,0004 bd4 ba2.3k sqft661 Sunfield Dr NW, Lilburn, GA 30047ActiveMLS ID #10833709, Sandra Rivera, Virtual Properties Realty.com. GAMLS
- $389,0004 bd3 ba2k sqft562 Plantation Blvd, Lawrenceville, GA 30046ActiveMLS ID #10878841, Mark Spain, Mark Spain Real Estate. GAMLS
- $390,0004 bd3 ba2k sqft3485 Bethesda Park Ct, Lawrenceville, GA 30044ActiveMLS ID #10764574, Mark Spain, Mark Spain Real Estate. GAMLS
- $350,0004 bd4 ba2.1k sqft132 Bleeker St, Lawrenceville, GA 30044ActiveMLS ID #10829164, Clay Elliott, Virtual Properties Realty.com. GAMLS
- $350,0003 bd2 ba1.9k sqft2681 Kings Cir, Lawrenceville, GA 30044ActiveMLS ID #10836670, Alcides Figueira Gonzalez, Virtual Properties Realty.com. GAMLS
- $345,0003 bd2 ba1.9k sqft2246 Rhett Ct, Lawrenceville, GA 30044ActiveMLS ID #10882887, Ngun Thang, Virtual Properties Realty.com. GAMLS
- $374,9003 bd2 ba1.7k sqft819 Whitehaven Ln, Lawrenceville, GA 30043ActiveMLS ID #10885784, Michelle Barnard, Joe Stockdale Real Estate. GAMLS
- $354,9993 bd3 ba2k sqft2250 Ridge Forest Dr, Grayson, GA 30017ActiveMLS ID #10872215, Elmer Gomez, Real Broker, LLC. GAMLS
- $371,0003 bd2 ba1.6k sqft3969 Briaridge Cir, Doraville, GA 30340ActiveMLS ID #10867390, Mark Spain, Mark Spain Real Estate. GAMLS
- $365,0004 bd2 ba1.6k sqft2874 Crabapple Cir, Dacula, GA 30019ActiveMLS ID #10882426, David Pope, SouthSide Realty. GAMLS
- $370,0003 bd2 ba1.6k sqft3924 Barr Cir, Tucker, GA 30084ActiveMLS ID #10686345, Pam Landzhev, eXp Realty. GAMLS
- $350,0003 bd3 ba2.1k sqft3190 Hampton Ridge Way, Snellville, GA 30078ActiveMLS ID #10785435, The Vining Team, Keller Williams Lake Oconee. GAMLS
- $339,9004 bd3 ba1.8k sqft1869 Long St, Snellville, GA 30078ActiveMLS ID #10876541, Michael M Weathers, The HomeStore. GAMLS
- $379,0004 bd2 ba1.8k sqft287 Arbour Way, Suwanee, GA 30024ActiveMLS ID #10875471, Robyn Anshell, Integrity One Realty, LLC. GAMLS
- $350,0003 bd3 ba1.8k sqft1220 Grayland Hills Trl, Lawrenceville, GA 30046ActiveMLS ID #10875189, Kimberly Tordik, Keller Williams Realty Atl. Partners. GAMLS
