Tucked away on a quiet cul-de-sac in the Cimarron community, 4159 Oakmont Court is an inviting 3-bedroom, 2.5-bathroom single-family home offering over 2,300 square feet of thoughtfully designed living space on a generous 0.42-acre lot. Inside, a functional two-story layout unfolds into bright, open living areas anchored by a sunlit kitchen that boasts abundant cabinet space and an effortless flow for both everyday routines and entertaining, featuring hardwood floors throughout the main level. Upstairs, the spacious primary suite serves as a relaxing retreat complete with a double vanity, a separate soaking tub, and a walk-in closet, accompanied by two additional bedrooms and a versatile bonus room ideal for a home office, playroom, or media space and possible 4th bedroom. Extending the living area outdoors, a screened back deck overlooks the expansive fenced backyard for additional privacy, providing a comfortable setting for year-round relaxation while keeping you conveniently connected to I-285, Decatur, and Atlanta. New main-level furnace and crawl space encapsulated in 2025. Do not miss this wonderful home!
Active
$364,900
4159 Oakmont Ct, Clarkston, GA 30021
3beds
2,305sqft
Single Family Residence
Built in 1997
0.42 Acres Lot
$358,000 Zestimate®
$158/sqft
$-- HOA
What's special
Spacious primary suiteQuiet cul-de-sacWalk-in closetAbundant cabinet spaceScreened back deckSunlit kitchenSeparate soaking tub
- 18 hours
- 104
- 10
Zillow last checked:
Listing updated:
Listed by:
Jonesy Realty Group 770-882-3164,
HomeSmart,
Questa Cook 404-838-7019,
HomeSmart
Source: GAMLS,MLS#: 10893221
Facts & features
Interior
Bedrooms & bathrooms
- Bedrooms: 3
- Bathrooms: 3
- Full bathrooms: 2
- 1/2 bathrooms: 1
Rooms
- Room types: Bonus Room, Family Room, Foyer, Laundry
Kitchen
- Features: Breakfast Area, Breakfast Bar, Pantry
Heating
- Central, Forced Air, Natural Gas
Cooling
- Ceiling Fan(s), Central Air, Electric
Appliances
- Included: Dishwasher, Disposal, Microwave, Refrigerator
- Laundry: In Hall
Features
- Double Vanity, Split Bedroom Plan, Tray Ceiling(s), Walk-In Closet(s)
- Flooring: Carpet, Hardwood, Tile
- Windows: Double Pane Windows
- Basement: None
- Attic: Pull Down Stairs
- Number of fireplaces: 1
- Fireplace features: Family Room, Gas Log
- Common walls with other units/homes: No Common Walls
Interior area
- Total structure area: 2,305
- Total interior livable area: 2,305 sqft
- Finished area above ground: 2,305
- Finished area below ground: 0
Property
Parking
- Total spaces: 2
- Parking features: Attached, Garage, Garage Door Opener
- Has attached garage: Yes
Features
- Levels: Two
- Stories: 2
- Patio & porch: Deck, Screened
- Fencing: Back Yard,Fenced
- Waterfront features: No Dock Or Boathouse
- Body of water: None
Lot
- Size: 0.42 Acres
- Features: Cul-De-Sac, Level, Private
Details
- Parcel number: 1812112024
Construction
Type & style
- Home type: SingleFamily
- Architectural style: Brick Front,Traditional
- Property subtype: Single Family Residence
Materials
- Concrete
- Foundation: Slab
- Roof: Composition
Condition
- Resale
- New construction: No
- Year built: 1997
Utilities & green energy
- Sewer: Public Sewer
- Water: Public
- Utilities for property: Cable Available, Electricity Available, High Speed Internet, Natural Gas Available, Sewer Available, Underground Utilities, Water Available
Community & HOA
Community
- Features: Sidewalks, Street Lights
- Security: Carbon Monoxide Detector(s), Security System, Smoke Detector(s)
- Subdivision: Oakmont Court
HOA
- Has HOA: No
- Services included: None
Location
- Region: Clarkston
Financial & listing details
- Price per square foot: $158/sqft
- Tax assessed value: $340,000
- Annual tax amount: $1,618
- Date on market: 11/19/2026
- Listing agreement: Exclusive Right To Sell
- Electric utility on property: Yes
Estimated market value
$358,000
$340,000 - $376,000
$2,762/mo
Price history
| Date | Event | Price |
|---|---|---|
| 11/19/2026 | Listed for sale | $364,900+109.8%$158/sqft |
Source:  FMLS GA #7864765 Report a problem | ||
| 9/10/1997 | Sold | $173,900$75/sqft |
Source: Public Record Report a problem | ||
Public tax history
| Year | Property taxes | Tax assessment |
|---|---|---|
| 2025 | $1,618 -10.8% | $136,000 |
| 2024 | $1,814 -57% | $136,000 -3.8% |
| 2023 | $4,222 -5.3% | $141,440 +7.8% |
| 2022 | $4,456 +38.9% | $131,160 +38.2% |
| 2021 | $3,207 +17.5% | $94,880 +17.3% |
| 2020 | $2,731 -3.5% | $80,880 -4.5% |
| 2019 | $2,830 +12.3% | $84,680 +11.7% |
| 2018 | $2,519 +10.3% | $75,800 +14.3% |
| 2017 | $2,284 -5.5% | $66,320 -7.7% |
| 2016 | $2,418 | $71,840 +19.3% |
| 2014 | $2,418 | $60,240 |
| 2013 | -- | $60,240 |
| 2012 | -- | $60,240 -4.6% |
| 2011 | -- | $63,120 |
| 2010 | $1,983 | $63,120 |
| 2009 | $1,983 +15.3% | $63,120 |
| 2008 | $1,720 -0.9% | $63,120 |
| 2007 | $1,736 | $63,120 |
| 2006 | $1,736 +4.4% | $63,120 |
| 2005 | $1,663 +20.2% | $63,120 +15.1% |
| 2004 | $1,383 -0.6% | $54,840 |
| 2003 | $1,392 +14.1% | $54,840 |
| 2002 | $1,219 +24.4% | $54,840 |
| 2001 | $980 | $54,840 |
Find assessor info on the county website
Monthly payment
Est. payment
Payment breakdown
Explore the cost of this home by adjusting the details. Changes won't be saved.Climate risks
Neighborhood: 30021
Nearby schools
Schools provided by the listing agent
- Elementary: Jolly
- Middle: Freedom
- High: Clarkston
Source: GAMLS. This data may not be complete. We recommend contacting the local school district to confirm school assignments for this home.
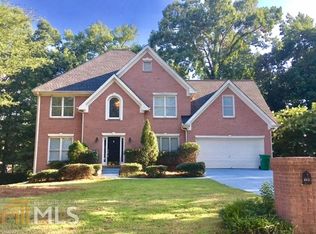
Similar homes
- $--3 bd3 ba2.4k sqft4468 Vineyard Pl, Stone Mountain, GA 30083Auction
 ServiceLink Auction
- $349,9004 bd3 ba1.9k sqft1289 Otello Ave, Clarkston, GA 30021Active
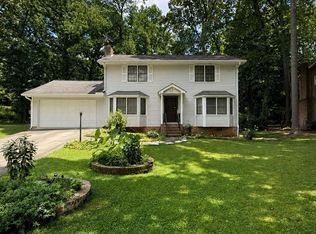
 MLS ID #10825926, Kathryn Parr, eXp Realty. GAMLS
- $349,9003 bd3 ba1.9k sqft1000 Hearthstone Pl, Stone Mountain, GA 30083Active
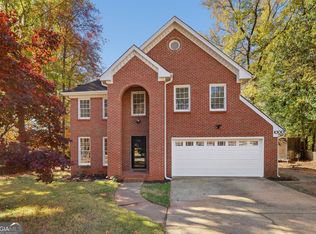 MLS ID #10893216, Carmel A Joseph, Keller Williams Realty. GAMLS
- $390,0004 bd3 ba2.2k sqft4254 Wheaton Ln, Clarkston, GA 30021Active
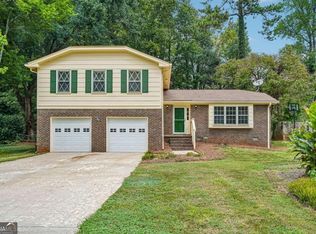 MLS ID #10853024, Shannon L Williams, Keller Williams Realty. GAMLS
- $359,9003 bd2 ba1.5k sqft1156 Clydedale Dr, Clarkston, GA 30021ActiveMLS ID #10849827, Dale Brooks, Vylla Home. GAMLS
- $339,0005 bd2 ba1.8k sqft1221 Patricia Davis Dr, Clarkston, GA 30021ActiveMLS ID #10884713, Allie Simon, Keller Williams Realty Atl. Partners. GAMLS
- $365,0003 bd3 ba2.7k sqft4506 Hunters Way, Stone Mountain, GA 30083ActiveMLS ID #10887639, Tuyen Luong, Simply Homes ATL. GAMLS
- $350,0003 bd2 ba1.3k sqft1494 Ontario Ct, Tucker, GA 30084ActiveMLS ID #10892856, Alicia Oben, Orchard Brokerage, LLC. GAMLS
- $379,0003 bd2 ba1.4k sqft1723 Ronald Rd, Tucker, GA 30084For Sale
 MLS ID #7869021, Phuc Nguyen, ATL Realty Star, LLC. FMLS GA
- $325,0003 bd2 ba1.5k sqft1677 Brantford Dr, Tucker, GA 30084ActiveMLS ID #10889639, Jason Hassler, Keller Williams Realty Atl. Partners. GAMLS
- $415,0003 bd3 ba1.8k sqft3793 Market Cres, Clarkston, GA 30021ActiveMLS ID #10856742, Justin Landis, Bolst. GAMLS
- $329,9003 bd2 ba3.2k sqft933 Rowland St, Clarkston, GA 30021ActiveMLS ID #10856029, Phat Pham, Simply Homes ATL. GAMLS
- $290,0003 bd2 ba1.3k sqft3961 Camelot Ct, Tucker, GA 30084ActiveMLS ID #10893400, Tim Hardeman, Hardeman Real Estate. GAMLS
- $350,0003 bd3 ba1.7k sqft1399 Wenlock Edge Cv, Stone Mountain, GA 30083ActiveMLS ID #10873963, Denisse Oceguera, Atlanta Communities. GAMLS
- $330,0003 bd2 ba2.8k sqft4224 Abingdon Dr, Stone Mountain, GA 30083ActiveMLS ID #10887876, Jody Steinberg, Bolst. GAMLS
- $364,9005 bd4 ba2.7k sqft4434 Huntshire Dr, Stone Mountain, GA 30083ActiveMLS ID #10884436, Robert E Salmons Jr., Entera Realty. GAMLS
- $415,0005 bd3 ba3.1k sqft3878 Nielsen Ct, Clarkston, GA 30021ActiveMLS ID #10852539, Timmothy McCann, Coldwell Banker Realty. GAMLS
- $299,0004 bd3 ba1.9k sqft4071 Church St, Clarkston, GA 30021For SaleMLS ID #7734088, Lisa Bily, SRA Signature Realty Agents. FMLS GA
- $375,0003 bd3 ba1.8k sqft1833 Joppa Ln, Tucker, GA 30084Active Under ContractMLS ID #10886726, Rebecca Ludwig, SRA Signature Realty. GAMLS
- $325,0003 bd3 ba1.5k sqft3537 W Hill St, Clarkston, GA 30021ActiveMLS ID #10734430, Frank Golley, Golley Realty Group. GAMLS
