The prettiest house on the street-and a truly special place to call home! From the moment you arrive, this charming four-sided brick home makes a wonderful first impression, surrounded by attractive landscaping, blooming perennials, and mature hardwood trees. Before you ever walk inside, we invite you to open the back gate and check out the back of the property. You will notice the fenced garden area immediately. It is ready for fall planting, offering the perfect opportunity for gardeners to make the space their own. In addition to the garden plot, the backyard holds a special surprise-a lovely, well-stocked koi pond that creates a peaceful focal point and adds even more character to this inviting property. The covered patio is a perfect place to enjoy this quiet scene while finishing your morning coffee. Inside, this well-built home has been lovingly cared for over the years. Carpet throughout has protected the original hardwood floors, offering the possibility of uncovering beautiful flooring beneath. Spacious rooms, including a formal dining room, provide plenty of room for comfortable family living and entertaining. The charming, sunny kitchen features a cozy breakfast area and overlooks a comfortable den with a working fireplace-the perfect spot for relaxed evenings at home. With four spacious bedrooms and 21/2 baths, there is room for everyone. And the HVAC system, new in 2025, provides efficient heating and cooling throughout the year, offering an important modern update for the next owners. Updated windows, a newer hot water heater, and roof shingles still under warranty provide further peace of mind. Located in an attractive, established neighborhood, this home offers the best of both worlds: a peaceful, tucked-away setting, yet just minutes from I-78 and I-285. Enjoy easy access to the DeKalb Farmers Market, Kensington MARTA station, and the shopping and restaurants of Tucker and downtown Decatur. And just minutes from home are some of Atlanta's best-kept secrets, including Brockett Pub, Refuge Coffee, and the delightful array of Asian and African restaurants in Clarkston. This special home is clean, comfortable, and ready for its new chapter, while also offering opportunities for buyers to add their own personal touches and make it truly their own. The price reflects that opportunity. A well-loved home, a wonderful neighborhood, a convenient location, and a backyard full of surprises-this is a special property that deserves to be seen. Ask your agent to schedule your appointment this weekend!
Active
$334,900
4162 Cimarron Dr, Clarkston, GA 30021
4beds
2,125sqft
Single Family Residence
Built in 1969
0.38 Acres Lot
$325,600 Zestimate®
$158/sqft
$-- HOA
What's special
Lovely well-stocked koi pondFenced garden areaSurrounded by attractive landscapingFour-sided brick homeUpdated windowsOriginal hardwood floorsCharming sunny kitchen
- 5 days
- 619
- 52
Zillow last checked:
Listing updated:
Listed by:
Sherrie B Crow 404-790-8184,
Keller Williams Realty
Source: GAMLS,MLS#: 10853078
Facts & features
Interior
Bedrooms & bathrooms
- Bedrooms: 4
- Bathrooms: 3
- Full bathrooms: 2
- 1/2 bathrooms: 1
Rooms
- Room types: Den, Family Room, Foyer, Laundry
Dining room
- Features: Separate Room
Kitchen
- Features: Breakfast Area, Solid Surface Counters, Walk-in Pantry
Heating
- Central, Natural Gas
Cooling
- Attic Fan, Ceiling Fan(s), Central Air, Gas, Whole House Fan
Appliances
- Included: Cooktop, Disposal, Dryer, Gas Water Heater, Oven, Refrigerator, Washer
- Laundry: In Garage
Features
- Bookcases, Tile Bath, Walk-In Closet(s)
- Flooring: Carpet, Hardwood, Tile, Vinyl
- Basement: Crawl Space
- Attic: Pull Down Stairs
- Number of fireplaces: 1
- Fireplace features: Family Room, Masonry
Interior area
- Total structure area: 2,125
- Total interior livable area: 2,125 sqft
- Finished area above ground: 2,125
- Finished area below ground: 0
Property
Parking
- Total spaces: 2
- Parking features: Garage, Garage Door Opener, Side/Rear Entrance
- Has garage: Yes
Accessibility
- Accessibility features: Other
Features
- Levels: One and One Half
- Stories: 1
- Patio & porch: Patio, Porch
- Exterior features: Garden, Water Feature
- Fencing: Back Yard,Chain Link
Lot
- Size: 0.38 Acres
- Features: Private
Details
- Additional structures: Shed(s)
- Parcel number: 18 121 12 009
Construction
Type & style
- Home type: SingleFamily
- Architectural style: Brick 4 Side,Traditional
- Property subtype: Single Family Residence
Materials
- Brick
- Roof: Composition
Condition
- Resale
- New construction: No
- Year built: 1969
Utilities & green energy
- Sewer: Public Sewer
- Water: Public
- Utilities for property: Cable Available, Electricity Available, Natural Gas Available, Phone Available, Sewer Available, Water Available
Green energy
- Energy efficient items: Insulation, Thermostat, Windows
- Water conservation: Low-Flow Fixtures
Community & HOA
Community
- Features: Street Lights
- Security: Smoke Detector(s)
- Subdivision: Cimarron
HOA
- Has HOA: No
- Services included: None
Location
- Region: Clarkston
Financial & listing details
- Price per square foot: $158/sqft
- Tax assessed value: $323,700
- Annual tax amount: $773
- Date on market: 9/30/2026
- Listing agreement: Exclusive Right To Sell
- Listing terms: Cash,Conventional,FHA,VA Loan
- Electric utility on property: Yes
Estimated market value
$325,600
$309,000 - $342,000
$2,485/mo
Price history
| Date | Event | Price |
|---|---|---|
| 9/30/2026 | Listed for sale | $334,900$158/sqft |
Source:  GAMLS #10853078 Report a problem GAMLS #10853078 Report a problem | ||
Public tax history
| Year | Property taxes | Tax assessment |
|---|---|---|
| 2025 | $899 -6.1% | $129,480 +3.7% |
| 2024 | $957 +33% | $124,840 -2.5% |
| 2023 | $720 -76.5% | $128,000 +21.7% |
| 2022 | $3,059 +48.1% | $105,160 +69.3% |
| 2021 | $2,066 -8.4% | $62,120 -11.4% |
| 2020 | $2,256 +11.8% | $70,120 +15.6% |
| 2019 | $2,017 +0% | $60,640 -0.4% |
| 2018 | $2,016 +0.3% | $60,880 +5.8% |
| 2017 | $2,010 +5.7% | $57,520 +3.5% |
| 2016 | $1,902 | $55,560 +54.5% |
| 2014 | $1,902 | $35,960 +30.5% |
| 2013 | -- | $27,560 -48.8% |
| 2012 | -- | $53,840 -12.3% |
| 2011 | -- | $61,400 |
| 2010 | $1,936 | $61,400 |
| 2009 | $1,936 +16.3% | $61,400 |
| 2008 | $1,665 +6.2% | $61,400 |
| 2007 | $1,568 | $61,400 +7.9% |
| 2006 | $1,568 +4.7% | $56,880 |
| 2005 | $1,498 +6.6% | $56,880 +4.1% |
| 2004 | $1,405 +8.1% | $54,640 +6.7% |
| 2003 | $1,300 +13.6% | $51,200 |
| 2002 | $1,144 +25.6% | $51,200 |
| 2001 | $911 | $51,200 |
Find assessor info on the county website
Monthly payment
Est. payment
Payment breakdown
Explore the cost of this home by adjusting the details. Changes won't be saved.Climate risks
Neighborhood: 30021
Nearby schools
Schools provided by the listing agent
- Elementary: Jolly
- Middle: Freedom
- High: Clarkston
Source: GAMLS. This data may not be complete. We recommend contacting the local school district to confirm school assignments for this home.
Similar homes
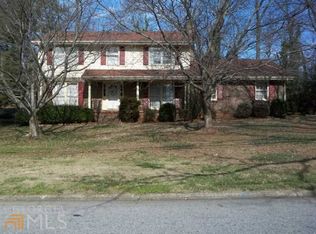
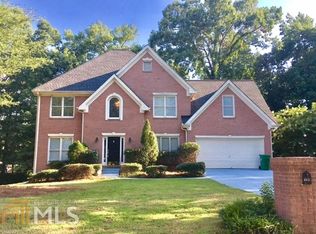
- $360,0004 bd3 ba1.9k sqft1289 Otello Ave, Clarkston, GA 30021Active

 MLS ID #10825926, Kathryn Parr, eXp Realty. GAMLS
 - $390,0004 bd3 ba2.2k sqft4254 Wheaton Ln, Clarkston, GA 30021Active
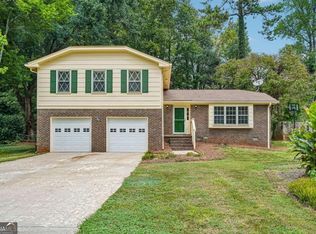 MLS ID #10853024, Shannon L Williams, Keller Williams Realty. GAMLS
 - $320,0004 bd3 ba2k sqft4532 King Lear Dr, Stone Mountain, GA 30083Active
 MLS ID #10855254, Bal Allay, Virtual Properties Realty.com. GAMLS
 - $--4 bd3 ba2.8k sqft1146 Parkwood Trce, Stone Mountain, GA 30083Auction
 Auction.com 2
 - $329,9003 bd2 ba1.1k sqft927 Rowland St, Clarkston, GA 30021ActiveMLS ID #10846743, Phat Pham, Simply Homes ATL. GAMLS
- $415,0004 bd3 ba2k sqft1131 Reilly Ln, Clarkston, GA 30021ActiveMLS ID #10850791, Ysabel Sencion, Veribas Real Estate. GAMLS
- $369,8883 bd2 ba1.5k sqft1156 Clydedale Dr, Clarkston, GA 30021ActiveMLS ID #10849827, Dale Brooks, Vylla Home. GAMLS
- $299,0004 bd3 ba1.9k sqft4071 Church St, Clarkston, GA 30021For Sale
 MLS ID #7734088, Lisa Bily, SRA Signature Realty Agents. FMLS GA
 - $349,9004 bd3 ba1.7k sqft1340 Sagewood Cir, Stone Mountain, GA 30083For SaleMLS ID #7812851, Sebir Akber, Chapman Hall Realty. FMLS GA
- $299,9984 bd2 ba1.6k sqft1037 Mell Ave, Clarkston, GA 30021ActiveMLS ID #10760655, Sanders Colson, BHGRE Metro Brokers. GAMLS
- $415,0003 bd3 ba1.8k sqft3793 Market Cres, Clarkston, GA 30021ActiveMLS ID #10856742, Justin Landis, Bolst. GAMLS
- $330,0005 bd3 ba2.6k sqft3900 Greystone Ct W, Stone Mountain, GA 30083ActiveMLS ID #10801693, Syed Firoz, Virtual Properties Realty.com. GAMLS
- $438,0004 bd2 ba1.4k sqft4166 Idlevale Dr, Tucker, GA 30084ActiveMLS ID #10857772, LUISA ZULUAGA, Keller Williams Chattahoochee. GAMLS
- $330,0004 bd3 ba2k sqft4172 Creek Stone Ct, Stone Mountain, GA 30083ActiveMLS ID #10720321, Shelia Dillard, Faith Realty, Inc.. GAMLS
- $335,0006 bd4 ba2.8k sqft661 Bantry Ln, Stone Mountain, GA 30083ActiveMLS ID #10847208, Joshua Pickens, Housewell.com Realty. GAMLS
- $375,0002 bd3 ba2k sqft906 Mell Ave, Clarkston, GA 30021ActiveMLS ID #10845551, Joan Boyer, Atlanta Communities. GAMLS
- $332,0007 bd4 ba2.7k sqft802 Kenilworth Cir, Stone Mountain, GA 30083ActiveMLS ID #10849235, Chris Hurd, Blue Mountain Realty GA LLC. GAMLS
- $375,0004 bd3 ba1.9k sqft1604 Drayton Woods Dr, Tucker, GA 30084ActiveMLS ID #10825767, Tanya Pickens, Opendoor Brokerage. GAMLS
