
Don't miss this charming move-in ready gem! 4-side brick Ranch - 3 bedroom/2 bath on a huge lot with nice curb appeal. The fully renovated kitchen features granite countertops, tile backsplash, stainless steel appliances and vent hood. The original refinished hardwood floors add warmth and character in every space. The beautiful double glass doors in the family room and master bedroom provide easy access to the patio. Relax under the covered front porch, or entertain on the back patio with a private wooded view. The wide concrete driveway pad allows multiple vehicles to park, in addition to the 2-car covered parking area which leads directly into the side entry of the home. Storage is also under the covered parking space. Location: Conveniently located minutes from I-285; Downtown Decatur; Midtown and Downtown Atlanta; CDC; Emory University; Emory Decatur Hospital. Markets - Dekalb Farmers Market and several International Markets; shops and restaurants along Ponce de Leon Ave. Active lifestyle: Stone Mountain Park; Biking and walking trails; Clarkston Community Center. Nature lovers: Friendship Forest Wildlife Sanctuary, Forty Oaks Nature Preserve and fishing ponds. Schedule to view this gem before it's too late.
Active
$369,888
1156 Clydedale Dr, Clarkston, GA 30021
3beds
1,500sqft
Single Family Residence
Built in 1960
0.33 Acres Lot
$364,000 Zestimate®
$247/sqft
$-- HOA
What's special
Huge lotCovered front porchFully renovated kitchenNice curb appealTile backsplashGranite countertopsOriginal refinished hardwood floors
- 19 days
- 557
- 28
Zillow last checked:
Listing updated:
Listed by:
Dale Brooks 678-558-6449,
Vylla Home
Source: GAMLS,MLS#: 10849827
Facts & features
Interior
Bedrooms & bathrooms
- Bedrooms: 3
- Bathrooms: 2
- Full bathrooms: 2
- Main level bathrooms: 2
- Main level bedrooms: 3
Rooms
- Room types: Family Room
Dining room
- Features: Dining Rm/Living Rm Combo
Kitchen
- Features: Breakfast Bar, Pantry, Solid Surface Counters
Heating
- Central
Cooling
- Ceiling Fan(s), Central Air
Appliances
- Included: Cooktop, Dishwasher, Dryer, Gas Water Heater, Microwave, Oven/Range (Combo), Refrigerator, Stainless Steel Appliance(s), Washer
- Laundry: Laundry Closet
Features
- Walk-In Closet(s)
- Flooring: Hardwood
- Basement: None
- Has fireplace: No
- Common walls with other units/homes: No Common Walls
Interior area
- Total structure area: 1,500
- Total interior livable area: 1,500 sqft
- Finished area above ground: 1,500
- Finished area below ground: 0
Property
Parking
- Parking features: Carport, Parking Pad
- Has carport: Yes
- Has uncovered spaces: Yes
Features
- Levels: One
- Stories: 1
- Patio & porch: Patio, Porch
- Fencing: Back Yard,Wood
Lot
- Size: 0.33 Acres
- Features: Level
Details
- Parcel number: 18 096 26 052
Construction
Type & style
- Home type: SingleFamily
- Architectural style: Brick 4 Side,Ranch
- Property subtype: Single Family Residence
Materials
- Brick
- Foundation: Slab
- Roof: Composition
Condition
- Resale
- New construction: No
- Year built: 1960
Utilities & green energy
- Electric: 220 Volts
- Sewer: Public Sewer
- Water: Public
- Utilities for property: Cable Available, Electricity Available, High Speed Internet, Natural Gas Available, Water Available
Community & HOA
Community
- Features: None
- Subdivision: Clark Estates
HOA
- Has HOA: No
- Services included: None
Location
- Region: Clarkston
Financial & listing details
- Price per square foot: $247/sqft
- Tax assessed value: $288,400
- Annual tax amount: $6,149
- Date on market: 9/20/2026
- Cumulative days on market: 15 days
- Listing agreement: Exclusive Right To Sell
- Listing terms: Cash,Conventional,FHA,VA Loan
- Electric utility on property: Yes
Estimated market value
$364,000
$346,000 - $382,000
$1,810/mo
Price history
| Date | Event | Price |
|---|---|---|
| 10/5/2026 | Listed for sale | $369,888$247/sqft |
Source:  GAMLS #10849827 Report a problem GAMLS #10849827 Report a problem | ||
| 10/1/2026 | Pending sale | $369,888$247/sqft |
Source: GAMLS #10849827 Report a problem | ||
| 9/20/2026 | Listed for sale | $369,888+313.3%$247/sqft |
Source: GAMLS #10849827 Report a problem | ||
| 9/6/2013 | Listing removed | $1,100$1/sqft |
Source: ALEXANDERTEAM LLC #5169049 Report a problem | ||
| 7/8/2013 | Listed for rent | $1,100$1/sqft |
Source: AlexanderTeam LLC #5169049 Report a problem | ||
| 1/21/1998 | Sold | $89,500$60/sqft |
Source: Public Record Report a problem | ||
Public tax history
| Year | Property taxes | Tax assessment |
|---|---|---|
| 2025 | $6,531 +13.9% | $115,360 +8.3% |
| 2024 | $5,735 -13.1% | $106,560 -15.7% |
| 2023 | $6,596 +34.9% | $126,480 +40.5% |
| 2022 | $4,891 +67.3% | $90,000 +26.3% |
| 2021 | $2,923 +10.5% | $71,280 +14.3% |
| 2020 | $2,646 +7.4% | $62,360 +6.3% |
| 2019 | $2,465 +8.2% | $58,680 +10.2% |
| 2018 | $2,278 -7.9% | $53,240 -3.8% |
| 2017 | $2,474 +0.1% | $55,320 +0.4% |
| 2016 | $2,472 | $55,080 +76.5% |
| 2014 | $2,472 | $31,200 +88.4% |
| 2013 | -- | $16,560 -25.4% |
| 2012 | -- | $22,200 -11.9% |
| 2011 | -- | $25,200 -62.1% |
| 2010 | $2,605 +0.8% | $66,520 |
| 2009 | $2,585 +25.3% | $66,520 |
| 2008 | $2,063 +10.1% | $66,520 +8.7% |
| 2007 | $1,874 | $61,200 |
| 2006 | $1,874 +2.2% | $61,200 |
| 2005 | $1,834 +52.2% | $61,200 +15% |
| 2004 | $1,205 -4.7% | $53,240 |
| 2003 | $1,265 +13.7% | $53,240 |
| 2002 | $1,113 +46.4% | $53,240 +35% |
| 2001 | $760 | $39,440 |
Find assessor info on the county website
Monthly payment
Est. payment
Payment breakdown
Explore the cost of this home by adjusting the details. Changes won't be saved.Climate risks
Neighborhood: 30021
Nearby schools
Schools provided by the listing agent
- Elementary: Jolly
- Middle: Freedom
- High: Clarkston
Source: GAMLS. This data may not be complete. We recommend contacting the local school district to confirm school assignments for this home.
Similar homes
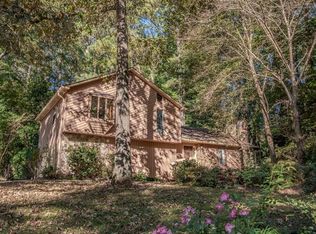
- $359,9004 bd3 ba1.8k sqft1229 Deleon Ct, Clarkston, GA 30021Active
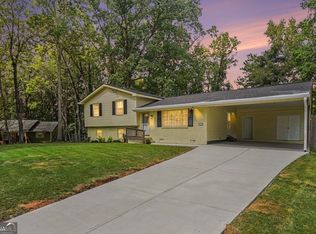
 MLS ID #10857782, Cabdiladiff Cabdi, BHGRE Metro Brokers. GAMLS
 - $345,0004 bd2 ba1.1k sqft839 Verdi Way, Clarkston, GA 30021Active
 MLS ID #10869847, Melanie Shaw, Chapman Hall Realtors. GAMLS
 - $334,9004 bd3 ba2.1k sqft4162 Cimarron Dr, Clarkston, GA 30021Active Under Contract
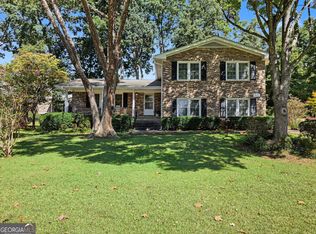 MLS ID #10853078, Sherrie B Crow, Keller Williams Realty. GAMLS
 - $415,0004 bd3 ba2k sqft1131 Reilly Ln, Clarkston, GA 30021Active
 MLS ID #10850791, Ysabel Sencion, Veribas Real Estate. GAMLS
 - $360,0004 bd3 ba1.9k sqft1289 Otello Ave, Clarkston, GA 30021ActiveMLS ID #10825926, Kathryn Parr, eXp Realty. GAMLS
- $319,9003 bd2 ba1.1k sqft927 Rowland St, Clarkston, GA 30021ActiveMLS ID #10846743, Phat Pham, Simply Homes ATL. GAMLS
- $415,0003 bd3 ba1.8k sqft3793 Market Cres, Clarkston, GA 30021ActiveMLS ID #10856742, Justin Landis, Bolst. GAMLS
- $379,0003 bd2 ba1.2k sqft3085 Piper Dr, Decatur, GA 30033ActiveMLS ID #10869361, Brian Horton, Mainstay Brokerage. GAMLS
- $345,0003 bd2 ba1.8k sqft1143 Creekdale Dr, Clarkston, GA 30021ActiveMLS ID #10785587, Rebecca G Sideris, Bolst. GAMLS
- $299,0004 bd3 ba1.9k sqft4071 Church St, Clarkston, GA 30021For Sale
 MLS ID #7734088, Lisa Bily, SRA Signature Realty Agents. FMLS GA
 - $359,5002 bd3 ba2k sqft906 Mell Ave, Clarkston, GA 30021ActiveMLS ID #10845551, Joan Boyer, Atlanta Communities. GAMLS
- $275,0003 bd2 ba912 sqft923 Verdi Way, Clarkston, GA 30021ActiveMLS ID #10867671, Donovan Reynolds, Redfin Corporation. GAMLS
- $249,9003 bd2 ba1.4k sqft3790 Mauck St, Clarkston, GA 30021ActiveMLS ID #10724509, Sanders Colson, BHGRE Metro Brokers. GAMLS
- $299,9984 bd2 ba1.6k sqft1037 Mell Ave, Clarkston, GA 30021ActiveMLS ID #10760655, Sanders Colson, BHGRE Metro Brokers. GAMLS
- $320,0003 bd3 ba1.5k sqft3482 Andrew Jackson Dr, Clarkston, GA 30021ActiveMLS ID #10868242, Adonis Y Sanders Perry, Pen Real Estate Corp. GAMLS
- $325,0003 bd2 ba2.1k sqft1096 Deleon Ct, Clarkston, GA 30021Active Under ContractMLS ID #10730184, Steven M. Betolatti, Maximum One Executive Realtors. GAMLS
- $379,0004 bd2 ba1.9k sqft3532 Dial Dr, Stone Mountain, GA 30083ActiveMLS ID #10840514, Vicky Taylor, Keller Williams Realty Atl. Partners. GAMLS
- $360,0003 bd3 ba1.4k sqft3462 Alcan Way, Tucker, GA 30084ActiveMLS ID #10835989, Tim S Karaman, Harry Norman Realtors. GAMLS
- $349,9004 bd3 ba1.7k sqft1340 Sagewood Cir, Stone Mountain, GA 30083For SaleMLS ID #7812851, Sebir Akber, Chapman Hall Realty. FMLS GA
