Welcome to peaceful, single-level living in this spacious 5-bedroom ranch, tucked away in a quiet setting! Offering a versatile floor plan, wheelchair-accessible features, and numerous recent improvements, this home presents an incredible opportunity for buyers looking for space, comfort, and value! The generously sized kitchen is a standout feature, complete with a large center island, an oversized pantry, double ovens, and an additional range with oven. Even better, the stainless steel kitchen appliances are BRAND NEW, have never been used, and come with factory warranties! The home features four traditional bedrooms plus an expansive fifth bedroom with its own closet and fireplace. This oversized space offers incredible flexibility as an additional bedroom, second living area, entertainment room, or bonus room. Simply add a bedroom door for additional privacy! Recent improvements include fresh interior paint throughout, brand-new carpeting in the bedrooms, a recently treated roof, and replacement of deteriorated wood on the exterior stairs, decks, railings, and supports. MOTIVATED SELLER! Priced to offer exceptional value, this property presents a fantastic opportunity for buyers looking to get more home for their money. With generous living spaces, significant recent improvements, and the convenience of single-story living, there's plenty to appreciate and even more potential to make it your own. Property is being sold AS IS. Don't miss this opportunity!
Active
$339,000
1221 Patricia Davis Dr, Clarkston, GA 30021
5beds
1,820sqft
Single Family Residence
Built in 2007
0.4 Acres Lot
$333,900 Zestimate®
$186/sqft
$-- HOA
What's special
Single-level livingLarge center islandRecently treated roofGenerously sized kitchenOversized pantryQuiet settingFresh interior paint throughout
- 15 days
- 209
- 16
Likely to sell faster than
Zillow last checked:
Listing updated:
Listed by:
Allie Simon 954-816-0933,
Keller Williams Realty Atl. Partners
Source: GAMLS,MLS#: 10884713
Facts & features
Interior
Bedrooms & bathrooms
- Bedrooms: 5
- Bathrooms: 2
- Full bathrooms: 2
- Main level bathrooms: 2
- Main level bedrooms: 5
Rooms
- Room types: Bonus Room
Kitchen
- Features: Kitchen Island, Walk-in Pantry
Heating
- Central
Cooling
- Central Air
Appliances
- Included: Dishwasher, Double Oven, Microwave, Oven/Range (Combo), Refrigerator, Stainless Steel Appliance(s)
- Laundry: Other
Features
- Double Vanity, Separate Shower, Soaking Tub, Split Bedroom Plan, Walk-In Closet(s)
- Flooring: Carpet, Laminate
- Basement: None
- Number of fireplaces: 1
- Fireplace features: Family Room
- Common walls with other units/homes: No Common Walls
Interior area
- Total structure area: 1,820
- Total interior livable area: 1,820 sqft
- Finished area above ground: 1,820
- Finished area below ground: 0
Property
Parking
- Parking features: None
Accessibility
- Accessibility features: Accessible Approach with Ramp
Features
- Levels: One
- Stories: 1
- Patio & porch: Deck, Porch
- Body of water: None
Lot
- Size: 0.4 Acres
- Features: Level
Details
- Parcel number: 18 119 01 038
- Special conditions: Agent/Seller Relationship,As Is,Investor Owned
Construction
Type & style
- Home type: SingleFamily
- Architectural style: Ranch
- Property subtype: Single Family Residence
Materials
- Vinyl Siding
- Foundation: Slab
- Roof: Other
Condition
- Resale
- New construction: No
- Year built: 2007
Utilities & green energy
- Sewer: Public Sewer
- Water: Public
- Utilities for property: None
Community & HOA
Community
- Features: None
- Subdivision: None
HOA
- Has HOA: No
- Services included: None, Other
Location
- Region: Clarkston
Financial & listing details
- Price per square foot: $186/sqft
- Tax assessed value: $352,400
- Annual tax amount: $7,895
- Date on market: 11/4/2026
- Cumulative days on market: 15 days
- Listing agreement: Exclusive Right To Sell
Estimated market value
$333,900
$317,000 - $351,000
$2,394/mo
Price history
| Date | Event | Price |
|---|---|---|
| 11/4/2026 | Listed for sale | $339,000+34%$186/sqft |
Source:  GAMLS #10884713 Report a problem | ||
| 8/9/2024 | Sold | $253,000+912%$139/sqft |
Source: Public Record Report a problem | ||
| 8/25/2011 | Sold | $25,000$14/sqft |
Source: Public Record Report a problem | ||
Public tax history
| Year | Property taxes | Tax assessment |
|---|---|---|
| 2025 | $7,896 +8.4% | $140,960 +2.6% |
| 2024 | $7,285 -0.5% | $137,400 -2.6% |
| 2023 | $7,323 +23.8% | $141,040 +28.3% |
| 2022 | $5,914 +12.7% | $109,960 +13.2% |
| 2021 | $5,248 +50.8% | $97,160 +59.8% |
| 2020 | $3,480 -50.4% | $60,800 |
| 2019 | $7,013 +99.9% | $60,800 |
| 2018 | $3,507 -14% | $60,800 -12.1% |
| 2017 | $4,079 +2.4% | $69,160 |
| 2016 | $3,983 | $69,160 +591.6% |
| 2014 | $3,983 | $10,000 |
| 2013 | -- | $10,000 |
| 2012 | -- | $10,000 -83.1% |
| 2011 | -- | $59,320 |
| 2010 | $2,311 -1.6% | $59,320 |
| 2009 | $2,349 +11% | $59,320 -10.9% |
| 2008 | $2,115 +153.8% | $66,560 |
| 2007 | $833 | $66,560 +86.5% |
| 2006 | $833 +3% | $35,680 |
| 2005 | $809 +33.7% | $35,680 |
| 2004 | $606 +31% | $35,680 +229.2% |
| 2003 | $462 +47.2% | $10,840 +45.7% |
| 2002 | $314 +2.3% | $7,440 |
| 2001 | $307 | $7,440 |
Find assessor info on the county website
Monthly payment
Est. payment
Payment breakdown
Explore the cost of this home by adjusting the details. Changes won't be saved.Climate risks
Neighborhood: 30021
Nearby schools
Schools provided by the listing agent
- Elementary: Smoke Rise
- Middle: Tucker
- High: Tucker
Source: GAMLS. This data may not be complete. We recommend contacting the local school district to confirm school assignments for this home.
- $52,800-- bd0 ba1.8k sqft1211 Patricia Davis Dr, Clarkston, GA 30021Off Market
- $147,9002 bd1 ba672 sqft1225 Patricia Davis Dr, Clarkston, GA 30021Off Market
- $82,500-- bd0 ba1.8k sqft1207 Patricia Davis Dr, Clarkston, GA 30021Off Market
- $44,000-- bd0 ba1.8k sqft1229 Patricia Davis Dr, Clarkston, GA 30021Off Market
Similar homes
- $390,0004 bd3 ba2.1k sqft4118 Brockett Creek Dr, Tucker, GA 30084Active
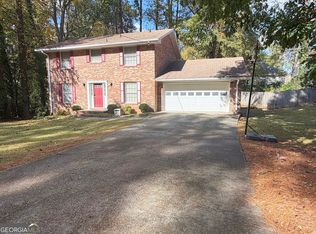
 MLS ID #10886848, BRUCE WINFREY, Unlock Realty Group. GAMLS
- $359,9004 bd3 ba2k sqft3581 Turner Heights Dr, Decatur, GA 30032Active
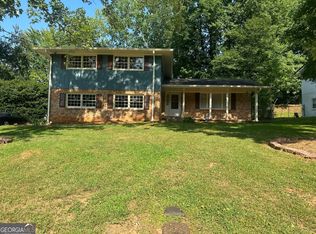 MLS ID #10817782, Jimmy Rose, Georgia Real Estate & Investment. GAMLS
- $325,0004 bd2 ba1.6k sqft1551 N Columbia Pl, Decatur, GA 30032Active
 MLS ID #10810952, Ashley Fairley, eXp Realty. GAMLS
- $299,9005 bd3 ba2.4k sqft5959 Simone Dr, Stone Mountain, GA 30087Active
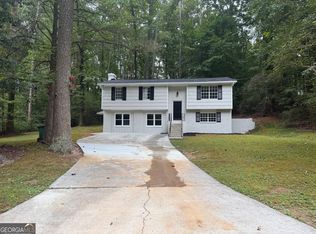 MLS ID #10866636, Evelyn Cook, Virtual Properties Realty.com. GAMLS
- $325,0004 bd3 ba2.2k sqft3349 Veracruz Way, Decatur, GA 30034ActiveMLS ID #10831188, Evelyn Cook, Virtual Properties Realty.com. GAMLS
- $359,9904 bd5 ba1.4k sqft3686 Lantern Walk Ln, Scottdale, GA 30079ActiveMLS ID #10765100, Steven T Koleno, Beycome Brokerage Realty LLC. GAMLS
- $300,0004 bd3 ba2.4k sqft401 Pineburr Ln, Stone Mountain, GA 30087ActiveMLS ID #10867541, James S Hatcher, James S. Hatcher. GAMLS
- $339,0003 bd3 ba1.4k sqft4402 Newfangle Rd, Stone Mountain, GA 30083ActiveMLS ID #10839928, Stacey Barnett, Realty Hub of Georgia, LLC. GAMLS
- $320,0003 bd2 ba2.6k sqft555 River Oak Loop, Lawrenceville, GA 30044ActiveMLS ID #10885540, Edvard Aslanyan, HomeSmart. GAMLS
- $343,0004 bd3 ba1.8k sqft901 Lauren Kay Ct, Lawrenceville, GA 30046ActiveMLS ID #10841273, Tanya Pickens, Opendoor Brokerage. GAMLS
- $345,0003 bd2 ba1.6k sqft1329 Christiana Dr, Lawrenceville, GA 30043ActiveMLS ID #10882520, Dao Tran, Simply Homes ATL. GAMLS
- $298,0004 bd3 ba2.3k sqft3534 Basswood Ct, Decatur, GA 30034ActiveMLS ID #10845231, Jimmy Rose, Georgia Real Estate & Investment. GAMLS
- $249,9005 bd2 ba1.8k sqft478 Pine Dr, Stone Mountain, GA 30083ActiveMLS ID #10794863, Yibei Xu, WePartner Realty, LLC. GAMLS
- $370,0004 bd3 ba2.2k sqft2660 Sandy Creek Cir, Loganville, GA 30052Active Under ContractMLS ID #10838832, Paul Almonte, Turnkey Realty. GAMLS
- $329,9003 bd2 ba1.9k sqft1571 Ebenezer Rd SW, Conyers, GA 30094ActiveMLS ID #10836511, Charles Staples, Lee Staples Realty, Inc.. GAMLS
- $374,9004 bd3 ba2.3k sqft6782 Poplar Grove Way, Stone Mountain, GA 30087ActiveMLS ID #10834433, Leidy Polo, Maximum One Executive Realtors. GAMLS
- $398,0005 bd3 ba2.3k sqft1326 Williamsburg Ln, Norcross, GA 30093ActiveMLS ID #10819684, Marilis Garcia Velasquez, La Rosa Realty Georgia LLC. GAMLS
- $320,0004 bd3 ba2.3k sqft2001 Amherst Ln SE, Conyers, GA 30094ActiveMLS ID #10871754, Jenny Martin, ERA Sunrise Realty. GAMLS
- $219,0003 bd2 ba1.1k sqft5900 Dart Dr, Lithonia, GA 30058ActiveMLS ID #10892282, Ronald Cuadra, Keller Williams Realty Atl. Partners. GAMLS
