This beautifully designed home features an open floor plan with spacious living and dining areas, appropriate for entertaining. The modern kitchen boasts solid Granite countertops, Island, stainless steel appliances and ample cabinet space. Featuring hardwood floors throughout
Active
Price cut: $5K (10/10)
$359,990
3686 Lantern Walk Ln, Scottdale, GA 30079
4beds
1,471sqft
Townhouse
Built in 2002
871 Square Feet Lot
$356,200 Zestimate®
$245/sqft
$162/mo HOA
What's special
Open floor planStainless steel appliancesModern kitchenAmple cabinet spaceHardwood floors throughoutSolid granite countertopsAppropriate for entertaining
- 163 days
- 75
- 9
Zillow last checked:
Listing updated:
Listed by:
Steven T Koleno 804-656-5007,
Beycome Brokerage Realty LLC
Source: GAMLS,MLS#: 10765100
Facts & features
Interior
Bedrooms & bathrooms
- Bedrooms: 4
- Bathrooms: 5
- Full bathrooms: 3
- 1/2 bathrooms: 2
Rooms
- Room types: Laundry
Heating
- Forced Air
Cooling
- Central Air
Appliances
- Included: Cooktop, Disposal, Dryer, Gas Water Heater, Oven/Range (Combo), Refrigerator, Stainless Steel Appliance(s), Dishwasher
- Laundry: In Kitchen
Features
- High Ceilings
- Flooring: Hardwood, Tile
- Basement: None
- Attic: Pull Down Stairs
- Number of fireplaces: 1
Interior area
- Total structure area: 1,471
- Total interior livable area: 1,471 sqft
- Finished area above ground: 1,471
- Finished area below ground: 0
Property
Parking
- Total spaces: 3
- Parking features: Garage, Garage Door Opener
- Has garage: Yes
Features
- Levels: Three Or More
- Stories: 3
- Exterior features: Balcony
- Has view: Yes
- View description: City
Lot
- Size: 871 Square Feet
- Features: Cul-De-Sac
Details
- Parcel number: 18 045 14 027
Construction
Type & style
- Home type: Townhouse
- Architectural style: Brick/Frame
- Property subtype: Townhouse
Materials
- Brick, Vinyl Siding
- Roof: Tile
Condition
- Resale
- New construction: No
- Year built: 2002
Utilities & green energy
- Sewer: Public Sewer
- Water: Public
- Utilities for property: Sewer Connected
Community & HOA
Community
- Features: Lake, Park, Playground
- Subdivision: LANTERN RIDGE PHASE 3 REVISION
HOA
- Has HOA: Yes
- Services included: Maintenance Structure, Maintenance Grounds, Pest Control, Private Roads
- HOA fee: $1,940 annually
Location
- Region: Scottdale
Financial & listing details
- Price per square foot: $245/sqft
- Tax assessed value: $299,700
- Annual tax amount: $5,660
- Date on market: 5/15/2026
- Cumulative days on market: 163 days
- Listing agreement: Exclusive Right To Sell
- Listing terms: Cash,Conventional,FHA,Other,VA Loan
Estimated market value
$356,200
$338,000 - $374,000
$2,261/mo
Price history
| Date | Event | Price |
|---|---|---|
| 10/10/2026 | Price change | $359,990-1.4%$245/sqft |
Source:  GAMLS #10765100 Report a problem GAMLS #10765100 Report a problem | ||
| 7/20/2026 | Price change | $364,950-1.2%$248/sqft |
Source: GAMLS #10765100 Report a problem | ||
| 6/17/2026 | Price change | $369,500-1.5%$251/sqft |
Source: GAMLS #10765100 Report a problem | ||
| 5/15/2026 | Listed for sale | $375,000+62.6%$255/sqft |
Source: GAMLS #10765100 Report a problem | ||
| 5/4/2026 | Listing removed | $2,800$2/sqft |
Source: Zillow Rentals Report a problem | ||
| 4/18/2026 | Price change | $2,800+7.7%$2/sqft |
Source: Zillow Rentals Report a problem | ||
| 3/30/2026 | Price change | $2,600+0%$2/sqft |
Source: Zillow Rentals Report a problem | ||
| 3/26/2026 | Price change | $2,599-3.7%$2/sqft |
Source: Zillow Rentals Report a problem | ||
| 3/10/2026 | Price change | $2,699-3.6%$2/sqft |
Source: Zillow Rentals Report a problem | ||
| 1/12/2026 | Listed for rent | $2,800-6.7%$2/sqft |
Source: Zillow Rentals Report a problem | ||
| 12/14/2025 | Listing removed | $3,000$2/sqft |
Source: Zillow Rentals Report a problem | ||
| 11/23/2025 | Listed for rent | $3,000$2/sqft |
Source: Zillow Rentals Report a problem | ||
| 3/24/2021 | Listing removed | -- |
Source: Owner Report a problem | ||
| 1/4/2019 | Sold | $230,625-1.9%$157/sqft |
Source: Public Record Report a problem | ||
| 7/29/2018 | Listed for sale | $235,000+80.8%$160/sqft |
Source: Owner Report a problem | ||
| 7/15/2016 | Sold | $130,000-21.5%$88/sqft |
Source: Public Record Report a problem | ||
| 9/10/2002 | Sold | $165,700$113/sqft |
Source: Public Record Report a problem | ||
Public tax history
| Year | Property taxes | Tax assessment |
|---|---|---|
| 2025 | $5,661 +6.1% | $119,880 +6.6% |
| 2024 | $5,337 -6.2% | $112,480 -7.6% |
| 2023 | $5,693 +26.5% | $121,760 +27.6% |
| 2022 | $4,500 +17.8% | $95,400 +19.4% |
| 2021 | $3,821 +1.8% | $79,920 +1.9% |
| 2020 | $3,754 +12.9% | $78,400 +14.2% |
| 2019 | $3,326 -0.2% | $68,640 |
| 2018 | $3,332 +27.9% | $68,640 +32% |
| 2017 | $2,606 +33.7% | $52,000 -11.8% |
| 2016 | $1,948 | $58,960 +27.7% |
| 2014 | $1,948 | $46,160 |
| 2013 | -- | $46,160 -8% |
| 2012 | -- | $50,160 -20.7% |
| 2011 | -- | $63,240 |
| 2010 | $1,962 -3.9% | $63,240 -3.8% |
| 2009 | $2,041 +14.9% | $65,760 |
| 2008 | $1,777 +1.3% | $65,760 |
| 2007 | $1,754 | $65,760 |
| 2006 | $1,754 +2% | $65,760 |
| 2005 | $1,720 +20.4% | $65,760 +15% |
| 2004 | $1,429 +25.7% | $57,160 +3.9% |
| 2003 | $1,136 | $55,000 |
Find assessor info on the county website
Monthly payment
Est. payment
Payment breakdown
Explore the cost of this home by adjusting the details. Changes won't be saved.Climate risks
Neighborhood: 30079
Nearby schools
Schools provided by the listing agent
- Elementary: Avondale
- Middle: Druid Hills
- High: Druid Hills
Source: GAMLS. This data may not be complete. We recommend contacting the local school district to confirm school assignments for this home.
- $283,9004 bd4 ba1.4k sqft3688 Lantern Walk Ln, Scottdale, GA 30079Off Market

- $359,8884 bd4 ba2k sqft3684 Lantern Walk Ln, Scottdale, GA 30079For Sale

- $260,0003 bd3 ba1.4k sqft3690 Lantern Walk Ln, Scottdale, GA 30079Off Market

- $282,4003 bd4 ba1.4k sqft3682 Lantern Walk Ln, Scottdale, GA 30079Off Market
Similar homes
- $339,0003 bd3 ba1.4k sqft4402 Newfangle Rd, Stone Mountain, GA 30083Active
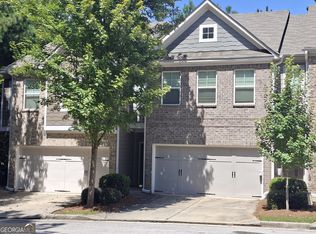
 MLS ID #10839928, Stacey Barnett, Realty Hub of Georgia, LLC. GAMLS
 - $330,0003 bd3 ba1.8k sqft1321 Gates Cir SE, Atlanta, GA 30316Active
 MLS ID #10867841, Andrieka Oliver, MAXIMUM KEY REALTY LLC. GAMLS
 - $339,9003 bd3 ba1.5k sqft3116 Garrard Pl #7, Atlanta, GA 30360Active
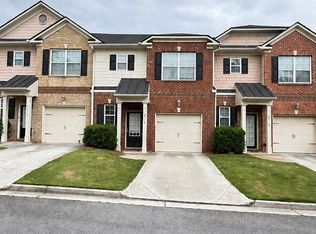 MLS ID #10850622, Sammy Torres, Chapman Hall Premier, Realtors. GAMLS
 - $399,9993 bd3 ba1.8k sqft2680 Pine Tree Rd NE APT 3, Atlanta, GA 30324Active
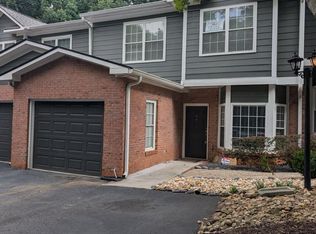 MLS ID #10868696, Sonja Liholm, Property Services of Atlanta. GAMLS
 - $335,0003 bd3 ba1.3k sqft9155 Nesbit Ferry Rd Unit 53, Johns Creek, GA 30022ActiveMLS ID #10821755, Tanya Pickens, Opendoor Brokerage. GAMLS
- $364,9002 bd3 ba1.3k sqft4645 Valais Ct Unit 42, Johns Creek, GA 30022ActiveMLS ID #10783598, Todd Aukland, Boardwalk Realty Associates. GAMLS
- $349,0002 bd3 ba1.2k sqft10900 Wittenridge Dr Unit I2, Alpharetta, GA 30022ActiveMLS ID #10832601, Jean Rocha, Keller Williams Realty North Atlanta. GAMLS
- $315,0003 bd3 ba1.7k sqft5732 Singlebriar Ct, Norcross, GA 30093ActiveMLS ID #10730634, Cristina Venegas, Virtual Properties Realty.com. GAMLS
- $385,0004 bd3 ba2.1k sqft4378 Shady Dr NW, Lilburn, GA 30047ActiveMLS ID #10803004, Tanya Pickens, Opendoor Brokerage. GAMLS
- $343,0004 bd3 ba1.8k sqft901 Lauren Kay Ct, Lawrenceville, GA 30046ActiveMLS ID #10841273, Tanya Pickens, Opendoor Brokerage. GAMLS
- $320,0003 bd3 ba1.6k sqft2193 Executive Dr, Duluth, GA 30096Active Under ContractMLS ID #10837089, Denise F Lo, Landmark Commercial & Residential. GAMLS
- $278,0003 bd3 ba1.5k sqft2111 Ferentz Trce, Norcross, GA 30071ActiveMLS ID #10799846, Tanya Pickens, Opendoor Brokerage. GAMLS
- $399,9004 bd2 ba1.9k sqft2214 Oakland Farm Dr, Lawrenceville, GA 30044ActiveMLS ID #10858356, Maricruz Montiel Cardenas, La Rosa Realty Georgia LLC. GAMLS
- $400,0004 bd2 ba1.6k sqft305 Birch Rill Dr, Alpharetta, GA 30022ActiveMLS ID #10866663, TEAM LYON, HomeSmart. GAMLS
- $310,0004 bd3 ba1.8k sqft3289 Wellington Walk SW, Atlanta, GA 30331ActiveMLS ID #10826797, Venis L Sims, Edgewood Realty Group Inc.. GAMLS
- $270,0002 bd3 ba1.3k sqft374 Pine Hill Pl, Norcross, GA 30093ActiveMLS ID #10841879, Jenifer Matallana, Virtual Properties Realty.Net. GAMLS
- $299,9993 bd3 ba2k sqft3255 Clear View Dr, Snellville, GA 30078ActiveMLS ID #10822004, Jonathan Minerick, Homecoin.com. GAMLS
- $375,0003 bd4 ba1.9k sqft3608 Hidden Valley Cir, Lawrenceville, GA 30044ActiveMLS ID #10845148, Vincent Truong, Keller Williams Realty Atl. Partners. GAMLS
- $299,9003 bd3 ba1.4k sqft4368 Gray Raptor Cir, Snellville, GA 30039Active Under ContractMLS ID #10849625, Bruce Ailion, RE/MAX Town & Country. GAMLS
- $299,9004 bd3 ba2.1k sqft3525 S Portsmouth Cir, Lithonia, GA 30038ActiveMLS ID #10844956, Alicia Isaac, 1st Class Realty Professionals. GAMLS
