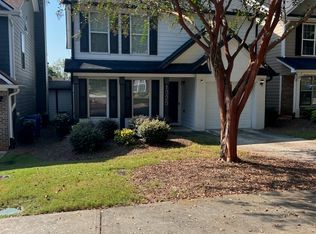
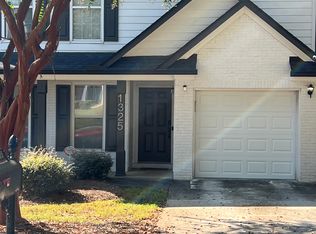
Welcome home to this beautifully updated 2-story brick-front home located in a gated East Atlanta community. Featuring one of the largest floor plans in the community, this spacious residence offers 3 bedrooms, 3 full bathrooms, generous living spaces, and thoughtful upgrades throughout. Step inside to a bright, refreshed interior featuring neutral paint, updated flooring, and an open layout designed for both everyday living and entertaining. The dramatic two-story family room is one of the home's standout features, offering soaring ceilings, a fireplace, multiple windows, and an abundance of natural light. The updated eat-in kitchen features white cabinetry, quartz-style countertops, subway-tile backsplash, stainless-steel appliances, generous counter space, and a large center island that provides additional prep and gathering space. The adjoining dining area makes entertaining and family meals effortless. Upstairs, the spacious primary suite offers a peaceful retreat with a vaulted ceiling, ceiling fan, and an impressive walk-in closet. The beautifully updated primary bathroom features dual sinks, a modern double vanity, separate soaking tub, separate glass-enclosed shower, contemporary lighting, updated flooring, and plenty of space to get ready comfortably. Two additional bedrooms provide flexible space for guests, children, a home office, or hobby room, while the additional full bathrooms offer convenience and updated finishes throughout the home. A dedicated laundry room adds everyday functionality with washer and dryer connections and additional storage space. Additional improvements include a newer roof and gutters, updated HVAC system, hot water heater, fresh interior and exterior paint, updated flooring, refreshed bathroom fixtures, and updated kitchen finishes. Outside, enjoy a fenced backyard and patio area with plenty of room for outdoor seating, grilling, pets, or entertaining. The professionally maintained gated community also provides landscaping for individual yards and common areas, along with desirable amenities including a gazebo and dog park. Located in East Atlanta, this move-in-ready home combines space, modern updates, community amenities, and convenience in one inviting package. With one of the largest floor plans in the community, a dramatic two-story living room, updated kitchen and bathrooms, spacious primary suite, large walk-in closet, dedicated laundry room, and private outdoor space, this is a home you'll want to see in person. Active HOA includes professional landscaping. Community is pet friendly with dog park. No shared walls-home is only connected by outside storage units on each side
Active
$330,000
1321 Gates Cir SE, Atlanta, GA 30316
3beds
1,867sqft
Townhouse
Built in 2002
1,306 Square Feet Lot
$325,400 Zestimate®
$177/sqft
$247/mo HOA
What's special
Soaring ceilingsContemporary lightingSpacious primary suiteUpdated eat-in kitchenMultiple windowsAbundance of natural lightNewer roof and gutters
- 4 days
- 120
- 12
Likely to sell faster than
Zillow last checked:
Listing updated:
Listed by:
Andrieka Oliver 470-209-9306,
MAXIMUM KEY REALTY LLC
Source: GAMLS,MLS#: 10867841
Facts & features
Interior
Bedrooms & bathrooms
- Bedrooms: 3
- Bathrooms: 3
- Full bathrooms: 3
- Main level bathrooms: 1
- Main level bedrooms: 1
Rooms
- Room types: Family Room, Laundry
Heating
- Central
Cooling
- Ceiling Fan(s), Central Air
Appliances
- Included: Dishwasher, Oven/Range (Combo), Refrigerator
- Laundry: Common Area, Upper Level
Features
- Double Vanity, Tray Ceiling(s), Walk-In Closet(s)
- Flooring: Other
- Basement: None
- Number of fireplaces: 1
Interior area
- Total structure area: 1,867
- Total interior livable area: 1,867 sqft
- Finished area above ground: 1,867
- Finished area below ground: 0
Property
Parking
- Parking features: Garage
- Has garage: Yes
Features
- Levels: Two
- Stories: 2
Lot
- Size: 1,306 Square Feet
- Features: Level
Details
- Parcel number: 15 115 06 003
Construction
Type & style
- Home type: Townhouse
- Architectural style: Brick/Frame
- Property subtype: Townhouse
Materials
- Brick, Vinyl Siding
- Roof: Tile
Condition
- Resale
- New construction: No
- Year built: 2002
Utilities & green energy
- Sewer: Public Sewer
- Water: Public
- Utilities for property: Cable Available, Electricity Available, High Speed Internet
Community & HOA
Community
- Features: Gated, Sidewalks, Near Public Transport, Walk To Schools
- Subdivision: Gates At Bouldercrest
HOA
- Has HOA: Yes
- Services included: Insurance, Maintenance Grounds, Management Fee, Reserve Fund, Trash
- HOA fee: $2,964 annually
Location
- Region: Atlanta
Financial & listing details
- Price per square foot: $177/sqft
- Annual tax amount: $5,600
- Date on market: 10/7/2026
- Listing agreement: Exclusive Right To Sell
- Electric utility on property: Yes
Estimated market value
$325,400
$309,000 - $342,000
Not available
Price history
| Date | Event | Price |
|---|---|---|
| 10/7/2026 | Listed for sale | $330,000$177/sqft |
Source:  GAMLS #10867841 Report a problem GAMLS #10867841 Report a problem | ||
Public tax history
Tax history is unavailable.
Monthly payment
Est. payment
Payment breakdown
Explore the cost of this home by adjusting the details. Changes won't be saved.Climate risks
Neighborhood: 30316
Nearby schools
Schools provided by the listing agent
- Elementary: Barack Obama
- Middle: Mcnair
- High: Mcnair
Source: GAMLS. This data may not be complete. We recommend contacting the local school district to confirm school assignments for this home.

Similar homes
- $319,9003 bd3 ba1.6k sqft2274 Charleston Pointe SE, Atlanta, GA 30316Active
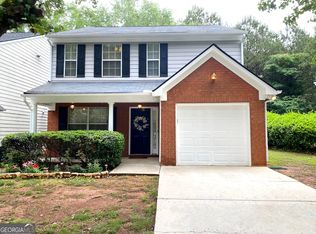
 MLS ID #10834268, Mbanefo Osakwe, 1st Classic Realty. GAMLS
 - $317,9003 bd3 ba1.6k sqft1425 Commercial Ct, Norcross, GA 30093Active
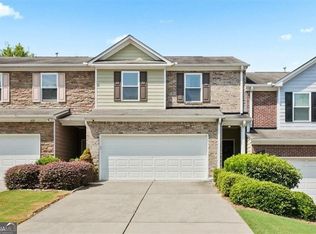 MLS ID #10867916, Jeff Peargin, HomeSmart. GAMLS
 - $320,0003 bd2 ba2.1k sqft5482 Swanson Rd, Ellenwood, GA 30294Active
 MLS ID #10857494, Tanya Pickens, Opendoor Brokerage. GAMLS
 - $273,0005 bd2 ba2.2k sqft1965 Rollingwood Dr SE, Atlanta, GA 30316Active
 MLS ID #10469670, Chris Hurd, Blue Mountain Realty GA LLC. GAMLS
 - $335,0004 bd3 ba2.2k sqft3349 Veracruz Way, Decatur, GA 30034ActiveMLS ID #10831188, Evelyn Cook, Virtual Properties Realty.com. GAMLS
- $338,9003 bd3 ba1.8k sqft3986 King Dr, Douglasville, GA 30135ActiveMLS ID #10842710, Michael Morrison, Maximum One Grt. Atl. REALTORS. GAMLS
- $324,0004 bd3 ba2.1k sqft3398 Mosswood Ln, Rex, GA 30273ActiveMLS ID #10854226, Mark Spain, Mark Spain Real Estate. GAMLS
- $299,9005 bd3 ba2k sqft5867 Amerson Ln, Ellenwood, GA 30294ActiveMLS ID #10844896, Theresa F Thomas, Homesmart Realty Partners. GAMLS
- $359,9904 bd5 ba1.4k sqft3686 Lantern Walk Ln, Scottdale, GA 30079ActiveMLS ID #10765100, Steven T Koleno, Beycome Brokerage Realty LLC. GAMLS
- $359,0003 bd3 ba1.9k sqft5800 Oakdale Rd SE #4, Mableton, GA 30126ActiveMLS ID #10827255, Brad Pittman, Arnold Realty Company. GAMLS
- $349,9993 bd4 ba1.8k sqft222 Ismal Dr SW, Atlanta, GA 30331ActiveMLS ID #10823920, Darnell Ginyard, Virtual Properties Realty.com. GAMLS
- $329,9003 bd2 ba1.9k sqft1571 Ebenezer Rd SW, Conyers, GA 30094ActiveMLS ID #10836511, Charles Staples, Lee Staples Realty, Inc.. GAMLS
- $172,3004 bd2 ba1.1k sqft2886 Belleau Ln SE, Atlanta, GA 30316ActiveMLS ID #10773049, Chris Hurd, Blue Mountain Realty GA LLC. GAMLS
- $300,0003 bd2 ba1.1k sqft1420 Indian Way NW, Lilburn, GA 30047ActiveMLS ID #10858223, Kamey Leon, Harry Norman Realtors. GAMLS
- $299,9003 bd3 ba1.4k sqft5275 Reps Trce, Norcross, GA 30071ActiveMLS ID #10834289, Cara Cragin, Appeal Property Group. GAMLS
- $299,9003 bd3 ba1.4k sqft4368 Gray Raptor Cir, Snellville, GA 30039Active Under ContractMLS ID #10849625, Bruce Ailion, RE/MAX Town & Country. GAMLS
- $289,0003 bd2 ba1.3k sqft1833 Phillips Ave, East Pt, GA 30344ActiveMLS ID #10847939, Nicole K Jur, Living The Dream Realty LLC. GAMLS
- $419,9004 bd4 ba2.2k sqft985 Oak St SW, Atlanta, GA 30310ActiveMLS ID #10826655, Melissa Parks, Virtual Properties Realty.com. GAMLS
- $360,0004 bd3 ba2.7k sqft672 Mill Creek Trl, Jonesboro, GA 30238ActiveMLS ID #10867558, Tanya Pickens, Opendoor Brokerage. GAMLS
- $328,0004 bd3 ba2.4k sqft115 Emerald Ln, Hampton, GA 30228ActiveMLS ID #10825784, Tanya Pickens, Opendoor Brokerage. GAMLS
