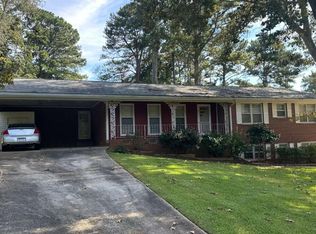
Presenting an exceptional residential offering at 1420 Indian Way NW, Lilburn, GA. Constructed in 1982, this 1436 total gross square foot residence is in a ready-to-move-in condition, providing an inviting home environment designed for immediate enjoyment with it's new updates, including now flooring and paint throughout. The ranch-style architecture of this property provides a classic aesthetic. One(primary) of the three bedrooms offers private bathroom with tub/shower combo and convenient exterior access, enhancing its versatility for various living arrangements. The property includes two well-appointed bathrooms. Further enhancing the appeal of this residence are the practical and leisure-oriented features. A private yard offers a secluded outdoor space with fence, complemented by a large deck, ideal for outdoor entertaining or relaxation. An attached garage provides secure parking and additional storage. We invite you to discover the distinguished lifestyle opportunities afforded by this remarkable property. Home is offered for sale or lease at $2200/mo.
Active
$300,000
1420 Indian Way NW, Lilburn, GA 30047
3beds
1,196sqft
Single Family Residence
Built in 1982
0.5 Acres Lot
$-- Zestimate®
$251/sqft
$-- HOA
What's special
Ranch-style architectureConvenient exterior accessTwo well-appointed bathrooms
- 1 day
- 80
- 9
Zillow last checked:
Listing updated:
Listed by:
Kamey Leon kameyleon71@gmail.com,
Harry Norman Realtors
Source: GAMLS,MLS#: 10858223
Facts & features
Interior
Bedrooms & bathrooms
- Bedrooms: 3
- Bathrooms: 2
- Full bathrooms: 2
- Main level bathrooms: 2
- Main level bedrooms: 3
Rooms
- Room types: Laundry
Dining room
- Features: Separate Room
Kitchen
- Features: Breakfast Area, Breakfast Room
Heating
- Forced Air
Cooling
- Central Air
Appliances
- Included: Dishwasher, Disposal, Dryer, Refrigerator, Washer
- Laundry: In Kitchen
Features
- Other
- Flooring: Carpet
- Windows: Double Pane Windows
- Basement: None
- Number of fireplaces: 1
- Fireplace features: Masonry
- Common walls with other units/homes: No Common Walls
Interior area
- Total structure area: 1,196
- Total interior livable area: 1,196 sqft
- Finished area above ground: 1,196
- Finished area below ground: 0
Property
Parking
- Total spaces: 1
- Parking features: Garage
- Has garage: Yes
Accessibility
- Accessibility features: Accessible Approach with Ramp, Accessible Entrance
Features
- Levels: One
- Stories: 1
- Patio & porch: Deck
- Exterior features: Other
- Fencing: Fenced,Back Yard,Privacy,Wood
Lot
- Size: 0.5 Acres
- Features: Cul-De-Sac, Level, Private
- Residential vegetation: Partially Wooded
Details
- Parcel number: R6173167
- Special conditions: Investor Owned
Construction
Type & style
- Home type: SingleFamily
- Architectural style: Colonial
- Property subtype: Single Family Residence
Materials
- Wood Siding
- Foundation: Slab
- Roof: Composition
Condition
- Resale
- New construction: No
- Year built: 1982
Utilities & green energy
- Electric: 220 Volts
- Sewer: Public Sewer
- Water: Public
- Utilities for property: Cable Available, Natural Gas Available, Phone Available, Sewer Available, Water Available
Green energy
- Energy efficient items: Thermostat
Community & HOA
Community
- Features: Near Public Transport, Walk To Schools, Near Shopping
- Security: Smoke Detector(s)
- Subdivision: BF INDIAN SPRINGS
HOA
- Has HOA: No
- Services included: None
Location
- Region: Lilburn
Financial & listing details
- Price per square foot: $251/sqft
- Annual tax amount: $4,185
- Date on market: 10/2/2026
- Listing agreement: Exclusive Agency,Exclusive Right To Sell
- Listing terms: 1031 Exchange,Cash,Conventional,FHA,Lease Purchase,VA Loan
Estimated market value
Not available
Estimated sales range
Not available
Not available
Price history
| Date | Event | Price |
|---|---|---|
| 10/2/2026 | Listed for sale | $300,000$251/sqft |
Source:  GAMLS #10858223 Report a problem GAMLS #10858223 Report a problem | ||
Public tax history
Tax history is unavailable.
Monthly payment
Est. payment
Payment breakdown
Explore the cost of this home by adjusting the details. Changes won't be saved.Climate risks
Neighborhood: 30047
Nearby schools
Schools provided by the listing agent
- Elementary: Hopkins
- Middle: Berkmar
- High: Berkmar
Source: GAMLS. This data may not be complete. We recommend contacting the local school district to confirm school assignments for this home.
Similar homes
- $310,0003 bd2 ba1.5k sqft5574 Laurel Ln NW, Lilburn, GA 30047Active
 MLS ID #10856486, Micah Redden, HomeSold GA, LLC. GAMLS
 - $--3 bd2 ba1.4k sqft551 Rockbridge Rd NW, Lilburn, GA 30047Auction
 Xome
Xome - $350,0003 bd2 ba1.3k sqft385 Greenwood Dr NW, Lilburn, GA 30047Active
 MLS ID #10857886, Rashar Knight, Virtual Properties Realty.com. GAMLS
 - $350,0003 bd2 ba1.6k sqft412 Ben Ave, Lilburn, GA 30047Active Under Contract
 MLS ID #10857027, Marcia Reese, Keller Williams Realty Atl. Partners. GAMLS
 - $325,0003 bd2 ba1.4k sqft5261 Nathan Dr NW, Lilburn, GA 30047ActiveMLS ID #10847859, Adrian Coll, Maxima Realty. GAMLS
- $315,0003 bd3 ba1.5k sqft1285 Strasbourg Ct, Norcross, GA 30093For Sale
 MLS ID #7846797, Summer Guan, Atlanta Realty Global, LLC.. FMLS GA
 - $329,9003 bd2 ba1.3k sqft4391 Bryant Dr SW, Lilburn, GA 30047ActiveMLS ID #10849986, Carlili Hernandez, eXp Realty. GAMLS
- $405,0004 bd3 ba1.7k sqft645 Noell Way NW, Lilburn, GA 30047For SaleMLS ID #7848547, Karin Ochoa, HomeSmart. FMLS GA
- $335,0003 bd2 ba1.5k sqft64 Timothy Ln NW, Lilburn, GA 30047ActiveMLS ID #10853948, Omar Garcia, Virtual Properties Realty.com. GAMLS
- $335,0003 bd3 ba1.4k sqft184 Timothy Ln NW, Lilburn, GA 30047ActiveMLS ID #10815833, Cindy Bunch, Keller Williams Realty Atl. Partners. GAMLS
- $344,0004 bd3 ba1.5k sqft556 Sundield Dr NW, Lilburn, GA 30047ActiveMLS ID #10812731, Bryan Nguyen, Keller Williams Realty Atlanta North. GAMLS
- $330,0003 bd2 ba1k sqft3622 Cainbridge Ct, Lawrenceville, GA 30044ActiveMLS ID #10851383, Stephanie Moya-Shirley, Keller Williams Realty Atl. Partners. GAMLS
- $350,0003 bd2 ba1.6k sqft5521 E Wind Dr SW, Lilburn, GA 30047ActiveMLS ID #10722047, Nidia M Guzman, Virtual Properties Realty.com. GAMLS
- $319,9003 bd3 ba1.3k sqft4701 Valley Ridge Dr, Duluth, GA 30096ActiveMLS ID #10852180, Maria A Sanchez, Virtual Properties Realty.com. GAMLS
- $360,0003 bd2 ba1.5k sqft654 Village Creek Dr SW, Lilburn, GA 30047ActiveMLS ID #10839310, Kennedi Washington, WM Realty LLC. GAMLS
- $275,9003 bd3 ba1.5k sqft4017 Heritage Valley Ct, Norcross, GA 30093For SaleMLS ID #7848616, Mohammad Yoonas, Chapman Hall Professionals. FMLS GA
- $325,0003 bd1 ba1.6k sqft363 Harmony Grove Rd, Lilburn, GA 30047ActiveMLS ID #10803745, Ana Peralta, Compass. GAMLS
- $399,0003 bd2 ba1.7k sqft98 Kettlewood Dr, Lilburn, GA 30047ActiveMLS ID #10845614, Lian Colburn, Virtual Properties Realty.com. GAMLS
