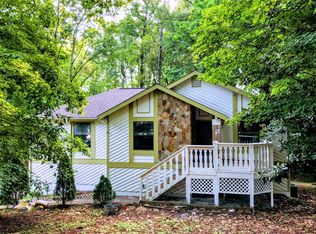
Ranch Conviniently located in a quiet Cul de Sac. Lilburn, GA neighborhood. Stone Fire Place. His and her closts in the Master bedroom with full bath. Very large kitchen with family gathering extra space. Extra room added for guest to stay
Active
$325,000
5261 Nathan Dr NW, Lilburn, GA 30047
3beds
1,464sqft
Single Family Residence
Built in 1988
0.41 Acres Lot
$318,600 Zestimate®
$222/sqft
$-- HOA
What's special
Stone fire placeFamily gathering extra spaceQuiet cul de sacVery large kitchen
- 8 days
- 145
- 1
Zillow last checked:
Listing updated:
Listed by:
Adrian Coll 678-891-7777,
Maxima Realty
Source: GAMLS,MLS#: 10847859
Facts & features
Interior
Bedrooms & bathrooms
- Bedrooms: 3
- Bathrooms: 2
- Full bathrooms: 2
- Main level bathrooms: 2
- Main level bedrooms: 3
Rooms
- Room types: Den
Kitchen
- Features: Breakfast Bar, Kitchen Island
Heating
- Other
Cooling
- Central Air
Appliances
- Included: Other
- Laundry: In Hall
Features
- Other
- Flooring: Laminate
- Basement: None
- Number of fireplaces: 1
- Fireplace features: Factory Built, Masonry
- Common walls with other units/homes: No One Above,No One Below
Interior area
- Total structure area: 1,464
- Total interior livable area: 1,464 sqft
- Finished area above ground: 1,464
- Finished area below ground: 0
Property
Parking
- Total spaces: 1
- Parking features: Garage
- Has garage: Yes
Features
- Levels: One
- Stories: 1
- Body of water: None
Lot
- Size: 0.41 Acres
- Features: Cul-De-Sac
Details
- Parcel number: R6146 114
Construction
Type & style
- Home type: SingleFamily
- Architectural style: Ranch
- Property subtype: Single Family Residence
Materials
- Other
- Roof: Other
Condition
- Resale
- New construction: No
- Year built: 1988
Utilities & green energy
- Sewer: Public Sewer
- Water: Public
- Utilities for property: Cable Available, Electricity Available, Natural Gas Available, Phone Available
Community & HOA
Community
- Features: None
- Subdivision: HARBINS PLACE
HOA
- Has HOA: No
- Services included: None
Location
- Region: Lilburn
Financial & listing details
- Price per square foot: $222/sqft
- Annual tax amount: $4,006
- Date on market: 9/18/2026
- Listing agreement: Exclusive Right To Sell
- Listing terms: Cash,Conventional,FHA
- Electric utility on property: Yes
Estimated market value
$318,600
$303,000 - $335,000
$2,008/mo
Price history
| Date | Event | Price |
|---|---|---|
| 9/18/2026 | Listed for sale | $325,000$222/sqft |
Source:  GAMLS #10847859 Report a problem GAMLS #10847859 Report a problem | ||
Public tax history
Tax history is unavailable.
Monthly payment
Est. payment
Payment breakdown
Explore the cost of this home by adjusting the details. Changes won't be saved.Climate risks
Neighborhood: 30047
Nearby schools
Schools provided by the listing agent
- Elementary: Lilburn
- Middle: Lilburn
- High: Meadowcreek
Source: GAMLS. This data may not be complete. We recommend contacting the local school district to confirm school assignments for this home.
Similar homes
- $310,0004 bd3 ba2k sqft5716 Wylake Dr, Norcross, GA 30093Active

 MLS ID #10852416, Scott W Fader, Joseph Walter Realty, LLC. GAMLS
 - $324,0003 bd2 ba1.4k sqft5597 Bob White Cir, Lilburn, GA 30047Active Under Contract
 MLS ID #10816836, Dena Williams, The HomeStore. GAMLS
 - $335,0003 bd3 ba1.4k sqft184 Timothy Ln NW, Lilburn, GA 30047Active
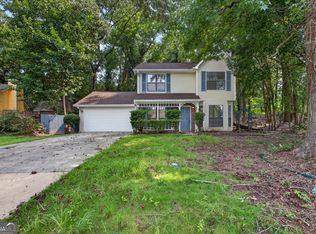 MLS ID #10815833, Cindy Bunch, Keller Williams Realty Atl. Partners. GAMLS
 - $350,0003 bd2 ba1.8k sqft633 Candlewick Ln NW, Lilburn, GA 30047For Sale

 MLS ID #7741880, Wai Leung, America Realty Center, Inc.. FMLS GA
 - $349,0004 bd3 ba1.5k sqft556 Sundield Dr NW, Lilburn, GA 30047ActiveMLS ID #10812731, Bryan Nguyen, Keller Williams Realty Atlanta North. GAMLS
- $317,0004 bd2 ba2k sqft655 Harvard Dr NW, Lilburn, GA 30047ActiveMLS ID #10821262, Pearl Kala, Redfin Corporation. GAMLS
- $309,0003 bd3 ba2.1k sqft976 Worcester Pl NW, Lilburn, GA 30047ActiveMLS ID #10821703, Nicole Lynch, BHGRE Metro Brokers. GAMLS
- $370,0003 bd2 ba1.8k sqft900 Pawnee Pl, Lilburn, GA 30047ActiveMLS ID #10818070, Bonds Realty Group, Keller Williams Realty Atl. Partners. GAMLS
- $324,9003 bd2 ba1.7k sqft717 Pebble Creek Dr, Norcross, GA 30093ActiveMLS ID #10850596, Jill D Oliver, Virtual Properties Realty.com. GAMLS
- $360,0003 bd3 ba1.8k sqft212 Sarann Ct NW, Lilburn, GA 30047ActiveMLS ID #10834177, Kennedi Washington, WM Realty LLC. GAMLS
- $399,0003 bd2 ba1.7k sqft98 Kettlewood Dr, Lilburn, GA 30047ActiveMLS ID #10845614, Lian Colburn, Virtual Properties Realty.com. GAMLS
- $325,0003 bd1 ba1.6k sqft363 Harmony Grove Rd, Lilburn, GA 30047ActiveMLS ID #10803745, Ana Peralta, Compass. GAMLS
- $350,0003 bd2 ba1.6k sqft5521 E Wind Dr SW, Lilburn, GA 30047ActiveMLS ID #10722047, Nidia M Guzman, Virtual Properties Realty.com. GAMLS
- $300,0005 bd3 ba1.9k sqft5472 Four Winds Dr SW, Lilburn, GA 30047For SaleMLS ID #7837018, Andy Bloch, Berkley Lomb, LLC.. FMLS GA
- $375,0003 bd2 ba2.1k sqft56 Bonnie Ln NW, Lilburn, GA 30047ActiveMLS ID #10849290, Alex Tucker, Keller Williams Realty. GAMLS
- $399,5004 bd2 ba1.6k sqft5165 Sterling Trace Ct NW, Lilburn, GA 30047ActiveMLS ID #10824462, Don Montilla, Ascending Realty. GAMLS
- $360,0004 bd3 ba1.7k sqft478 Engle Dr, Tucker, GA 30084ActiveMLS ID #10843308, Katherine Perez Sierra, Coldwell Banker Realty. GAMLS
- $380,0003 bd3 ba2.1k sqft5280 Harbins Point Ln NW, Lilburn, GA 30047ActiveMLS ID #10839650, Julieta Issa, Atlanta Communities. GAMLS
- $435,0004 bd2 ba1.6k sqft5235 Sterling Trace Ct NW, Lilburn, GA 30047ActiveMLS ID #10829253, Jimmy Baron, Keller Williams Realty First Atlanta. GAMLS
- $399,9003 bd2 ba1.9k sqft5692 Rosser Ct, Lilburn, GA 30047For SaleMLS ID #7822899, Phung Phong, Virtual Properties Realty. Biz. FMLS GA
