Spacious Home with Finished Basement & Second Kitchen, Are you looking for a home with an abundance of space and flexible living options? Look no further! This well-maintained home offers 5 bedrooms and 3 full bathrooms with plenty of room for comfortable living, guests, or additional living arrangements. The main level features 3 spacious bedrooms, 2 full bathrooms, beautiful wood flooring, and a kitchen with granite countertops. But there's more! The fully finished basement includes 2 additional bedrooms, a full bathroom, and a full kitchen, providing excellent space for guests, extended living, entertaining, or a home office. With its generous living space and versatile finished basement, this home offers comfort and functionality in one package. Don't miss the opportunity to see it for yourself! Contact your local real estate agent today to schedule a private showing.
Active
$409,000
5280 Nathan Dr NW, Lilburn, GA 30047
5beds
3,920sqft
Single Family Residence
Built in 1983
0.25 Acres Lot
$402,900 Zestimate®
$104/sqft
$-- HOA
What's special
Finished basementGenerous living spaceSecond kitchenVersatile finished basementKitchen with granite countertopsBeautiful wood flooringFully finished basement
- 7 days
- 237
- 8
Likely to sell faster than
Zillow last checked:
Listing updated:
Listed by:
Mohammed M Mowla 7709129169,
Maxima Realty
Source: GAMLS,MLS#: 10847999
Facts & features
Interior
Bedrooms & bathrooms
- Bedrooms: 5
- Bathrooms: 3
- Full bathrooms: 3
Rooms
- Room types: Bonus Room, Den, Exercise Room, Family Room, Foyer, Game Room, Great Room, Keeping Room
Dining room
- Features: Seats 12+, Separate Room
Kitchen
- Features: Breakfast Area, Breakfast Room, Country Kitchen, Kitchen Island, Second Kitchen, Walk-in Pantry
Heating
- Central, Natural Gas
Cooling
- Attic Fan, Central Air, Other
Appliances
- Included: Dishwasher, Gas Water Heater, Refrigerator
- Laundry: In Kitchen, Mud Room, Laundry Closet
Features
- High Ceilings, Walk-In Closet(s)
- Flooring: Hardwood, Stone
- Basement: Bath Finished,Concrete,Daylight,Exterior Entry,Finished,Interior Entry
- Attic: Expandable,Pull Down Stairs
- Number of fireplaces: 1
- Fireplace features: Factory Built, Family Room, Gas Starter
- Common walls with other units/homes: No Common Walls
Interior area
- Total structure area: 3,920
- Total interior livable area: 3,920 sqft
- Finished area above ground: 2,540
- Finished area below ground: 1,380
Video & virtual tour
Property
Parking
- Total spaces: 6
- Parking features: Attached, Kitchen Level, Parking Pad, Side/Rear Entrance
- Has attached garage: Yes
- Has uncovered spaces: Yes
Accessibility
- Accessibility features: Accessible Entrance
Features
- Levels: Multi/Split,One
- Stories: 1
- Patio & porch: Deck, Patio, Screened
- Fencing: Back Yard,Chain Link,Fenced
- Has view: Yes
- View description: City
- Waterfront features: No Dock Or Boathouse
- Body of water: None
Lot
- Size: 0.25 Acres
- Features: City Lot, Level, Private
- Residential vegetation: Grassed
Details
- Additional structures: Garage(s)
- Parcel number: R6146 116
- Special conditions: Agent/Seller Relationship
Construction
Type & style
- Home type: SingleFamily
- Architectural style: Traditional
- Property subtype: Single Family Residence
Materials
- Concrete, Stone
- Foundation: Block
- Roof: Composition
Condition
- Resale
- New construction: No
- Year built: 1983
Utilities & green energy
- Electric: 220 Volts, 440 Volts
- Sewer: Public Sewer
- Water: Public
- Utilities for property: Cable Available, Electricity Available, High Speed Internet, Natural Gas Available, None, Sewer Available, Sewer Connected
Community & HOA
Community
- Features: None, Street Lights, Near Public Transport, Near Shopping
- Security: Carbon Monoxide Detector(s), Smoke Detector(s)
- Subdivision: HARBINS PLACE
HOA
- Has HOA: No
- Services included: Other
Location
- Region: Lilburn
Financial & listing details
- Price per square foot: $104/sqft
- Annual tax amount: $2,358
- Date on market: 9/17/2026
- Cumulative days on market: 7 days
- Listing agreement: Exclusive Right To Sell
- Listing terms: Cash,Conventional,USDA Loan,VA Loan
- Electric utility on property: Yes
Estimated market value
$402,900
$383,000 - $423,000
Not available
Price history
| Date | Event | Price |
|---|---|---|
| 9/17/2026 | Listed for sale | $409,000$104/sqft |
Source:  GAMLS #10847999 Report a problem GAMLS #10847999 Report a problem | ||
Public tax history
Tax history is unavailable.
Monthly payment
Est. payment
Payment breakdown
Explore the cost of this home by adjusting the details. Changes won't be saved.Climate risks
Neighborhood: 30047
Nearby schools
Schools provided by the listing agent
- Elementary: Lilburn
- Middle: Lilburn
- High: Meadowcreek
Source: GAMLS. This data may not be complete. We recommend contacting the local school district to confirm school assignments for this home.

Similar homes
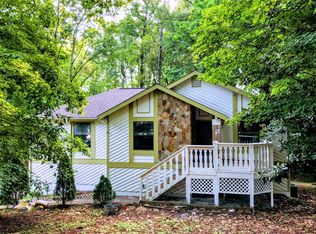
- $409,0005 bd3 ba2.5k sqft5280 Nathan Dr, Lilburn, GA 30047For Sale

 MLS ID #7839595, MOHAMMED MOWLA, Maxima Realty LLC. FMLS GA
 - $450,0004 bd3 ba2.3k sqft5660 Arrowind Rd, Lilburn, GA 30047For Sale By Owner
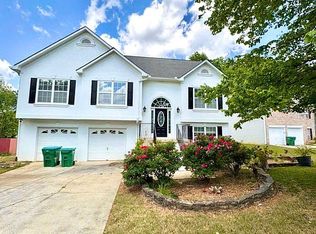
- $429,0004 bd2 ba2.2k sqft5500 Arrowind Rd NW, Lilburn, GA 30047Active
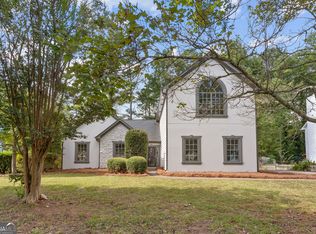
 MLS ID #10846343, Stephanie Becerra, Keller Williams Realty PeachtreeRoad. GAMLS
 - $409,0006 bd3 ba2.7k sqft759 Springwood Dr, Lilburn, GA 30047Active
 MLS ID #10829209, Syed Firoz, Virtual Properties Realty.com. GAMLS
 - $420,0004 bd4 ba2.3k sqft661 Sunfield Dr NW, Lilburn, GA 30047ActiveMLS ID #10833709, Sandra Rivera, Virtual Properties Realty.com. GAMLS
- $394,9435 bd3 ba3.8k sqft538 Cole Dr SW, Lilburn, GA 30047ActiveMLS ID #10823682, Igor Vazhenin, Realty Professionals of Georgia. GAMLS
- $410,8863 bd3 ba3k sqft5528 Fern Creek Dr SW, Lilburn, GA 30047ActiveMLS ID #10848426, Benjamin Hitchins, Mainstay Brokerage. GAMLS
- $415,0004 bd4 ba2.7k sqft5362 Milieo Pl SW, Lilburn, GA 30047ActiveMLS ID #10824431, Rossana Abudoj-Lacava, HomeSmart. GAMLS
- $455,0004 bd2 ba2.4k sqft5133 Haverford Run Dr, Lilburn, GA 30047ActiveMLS ID #10848610, Syed Firoz, Virtual Properties Realty.com. GAMLS
- $399,9004 bd3 ba2.4k sqft177 Northwind Ct SW, Lilburn, GA 30047ActiveMLS ID #10813057, Jonathan Figueroa, ERA Sunrise Realty. GAMLS
- $419,0005 bd4 ba2.3k sqft497 Dicks Ct NW, Lilburn, GA 30047ActiveMLS ID #10826676, Johnny Le, Chapman Hall Premier, Realtors. GAMLS
- $366,0003 bd3 ba2.7k sqft184 Wagon Way SW, Lilburn, GA 30047ActiveMLS ID #10849233, Tanya Pickens, Opendoor Brokerage. GAMLS
- $394,0005 bd3 ba2.6k sqft298 W Wind Dr SW, Lilburn, GA 30047ActiveMLS ID #10809503, Syed Firoz, Virtual Properties Realty.com. GAMLS
- $407,5004 bd3 ba2.5k sqft3973 Guilford Ct NW, Lilburn, GA 30047ActiveMLS ID #10809693, Brett Smith, Realty On Main. GAMLS
- $375,0003 bd2 ba2.1k sqft56 Bonnie Ln NW, Lilburn, GA 30047ActiveMLS ID #10849290, Alex Tucker, Keller Williams Realty. GAMLS
- $458,0004 bd3 ba2.5k sqft237 Jim Nash Ct NW, Lilburn, GA 30047ActiveMLS ID #10835403, Khar Bik, KB & Sui Realty LLC. GAMLS
- $385,0005 bd3 ba2.5k sqft5252 Enchanted Cv SW, Lilburn, GA 30047For SaleMLS ID #7768244, SAM T SAMUEL, Royal Realty. FMLS GA
- $380,0003 bd3 ba2.1k sqft5280 Harbins Point Ln NW, Lilburn, GA 30047ActiveMLS ID #10839650, Julieta Issa, Atlanta Communities. GAMLS
- $385,0004 bd3 ba2.1k sqft4378 Shady Dr NW, Lilburn, GA 30047ActiveMLS ID #10803004, Tanya Pickens, Opendoor Brokerage. GAMLS
- $395,0004 bd3 ba2.7k sqft5314 Delaware Ct, Lilburn, GA 30047ActiveMLS ID #10734994, Eric Baham, Sovereign Real Estate Group. GAMLS
