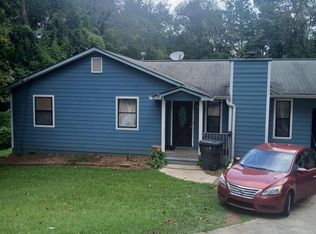
Spacious Home with Finished Basement & Second Kitchen, Are you looking for a home with an abundance of space and flexible living options? Look no further! This well-maintained home offers 5 bedrooms and 3 full bathrooms with plenty of room for comfortable living, guests, or additional living arrangements. The main level features 3 spacious bedrooms, 2 full bathrooms, beautiful wood flooring, and a kitchen with granite countertops. But there's more! The fully finished basement includes 2 additional bedrooms, a full bathroom, and a full kitchen, providing excellent space for guests, extended living, entertaining, or a home office. With its generous living space and versatile finished basement, this home offers comfort and functionality in one package. Don't miss the opportunity to see it for yourself! Contact your local real estate agent today to schedule a private showing.
Active
$409,000
5280 Nathan Dr, Lilburn, GA 30047
5beds
2,540sqft
Single Family Residence, Residential
Built in 1983
0.25 Acres Lot
$403,000 Zestimate®
$161/sqft
$-- HOA
What's special
Generous living spaceVersatile finished basementKitchen with granite countertopsBeautiful wood flooringFully finished basement
- 4 days
- 171
- 6
Likely to sell faster than
Zillow last checked:
Listing updated:
Listed by:
MOHAMMED MOWLA,
Maxima Realty LLC 678-805-8500
Source: FMLS GA,MLS#: 7839595
Facts & features
Interior
Bedrooms & bathrooms
- Bedrooms: 5
- Bathrooms: 3
- Full bathrooms: 3
Rooms
- Room types: Bonus Room, Den, Exercise Room, Family Room, Game Room, Great Room
Primary bedroom
- Features: Double Master Bedroom, In-Law Floorplan, Roommate Floor Plan
- Level: Double Master Bedroom, In-Law Floorplan, Roommate Floor Plan
Bedroom
- Features: Double Master Bedroom, In-Law Floorplan, Roommate Floor Plan
Primary bathroom
- Features: Double Vanity, Shower Only, Tub/Shower Combo, Whirlpool Tub
Dining room
- Features: Great Room, Seats 12+
Kitchen
- Features: Breakfast Room, Country Kitchen, Eat-in Kitchen, Keeping Room, Kitchen Island, Pantry Walk-In, Second Kitchen
Heating
- Central, Natural Gas
Cooling
- Attic Fan, Central Air, Other
Appliances
- Included: Dishwasher, Gas Water Heater, Refrigerator
- Laundry: In Kitchen, Laundry Closet, Mud Room
Features
- Entrance Foyer, High Ceilings, High Ceilings 9 ft Lower, High Ceilings 9 ft Main, High Ceilings 9 ft Upper, High Speed Internet, Walk-In Closet(s)
- Flooring: Hardwood, Stone
- Windows: Double Pane Windows, Shutters, Storm Window(s)
- Basement: Daylight,Exterior Entry,Finished,Finished Bath,Interior Entry
- Attic: Pull Down Stairs
- Number of fireplaces: 1
- Fireplace features: Factory Built, Family Room, Gas Starter
- Common walls with other units/homes: No Common Walls
Interior area
- Total structure area: 2,540
- Total interior livable area: 2,540 sqft
- Finished area above ground: 2,540
- Finished area below ground: 1,380
Video & virtual tour
Property
Parking
- Total spaces: 6
- Parking features: Attached, Garage Faces Rear, Garage Faces Side, Kitchen Level, Parking Pad
- Has attached garage: Yes
- Has uncovered spaces: Yes
Accessibility
- Accessibility features: Accessible Entrance
Features
- Levels: Multi/Split
- Patio & porch: Deck, Patio, Screened
- Exterior features: Private Yard, No Dock
- Pool features: None
- Has spa: Yes
- Spa features: Bath, None
- Fencing: Back Yard,Chain Link,Fenced
- Has view: Yes
- View description: City
- Waterfront features: Bay Front
- Body of water: None
Lot
- Size: 0.25 Acres
- Dimensions: 71x21x129x78x18x140
- Features: Level, Private
Details
- Additional structures: Garage(s)
- Parcel number: R6146 116
- Other equipment: None
- Horse amenities: None
Construction
Type & style
- Home type: SingleFamily
- Architectural style: Traditional
- Property subtype: Single Family Residence, Residential
Materials
- Cement Siding, Concrete, Stone
- Foundation: Block
- Roof: Composition
Condition
- Resale
- New construction: No
- Year built: 1983
Utilities & green energy
- Electric: 220 Volts, 440 Volts
- Sewer: Public Sewer
- Water: Public
- Utilities for property: Cable Available, Electricity Available, Natural Gas Available, Sewer Available
Green energy
- Energy efficient items: None
- Energy generation: None
Community & HOA
Community
- Features: Near Public Transport, Near Shopping, Street Lights
- Security: Carbon Monoxide Detector(s), Fire Alarm, Smoke Detector(s)
- Subdivision: Harbins Place
HOA
- Has HOA: No
Location
- Region: Lilburn
Financial & listing details
- Price per square foot: $161/sqft
- Tax assessed value: $397,900
- Annual tax amount: $2,358
- Date on market: 9/17/2026
- Cumulative days on market: 4 days
- Ownership: Fee Simple
- Electric utility on property: Yes
- Road surface type: Paved
- Body type: Single Wide
Estimated market value
$403,000
$383,000 - $423,000
$2,592/mo
Price history
| Date | Event | Price |
|---|---|---|
| 9/17/2026 | Listed for sale | $409,000+46.1%$161/sqft |
Source:  FMLS GA #7839595 Report a problem FMLS GA #7839595 Report a problem | ||
| 7/16/2026 | Sold | $280,000+43.6%$110/sqft |
Source: Public Record Report a problem | ||
| 6/6/2018 | Sold | $195,000-9.3%$77/sqft |
Source:  FMLS GA #5993712 Report a problem FMLS GA #5993712 Report a problem | ||
| 4/25/2018 | Pending sale | $214,900$85/sqft |
Source: Solid Source Realty GA #8363802 Report a problem | ||
| 4/21/2018 | Listed for sale | $214,900$85/sqft |
Source: Solid Source Realty GA #8363802 Report a problem | ||
| 4/21/2018 | Pending sale | $214,900$85/sqft |
Source: SOLID SOURCE REALTY GA LLC #5993712 Report a problem | ||
| 4/20/2018 | Listed for sale | $214,900$85/sqft |
Source: Solid Source Realty GA #8363802 Report a problem | ||
| 4/20/2018 | Pending sale | $214,900$85/sqft |
Source: SOLID SOURCE REALTY GA LLC #5993712 Report a problem | ||
| 4/10/2018 | Listed for sale | $214,900+70.6%$85/sqft |
Source: SOLID SOURCE REALTY GA LLC #5993712 Report a problem | ||
| 6/15/2000 | Sold | $126,000$50/sqft |
Source: Public Record Report a problem | ||
Public tax history
| Year | Property taxes | Tax assessment |
|---|---|---|
| 2025 | $5,123 +4.7% | $159,160 +6% |
| 2024 | $4,895 +8.3% | $150,200 +8.8% |
| 2023 | $4,520 +15.5% | $138,040 +15.7% |
| 2022 | $3,913 +26.5% | $119,280 +30% |
| 2021 | $3,093 -16.7% | $91,760 |
| 2020 | $3,712 +16.6% | $91,760 +17.6% |
| 2019 | $3,184 | $78,000 +6% |
| 2018 | $3,184 +79.8% | $73,560 +61% |
| 2016 | $1,771 +11.4% | $45,680 +12.8% |
| 2015 | $1,590 | $40,480 |
| 2014 | $1,590 +133% | $40,480 +142.7% |
| 2013 | $683 | $16,680 |
| 2012 | -- | $16,680 -41.7% |
| 2011 | -- | $28,600 -51.7% |
| 2010 | -- | $59,160 |
| 2009 | -- | $59,160 |
| 2007 | -- | $59,160 +18.5% |
| 2006 | -- | $49,920 |
| 2005 | -- | $49,920 |
| 2004 | $906 +2.7% | $49,920 |
| 2003 | $881 -33.8% | $49,920 +32.3% |
| 2002 | $1,332 -0.8% | $37,720 |
| 2001 | $1,343 | $37,720 |
Find assessor info on the county website
Monthly payment
Est. payment
Payment breakdown
Explore the cost of this home by adjusting the details. Changes won't be saved.Climate risks
Neighborhood: 30047
Nearby schools
Schools provided by the listing agent
- Elementary: Lilburn
- Middle: Lilburn
- High: Meadowcreek
Source: FMLS GA. This data may not be complete. We recommend contacting the local school district to confirm school assignments for this home.

Similar homes
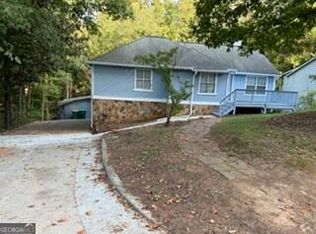
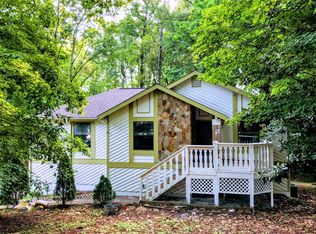
- $450,0004 bd3 ba2.3k sqft5660 Arrowind Rd, Lilburn, GA 30047For Sale By Owner
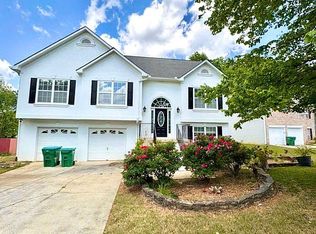
- $429,0004 bd2 ba2.2k sqft5500 Arrowind Rd NW, Lilburn, GA 30047Active
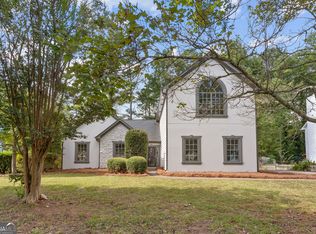
 MLS ID #10846343, Stephanie Becerra, Keller Williams Realty PeachtreeRoad. GAMLS
 - $410,8863 bd3 ba3k sqft5528 Fern Creek Dr SW, Lilburn, GA 30047Active
 MLS ID #10848426, Benjamin Hitchins, Mainstay Brokerage. GAMLS
 - $325,0003 bd2 ba1.4k sqft5261 Nathan Dr NW, Lilburn, GA 30047Active
 MLS ID #10847859, Adrian Coll, Maxima Realty. GAMLS
 - $455,0004 bd2 ba2.4k sqft5133 Haverford Run Dr, Lilburn, GA 30047ActiveMLS ID #10848610, Syed Firoz, Virtual Properties Realty.com. GAMLS
- $420,0004 bd4 ba2.3k sqft661 Sunfield Dr NW, Lilburn, GA 30047ActiveMLS ID #10833709, Sandra Rivera, Virtual Properties Realty.com. GAMLS
- $419,0003 bd2 ba1.7k sqft98 Kettlewood Dr, Lilburn, GA 30047ActiveMLS ID #10845614, Lian Colburn, Virtual Properties Realty.com. GAMLS
- $409,0006 bd3 ba2.7k sqft759 Springwood Dr, Lilburn, GA 30047ActiveMLS ID #10829209, Syed Firoz, Virtual Properties Realty.com. GAMLS
- $366,0003 bd3 ba2.7k sqft184 Wagon Way SW, Lilburn, GA 30047ActiveMLS ID #10849233, Tanya Pickens, Opendoor Brokerage. GAMLS
- $375,0003 bd2 ba2.1k sqft56 Bonnie Ln NW, Lilburn, GA 30047ActiveMLS ID #10849290, Alex Tucker, Keller Williams Realty. GAMLS
- $399,5004 bd2 ba1.6k sqft5165 Sterling Trace Ct NW, Lilburn, GA 30047ActiveMLS ID #10824462, Don Montilla, Ascending Realty. GAMLS
- $435,0004 bd2 ba1.6k sqft5235 Sterling Trace Ct NW, Lilburn, GA 30047ActiveMLS ID #10829253, Jimmy Baron, Keller Williams Realty First Atlanta. GAMLS
- $415,0004 bd4 ba2.7k sqft5362 Milieo Pl SW, Lilburn, GA 30047ActiveMLS ID #10824431, Rossana Abudoj-Lacava, HomeSmart. GAMLS
- $399,9004 bd3 ba2.4k sqft177 Northwind Ct SW, Lilburn, GA 30047ActiveMLS ID #10813057, Jonathan Figueroa, ERA Sunrise Realty. GAMLS
- $458,0004 bd3 ba2.5k sqft237 Jim Nash Ct NW, Lilburn, GA 30047ActiveMLS ID #10835403, Khar Bik, KB & Sui Realty LLC. GAMLS
- $394,0005 bd3 ba2.6k sqft298 W Wind Dr SW, Lilburn, GA 30047ActiveMLS ID #10809503, Syed Firoz, Virtual Properties Realty.com. GAMLS
- $380,0003 bd3 ba2.1k sqft5280 Harbins Point Ln NW, Lilburn, GA 30047ActiveMLS ID #10839650, Julieta Issa, Atlanta Communities. GAMLS
- $345,0003 bd2 ba2.3k sqft393 Greenleaf Ct NW, Lilburn, GA 30047ActiveMLS ID #10840008, Amy Tep, BHGRE Metro Brokers. GAMLS
- $385,0005 bd3 ba2.5k sqft5252 Enchanted Cv SW, Lilburn, GA 30047For Sale
 MLS ID #7768244, SAM T SAMUEL, Royal Realty. FMLS GA
 - $385,0004 bd3 ba2.1k sqft4378 Shady Dr NW, Lilburn, GA 30047ActiveMLS ID #10803004, Tanya Pickens, Opendoor Brokerage. GAMLS
