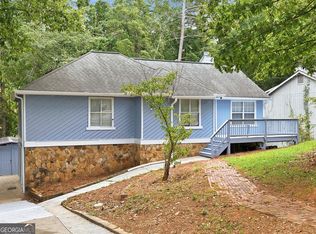
Bonus: Just Reduced $10k and also Seller is offering a 1-year home warranty . Don't miss this opportunity-schedule your showing today! Welcome to this beautifully updated 6-bedroom, 3-bath home, offering exceptional space, flexibility, and value. The inviting floor plan features comfortable living areas, a charming masonry fireplace, central heating and cooling, and a finished basement that provides endless possibilities for a home office, media room, gym, recreation area, guest space, or additional living area. Recent improvements make this home truly move-in ready, including a new AC system, new carpet, new quartz countertops, new backsplash, and fresh interior and exterior paint. The updated kitchen provides a clean and modern feel, while the generous bedroom count offers plenty of room for a large family, guests, or working from home. The attached garage adds everyday convenience, while the expansive lot offers plenty of space for outdoor entertaining, gardening, play, pets, or creating your own private backyard retreat. Enjoy a convenient location close to Downtown Lilburn, Lilburn City Park, shopping, restaurants, grocery stores, pharmacies, and everyday amenities. Easy access to US-29/Lawrenceville Highway, Indian Trail-Lilburn Road, I-85, and surrounding Metro Atlanta communities makes commuting and exploring the area a breeze. With six bedrooms, three full baths, a finished basement, major recent updates, an attached garage, and a large lot, this home offers the space and flexibility today's buyers are looking for. Don't miss the opportunity to make this versatile and move-in-ready home yours!
Active
Price cut: $10K (9/24)
$399,000
759 Springwood Dr, Lilburn, GA 30047
6beds
2,727sqft
Single Family Residence
Built in 1978
0.43 Acres Lot
$395,500 Zestimate®
$146/sqft
$-- HOA
What's special
Finished basementCharming masonry fireplaceInviting floor planNew ac systemNew backsplashNew quartz countertopsCentral heating and cooling
- 50 days
- 455
- 43
Zillow last checked:
Listing updated:
Listed by:
Syed Firoz 470-269-0420,
Virtual Properties Realty.com
Source: GAMLS,MLS#: 10829209
Facts & features
Interior
Bedrooms & bathrooms
- Bedrooms: 6
- Bathrooms: 3
- Full bathrooms: 2
- 1/2 bathrooms: 1
- Main level bedrooms: 1
Rooms
- Room types: Family Room, Great Room, Laundry, Media Room
Dining room
- Features: Separate Room
Kitchen
- Features: Breakfast Area, Breakfast Bar, Pantry
Heating
- Central
Cooling
- Ceiling Fan(s), Central Air
Appliances
- Included: Dishwasher, Disposal
- Laundry: In Basement
Features
- Master On Main Level
- Flooring: Carpet, Tile
- Basement: Daylight,Exterior Entry
- Number of fireplaces: 1
- Common walls with other units/homes: No Common Walls
Interior area
- Total structure area: 2,727
- Total interior livable area: 2,727 sqft
- Finished area above ground: 2,727
- Finished area below ground: 0
Property
Parking
- Total spaces: 8
- Parking features: Garage, Garage Door Opener, Kitchen Level
- Has garage: Yes
Features
- Levels: Two
- Stories: 2
- Fencing: Back Yard,Chain Link
- Has view: Yes
- View description: City
- Waterfront features: No Dock Or Boathouse
- Body of water: None
Lot
- Size: 0.43 Acres
- Features: Private
Details
- Parcel number: R6159 045
- Special conditions: Investor Owned
Construction
Type & style
- Home type: SingleFamily
- Architectural style: Contemporary
- Property subtype: Single Family Residence
Materials
- Brick
- Roof: Composition
Condition
- Resale
- New construction: No
- Year built: 1978
Utilities & green energy
- Sewer: Septic Tank
- Water: Public
- Utilities for property: Cable Available, Electricity Available, Natural Gas Available, Water Available
Green energy
- Green verification: ENERGY STAR Certified Homes
- Energy efficient items: Appliances
Community & HOA
Community
- Features: None
- Security: Carbon Monoxide Detector(s), Smoke Detector(s)
- Subdivision: None
HOA
- Has HOA: No
- Services included: None
Location
- Region: Lilburn
Financial & listing details
- Price per square foot: $146/sqft
- Tax assessed value: $434,700
- Annual tax amount: $6,850
- Date on market: 8/19/2026
- Cumulative days on market: 50 days
- Listing agreement: Exclusive Right To Sell
- Listing terms: 1031 Exchange,Cash,Conventional,FHA
- Electric utility on property: Yes
Estimated market value
$395,500
$376,000 - $415,000
$2,676/mo
Price history
| Date | Event | Price |
|---|---|---|
| 9/24/2026 | Price change | $399,000-2.4%$146/sqft |
Source:  GAMLS #10829209 Report a problem GAMLS #10829209 Report a problem | ||
| 9/3/2026 | Price change | $409,000-4.7%$150/sqft |
Source: GAMLS #10829209 Report a problem | ||
| 8/20/2026 | Listed for sale | $429,000+65.6%$157/sqft |
Source:  FMLS GA #7821434 Report a problem FMLS GA #7821434 Report a problem | ||
| 6/18/2025 | Sold | $259,000+547.5%$95/sqft |
Source: Public Record Report a problem | ||
| 11/4/2024 | Sold | $40,000-57.9%$15/sqft |
Source: Public Record Report a problem | ||
| 1/16/1996 | Sold | $95,000-13.6%$35/sqft |
Source: Public Record Report a problem | ||
| 7/27/1993 | Sold | $110,000$40/sqft |
Source: Public Record Report a problem | ||
Public tax history
| Year | Property taxes | Tax assessment |
|---|---|---|
| 2026 | -- | $173,880 -3% |
| 2025 | $5,762 +5.6% | $179,320 +7% |
| 2024 | $5,458 +30.4% | $167,640 +31.5% |
| 2023 | $4,187 +0.2% | $127,520 |
| 2022 | $4,179 +34.1% | $127,520 +38% |
| 2021 | $3,117 -16.8% | $92,400 |
| 2020 | $3,744 +7.7% | $92,400 +7.9% |
| 2019 | $3,477 | $85,600 +16.4% |
| 2018 | $3,477 +38.9% | $73,520 +23.7% |
| 2016 | $2,504 +8.6% | $59,440 +11.1% |
| 2015 | $2,306 | $53,520 +18.3% |
| 2014 | $2,306 +5.3% | $45,240 -9.7% |
| 2013 | $2,190 | $50,080 |
| 2012 | -- | $50,080 |
| 2011 | -- | $50,080 -36.2% |
| 2010 | -- | $78,480 |
| 2009 | -- | $78,480 |
| 2007 | -- | $78,480 |
| 2006 | -- | $78,480 |
| 2005 | -- | $78,480 +26.7% |
| 2004 | $1,140 +2.7% | $61,960 |
| 2003 | $1,110 -50% | $61,960 |
| 2002 | $2,220 +26.2% | $61,960 +27.7% |
| 2001 | $1,759 | $48,520 |
Find assessor info on the county website
Monthly payment
Est. payment
Payment breakdown
Explore the cost of this home by adjusting the details. Changes won't be saved.Climate risks
Neighborhood: 30047
Nearby schools
Schools provided by the listing agent
- Elementary: Hopkins
- Middle: Berkmar
- High: Berkmar
Source: GAMLS. This data may not be complete. We recommend contacting the local school district to confirm school assignments for this home.
Similar homes
- $439,9994 bd3 ba2.1k sqft451 Little John Dr NW, Lilburn, GA 30047Active

 MLS ID #10869013, North Georgia Group, Keller Williams Community Partners. GAMLS
 - $404,9995 bd3 ba2.5k sqft5280 Nathan Dr, Lilburn, GA 30047For Sale

 MLS ID #7839595, MOHAMMED MOWLA, Maxima Realty LLC. FMLS GA
 - $404,9995 bd3 ba2.5k sqft5280 Nathan Dr NW, Lilburn, GA 30047Active
 MLS ID #10847999, Mohammed M Mowla, Maxima Realty. GAMLS
 - $422,0003 bd2 ba1.7k sqft605 Sterling Oaks Dr, Lilburn, GA 30047Active
 MLS ID #10868852, Jimmy Hawbaker, Engel & Völkers Atlanta. GAMLS
 - $419,0005 bd4 ba2.3k sqft497 Dicks Ct NW, Lilburn, GA 30047ActiveMLS ID #10826676, Johnny Le, Chapman Hall Premier, Realtors. GAMLS
- $407,5004 bd3 ba2.5k sqft3973 Guilford Ct NW, Lilburn, GA 30047ActiveMLS ID #10809693, Brett Smith, Realty On Main. GAMLS
- $385,0004 bd3 ba2.1k sqft4378 Shady Dr NW, Lilburn, GA 30047ActiveMLS ID #10803004, Tanya Pickens, Opendoor Brokerage. GAMLS
- $405,0004 bd3 ba1.7k sqft645 Noell Way NW, Lilburn, GA 30047ActiveMLS ID #10867274, Karin Ochoa, HomeSmart. GAMLS
- $344,8004 bd2 ba2.3k sqft4960 Cold Springs Dr NW, Lilburn, GA 30047For SaleMLS ID #7849044, GARY YIP, Right Path Realty. FMLS GA
- $399,0003 bd3 ba2.2k sqft4123 Rivermeade Dr, Lilburn, GA 30047For SaleMLS ID #7832499, Aly Berry, Atlanta Fine Homes Sotheby's International. FMLS GA
- $400,0005 bd3 ba1.6k sqft773 Rebecca St NW, Lilburn, GA 30047ActiveMLS ID #10757060, Rhonda Duffy, Duffy Realty. GAMLS
- $420,0004 bd4 ba2.3k sqft661 Sunfield Dr NW, Lilburn, GA 30047ActiveMLS ID #10833709, Sandra Rivera, Virtual Properties Realty.com. GAMLS
- $409,0004 bd3 ba2.1k sqft5200 Arrowind Rd NW, Lilburn, GA 30047For SaleMLS ID #7845806, Thuy Nguyen, ATL Realty Star, LLC. FMLS GA
- $420,0003 bd3 ba1.8k sqft944 Beaver Ruin Rd, Lilburn, GA 30047Active Under ContractMLS ID #10837037, Robyn Strickland, Hill Wood Realty. GAMLS
- $370,0003 bd2 ba1.8k sqft900 Pawnee Pl, Lilburn, GA 30047ActiveMLS ID #10818070, Bonds Realty Group, Keller Williams Realty Atl. Partners. GAMLS
- $349,0004 bd3 ba2.5k sqft155 King David Dr SW, Lilburn, GA 30047For SaleMLS ID #7847352, Lily Ji, Virtual Properties Realty.com. FMLS GA
- $379,0003 bd2 ba1.7k sqft98 Kettlewood Dr, Lilburn, GA 30047ActiveMLS ID #10845614, Lian Colburn, Virtual Properties Realty.com. GAMLS
- $399,5004 bd2 ba1.6k sqft5165 Sterling Trace Ct NW, Lilburn, GA 30047ActiveMLS ID #10824462, Don Montilla, Ascending Realty. GAMLS
- $429,0004 bd2 ba2.2k sqft5500 Arrowind Rd NW, Lilburn, GA 30047ActiveMLS ID #10846343, Stephanie Becerra, Keller Williams Realty PeachtreeRoad. GAMLS
- $419,0004 bd3 ba2.2k sqft855 Minor Creek Way NW, Lilburn, GA 30047ActiveMLS ID #10852680, Min Gao, Virtual Properties Realty.Net. GAMLS
