Welcome to this inviting ranch home in Lilburn, featuring a finished basement with a second kitchen and flexible living space! The main level offers hardwood and tile flooring, a spacious living room with a corner fireplace featuring both gas and wood-burning options, and a dining room with an arched entryway. The kitchen includes white cabinetry and solid-surface countertops. The primary bedroom features bamboo hardwood flooring and direct access to the deck. Enjoy outdoor gatherings on the front deck or rear deck with sinks, plus a concrete backyard patio. The finished basement adds versatility with a second kitchen, a separate laundry area, and a full bathroom, offering potential for an in-law suite or additional living space. A newer HVAC system adds comfort and convenience. Ideally located near shopping, restaurants, I-85, and Lawrenceville Highway, with Hopkins Elementary School within walking distance, this home offers convenient access to everyday essentials.
Active
$349,000
1194 Indian Way NW, Lilburn, GA 30047
3beds
2,549sqft
Single Family Residence, Residential
Built in 1985
0.3 Acres Lot
$-- Zestimate®
$137/sqft
$-- HOA
What's special
Front deckFlexible living spaceInviting ranch homeHardwood and tile flooringSolid-surface countertopsKitchen includes white cabinetrySeparate laundry area
- 2 days
- 69
- 2
Zillow last checked:
Listing updated:
Listed by:
Yen Nguyen,
ATL Realty Star, LLC 404-740-8783,
KHOA PHAM,
ATL Realty Star, LLC
Source: FMLS GA,MLS#: 7857469
Facts & features
Interior
Bedrooms & bathrooms
- Bedrooms: 3
- Bathrooms: 4
- Full bathrooms: 4
- Main level bathrooms: 3
- Main level bedrooms: 3
Rooms
- Room types: Basement, Bathroom, Office
Primary bedroom
- Features: Master on Main, Roommate Floor Plan, Studio
- Level: Master on Main, Roommate Floor Plan, Studio
Bedroom
- Features: Master on Main, Roommate Floor Plan, Studio
Primary bathroom
- Features: Shower Only
Dining room
- Features: Dining L
Kitchen
- Features: Cabinets Other, Second Kitchen, Stone Counters
Heating
- Central, Forced Air
Cooling
- Ceiling Fan(s), Central Air, Electric
Appliances
- Included: Electric Range
- Laundry: In Basement, In Hall, Laundry Closet
Features
- Other
- Flooring: Bamboo, Carpet, Ceramic Tile, Hardwood
- Windows: None
- Basement: Daylight,Exterior Entry,Finished,Finished Bath,Walk-Out Access
- Number of fireplaces: 1
- Fireplace features: Family Room
- Common walls with other units/homes: No Common Walls
Interior area
- Total structure area: 2,549
- Total interior livable area: 2,549 sqft
Video & virtual tour
Property
Parking
- Parking features: Driveway
- Has uncovered spaces: Yes
Accessibility
- Accessibility features: None
Features
- Levels: One
- Stories: 1
- Patio & porch: Deck, Patio, Rear Porch
- Exterior features: None
- Pool features: None
- Spa features: None
- Fencing: None
- Has view: Yes
- View description: Neighborhood
- Waterfront features: None
- Body of water: None
Lot
- Size: 0.3 Acres
- Dimensions: 77x 158 x 78x176
- Features: Creek On Lot, Irregular Lot, Sloped
Details
- Additional structures: None
- Parcel number: R6173 269
- Other equipment: None
- Horse amenities: None
Construction
Type & style
- Home type: SingleFamily
- Architectural style: Ranch,Traditional
- Property subtype: Single Family Residence, Residential
Materials
- Frame
- Foundation: Brick/Mortar
- Roof: Composition,Shingle
Condition
- Resale
- New construction: No
- Year built: 1985
Utilities & green energy
- Electric: 110 Volts, 220 Volts
- Sewer: Public Sewer
- Water: Public
- Utilities for property: None
Green energy
- Energy efficient items: None
- Energy generation: None
Community & HOA
Community
- Features: None
- Security: None
- Subdivision: Indian Springs
HOA
- Has HOA: No
Location
- Region: Lilburn
Financial & listing details
- Price per square foot: $137/sqft
- Annual tax amount: $6,278
- Date on market: 10/20/2026
- Cumulative days on market: 3 days
- Road surface type: Asphalt
Estimated market value
Not available
Estimated sales range
Not available
Not available
Price history
| Date | Event | Price |
|---|---|---|
| 10/21/2026 | Listed for sale | $349,000$137/sqft |
Source:  FMLS GA #7857469 Report a problem | ||
Public tax history
Tax history is unavailable.
Monthly payment
Est. payment
Payment breakdown
Explore the cost of this home by adjusting the details. Changes won't be saved.Climate risks
Neighborhood: 30047
Nearby schools
Schools provided by the listing agent
- Elementary: Hopkins
- Middle: Berkmar
- High: Berkmar
Source: FMLS GA. This data may not be complete. We recommend contacting the local school district to confirm school assignments for this home.


Similar homes
- $344,8004 bd2 ba2.3k sqft4960 Cold Springs Dr NW, Lilburn, GA 30047For Sale
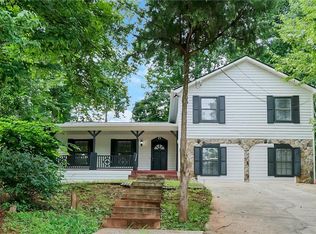
 MLS ID #7849044, GARY YIP, Right Path Realty. FMLS GA
- $350,0003 bd2 ba1.8k sqft900 Pawnee Pl, Lilburn, GA 30047Active

 MLS ID #10818070, Bonds Realty Group, Keller Williams Realty Atl. Partners. GAMLS
- $365,0003 bd3 ba2.1k sqft5004 Brandlwood Ct, Lilburn, GA 30047Active
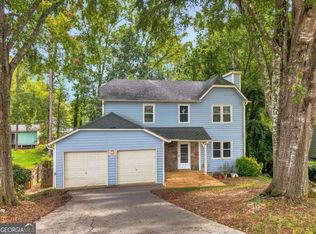 MLS ID #10869843, Johanys Osuna, Virtual Properties Realty.com. GAMLS
- $330,0003 bd2 ba1.5k sqft1376 Peninsula Trce, Lawrenceville, GA 30044Active
 MLS ID #10877560, Kary Ramos, Veribas Real Estate. GAMLS
- $380,0003 bd4 ba2.3k sqft4795 Warners Trl, Norcross, GA 30093For SaleMLS ID #7839238, Kevin Wu, Wynd Realty, LLC. FMLS GA
- $325,0004 bd3 ba2.9k sqft865 Branford Ln NW, Lilburn, GA 30047ActiveMLS ID #10869345, Cynthia Sharon, Keller Williams Realty PeachtreeRoad. GAMLS
- $344,0004 bd3 ba1.5k sqft556 Sundield Dr NW, Lilburn, GA 30047ActiveMLS ID #10812731, Bryan Nguyen, Keller Williams Realty Atlanta North. GAMLS
- $399,0006 bd3 ba2.7k sqft759 Springwood Dr, Lilburn, GA 30047ActiveMLS ID #10829209, Syed Firoz, Virtual Properties Realty.com. GAMLS
- $375,0003 bd3 ba1.5k sqft1021 Heatherwood Ct, Norcross, GA 30093ActiveMLS ID #10873021, Nidia M Guzman, Virtual Properties Realty.com. GAMLS
- $325,0003 bd2 ba1.4k sqft5261 Nathan Dr NW, Lilburn, GA 30047ActiveMLS ID #10847859, Adrian Coll, Maxima Realty. GAMLS
- $380,0003 bd3 ba2.1k sqft5280 Harbins Point Ln NW, Lilburn, GA 30047ActiveMLS ID #10839650, Julieta Issa, Atlanta Communities. GAMLS
- $360,0003 bd3 ba1.8k sqft212 Sarann Ct NW, Lilburn, GA 30047ActiveMLS ID #10834177, Kennedi Washington, WM Realty LLC. GAMLS
- $350,0003 bd2 ba1.8k sqft633 Candlewick Ln NW, Lilburn, GA 30047For SaleMLS ID #7741880, Wai Leung, America Realty Center, Inc.. FMLS GA
- $329,9003 bd3 ba2.1k sqft1983 Red Oak Rd, Norcross, GA 30071ActiveMLS ID #10870275, David Garcia, Mainstay Brokerage. GAMLS
- $385,0004 bd3 ba2.1k sqft4378 Shady Dr NW, Lilburn, GA 30047ActiveMLS ID #10803004, Tanya Pickens, Opendoor Brokerage. GAMLS
- $309,0003 bd3 ba2.1k sqft976 Worcester Pl NW, Lilburn, GA 30047ActiveMLS ID #10821703, Nicole Lynch, BHGRE Metro Brokers. GAMLS
- $400,0004 bd4 ba2.3k sqft661 Sunfield Dr NW, Lilburn, GA 30047ActiveMLS ID #10833709, Sandra Rivera, Virtual Properties Realty.com. GAMLS
- $385,0003 bd2 ba1.7k sqft1128 Hillcrest Ct, Norcross, GA 30093ActiveMLS ID #10775522, Freddy Pena, Virtual Properties Realty.com. GAMLS
