Beautifully updated home in a highly desirable Norcross location! This move-in ready property offers peace of mind with major updates completed in 2018, including HVAC, water heater, plumbing, electrical wiring & panel, roofing, flooring, siding, and stucco front exterior. Fresh interior and exterior paint plus refreshed landscaping give the home a clean and welcoming feel from the moment you arrive. Take advantage of a solid, well-maintained home with important improvements already done for the next owner. The fenced backyard offers great privacy and includes a storage shed plus a concrete patio area perfect for a gazebo, outdoor seating, or family gatherings. Located in a small and quiet community with only about 15 homes and NO HOA, this property is an excellent opportunity for first-time buyers or anyone looking for comfort, convenience, and value in an area with strong demand. Conveniently located near shopping, restaurants, schools, and major highways.
Active
Price cut: $10K (10/20)
$385,000
1128 Hillcrest Ct, Norcross, GA 30093
3beds
1,788sqft
Single Family Residence
Built in 1980
0.28 Acres Lot
$377,600 Zestimate®
$215/sqft
$-- HOA
What's special
Beautifully updated homeStorage shedRefreshed landscaping
- 143 days
- 459
- 48
Zillow last checked:
Listing updated:
Listed by:
Freddy Pena tuhogarengeorgia@gmail.com,
Virtual Properties Realty.com
Source: GAMLS,MLS#: 10775522
Facts & features
Interior
Bedrooms & bathrooms
- Bedrooms: 3
- Bathrooms: 2
- Full bathrooms: 2
- Main level bathrooms: 2
- Main level bedrooms: 3
Rooms
- Room types: Bonus Room
Heating
- Central
Cooling
- Ceiling Fan(s), Central Air
Appliances
- Included: Dishwasher, Gas Water Heater, Microwave, Oven/Range (Combo), Refrigerator
- Laundry: In Garage
Features
- Beamed Ceilings, Tile Bath, Tray Ceiling(s)
- Flooring: Carpet, Tile
- Basement: None
- Attic: Pull Down Stairs
- Has fireplace: No
- Common walls with other units/homes: No Common Walls
Interior area
- Total structure area: 1,788
- Total interior livable area: 1,788 sqft
- Finished area above ground: 1,788
- Finished area below ground: 0
Property
Parking
- Total spaces: 4
- Parking features: Attached
- Has attached garage: Yes
Features
- Levels: One
- Stories: 1
- Patio & porch: Patio, Porch
- Exterior features: Garden
Lot
- Size: 0.28 Acres
- Features: None
Details
- Additional structures: Shed(s)
- Parcel number: R6173 106
- Special conditions: As Is
Construction
Type & style
- Home type: SingleFamily
- Architectural style: Traditional
- Property subtype: Single Family Residence
Materials
- Other, Stucco
- Foundation: Slab
- Roof: Composition
Condition
- Updated/Remodeled
- New construction: No
- Year built: 1980
Utilities & green energy
- Electric: 220 Volts, 3 Phase Electricity Available
- Sewer: Public Sewer
- Water: Public
- Utilities for property: Cable Available, Electricity Available, High Speed Internet, Natural Gas Available, Sewer Available
Community & HOA
Community
- Features: None
- Security: Carbon Monoxide Detector(s)
- Subdivision: Hillcrest Farms
HOA
- Has HOA: No
- Services included: None
Location
- Region: Norcross
Financial & listing details
- Price per square foot: $215/sqft
- Tax assessed value: $352,700
- Annual tax amount: $5,302
- Date on market: 6/1/2026
- Cumulative days on market: 144 days
- Listing agreement: Exclusive Right To Sell
- Listing terms: Cash,Conventional,Fannie Mae Approved,FHA,VA Loan
- Electric utility on property: Yes
Estimated market value
$377,600
$359,000 - $396,000
$2,063/mo
Price history
| Date | Event | Price |
|---|---|---|
| 10/20/2026 | Price change | $385,000-2.5%$215/sqft |
Source:  GAMLS #10775522 Report a problem GAMLS #10775522 Report a problem | ||
| 8/19/2026 | Price change | $395,000-0.5%$221/sqft |
Source: GAMLS #10775522 Report a problem | ||
| 8/8/2026 | Price change | $397,000-0.5%$222/sqft |
Source: GAMLS #10775522 Report a problem | ||
| 8/1/2026 | Price change | $399,000-2.2%$223/sqft |
Source: GAMLS #10775522 Report a problem | ||
| 7/8/2026 | Price change | $408,000-0.2%$228/sqft |
Source: GAMLS #10775522 Report a problem | ||
| 7/4/2026 | Price change | $409,000-6%$229/sqft |
Source: GAMLS #10775522 Report a problem | ||
| 6/1/2026 | Listed for sale | $435,000+383.3%$243/sqft |
Source: GAMLS #10775522 Report a problem | ||
| 5/15/2019 | Sold | $90,000+12.5%$50/sqft |
Source: Public Record Report a problem | ||
| 2/7/2018 | Sold | $80,000$45/sqft |
Source: Public Record Report a problem | ||
Public tax history
| Year | Property taxes | Tax assessment |
|---|---|---|
| 2026 | -- | $141,080 +1.4% |
| 2025 | $5,302 +4% | $139,080 +5.6% |
| 2024 | $5,099 +10.6% | $131,760 +11.6% |
| 2023 | $4,612 +21% | $118,080 +21.8% |
| 2022 | $3,810 +31.6% | $96,960 +37.9% |
| 2021 | $2,895 +90.7% | $70,320 +119.8% |
| 2020 | $1,518 +3.5% | $32,000 |
| 2019 | $1,466 | $32,000 -35.9% |
| 2018 | $1,466 -22.9% | $49,960 |
| 2016 | $1,902 +13.9% | $49,960 +16.3% |
| 2015 | $1,670 | $42,960 +18% |
| 2014 | $1,670 +6% | $36,400 -9.3% |
| 2013 | $1,575 | $40,120 |
| 2012 | -- | $40,120 |
| 2011 | -- | $40,120 -34.8% |
| 2010 | -- | $61,520 |
| 2009 | -- | $61,520 |
| 2007 | -- | $61,520 |
| 2006 | -- | $61,520 |
| 2005 | -- | $61,520 +18.7% |
| 2004 | $653 -0.1% | $51,840 |
| 2003 | $654 -37.9% | $51,840 +17.6% |
| 2002 | $1,053 +10% | $44,064 +13% |
| 2001 | $957 | $39,000 |
Find assessor info on the county website
Monthly payment
Est. payment
Payment breakdown
Explore the cost of this home by adjusting the details. Changes won't be saved.Climate risks
Neighborhood: 30093
Nearby schools
Schools provided by the listing agent
- Elementary: Ferguson
- Middle: Louise Radloff
- High: Meadowcreek
Source: GAMLS. This data may not be complete. We recommend contacting the local school district to confirm school assignments for this home.

Similar homes
- $389,9005 bd3 ba2.1k sqft1413 Silver Lake Dr, Norcross, GA 30093Active
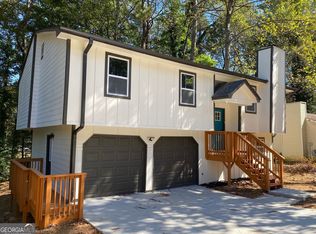
 MLS ID #10833002, Mohammad Zakir Sikder, Chapman Hall Realtors Professionals. GAMLS
 - $385,0004 bd3 ba2.1k sqft4378 Shady Dr NW, Lilburn, GA 30047Active
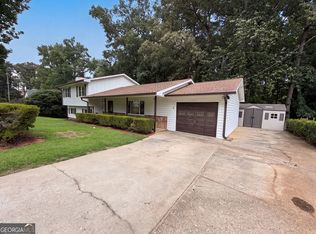 MLS ID #10803004, Tanya Pickens, Opendoor Brokerage. GAMLS
 - $419,0003 bd2 ba1.2k sqft2865 Landington Way, Duluth, GA 30096Active Under Contract
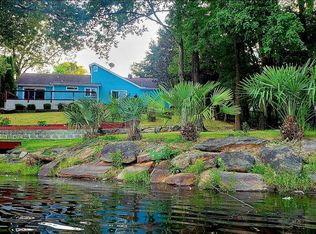 MLS ID #10782265, Kris Dulevski, Chapman Hall Realtors. GAMLS
 - $325,0003 bd2 ba1.4k sqft5261 Nathan Dr NW, Lilburn, GA 30047Active
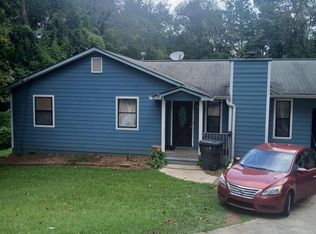 MLS ID #10847859, Adrian Coll, Maxima Realty. GAMLS
 - $385,0003 bd2 ba1.5k sqft1738 Sandy Ct, Snellville, GA 30078ActiveMLS ID #10855943, Edith Flores, Keller Williams Realty North Atlanta. GAMLS
- $376,9994 bd2 ba1.3k sqft4675 Lincoln Way SW, Lilburn, GA 30047ActiveMLS ID #10845977, Beatriz Parra Restrepo, La Rosa Realty Georgia LLC. GAMLS
- $400,0004 bd2 ba1.8k sqft4992 Green Oak Dr SW, Lilburn, GA 30047ActiveMLS ID #10816060, Giovanni Triana, HOUSEITGOING LLC. GAMLS
- $385,0003 bd2 ba1.7k sqft1500 Watson Ridge Trl, Lawrenceville, GA 30045For Sale
 MLS ID #7799260, SANDRA MIRANDA, Tu Casa Realty, LLC.. FMLS GA
 - $425,0003 bd2 ba1.7k sqft3900 Maple Wood Trl, Buford, GA 30518ActiveMLS ID #10876971, Ashley Walter, Coldwell Banker Realty. GAMLS
- $407,9004 bd3 ba1.8k sqft848 Eagle Creek Ct, Lawrenceville, GA 30044ActiveMLS ID #10834958, Magdalena X Tharp, Virtual Properties Realty.Net. GAMLS
- $375,0003 bd2 ba1.8k sqft2417 Empire Forest Dr, Tucker, GA 30084For SaleMLS ID #7823959, Stefan Swanson, Virtual Properties Realty.com. FMLS GA
- $375,0005 bd3 ba1k sqft3061 Jett Dr, Doraville, GA 30340ActiveMLS ID #10803192, Maira Churio de Tornatore, La Rosa Realty Georgia LLC. GAMLS
- $384,0004 bd3 ba1.7k sqft226 Pine Forest Dr, Lawrenceville, GA 30046ActiveMLS ID #10787463, Céline Higgins Evans, Simply List. GAMLS
- $390,0005 bd3 ba2.5k sqft6633 Hill Creek Cv, Lithonia, GA 30058ActiveMLS ID #10875027, Khary Garraway, HomeSmart. GAMLS
- $400,0004 bd2 ba1.6k sqft305 Birch Rill Dr, Alpharetta, GA 30022ActiveMLS ID #10866663, TEAM LYON, HomeSmart. GAMLS
- $395,0003 bd3 ba1.4k sqft4108 Wildflower Ln, Tucker, GA 30084ActiveMLS ID #10819431, Rena Crews, Chapman Hall Realtors. GAMLS
- $350,0004 bd3 ba1.4k sqft3286 Sunderland Dr, Snellville, GA 30039ActiveMLS ID #10874982, Nidia M Guzman, Virtual Properties Realty.com. GAMLS
- $398,0003 bd2 ba1.7k sqft355 Olde Bridge Way, Johns Creek, GA 30022ActiveMLS ID #10827275, Veda E Nembhard, Ramzee Realty Group, Inc.. GAMLS
- $359,9003 bd2 ba1.4k sqft318 Willowwind Dr, Loganville, GA 30052ActiveMLS ID #10789783, Margarita Matar, Virtual Properties Realty.com. GAMLS
- $379,0003 bd3 ba2.2k sqft3727 Meeting St, Duluth, GA 30096ActiveMLS ID #10812703, Bea M Sisouphanh, Atlanta Homes Real Estate LLC. GAMLS
