NEW ROOF TO BE INSTALLED NEXT WEEK! LIFE IS TOO SHORT TO LIVE IN A BORING PLACE! LIVE LIKE YOU'RE ON VACATION EVERY DAY with your own PRIVATE LAKE in the heart of Duluth! Bring your fishing gear and enjoy this rare opportunity to own a fully renovated, stepless lakefront ranch on a private, approximately 0.33-acre lot, just one mile from Downtown Duluth. Enjoy peaceful waterfront living while remaining approximately 2 miles from I-85, Pleasant Hill Rd, Costco, Sam's Club, Walmart, Kroger, H-Mart, Mega Mart, shopping, dining, parks, and entertainment. This move-in-ready home has been extensively updated with new flooring, brand-new stainless steel kitchen appliances, beautifully renovated bathrooms, new interior walls, HardiePlank cement siding, and fresh interior and exterior paint. A NEW ROOF IS SCHEDULED TO BE INSTALLED NEXT WEEK! HVAC is approximately 5 years old, and the water heater is approximately 2 years old; new windows as well. Step outside to your own PRIVATE WATERFRONT RETREAT featuring two oversized new decks, including an attached entertainment deck and a second deck at the water's edge, plus your own private dock on Berkeley Manor Lake. Fish, kayak, paddleboard, enjoy morning coffee by the water, or relax while watching the sunset without ever leaving home. Why drive hours to the lake when you can LIVE ON ONE? This property offers a hard-to-find combination of private lakefront living, stepless one-level convenience, extensive renovations, outdoor entertaining space, and an exceptional Duluth location. ADDED BUYER VALUE: The listing agent will provide a complimentary 1-year homeowner's warranty of the buyer's choice at closing. Schedule your private showing today and experience lakefront living in the heart of Duluth!
Active under contract
Price cut: $900 (9/30)
$419,000
2865 Landington Way, Duluth, GA 30096
3beds
1,273sqft
Single Family Residence
Built in 1983
0.3 Acres Lot
$412,300 Zestimate®
$329/sqft
$33/mo HOA
What's special
Private lakeStepless one-level conveniencePrivate waterfront retreatNew windowsHardieplank cement sidingBeautifully renovated bathroomsOutdoor entertaining space
- 122 days
- 1,970
- 169
Zillow last checked:
Listing updated:
Listed by:
Kris Dulevski 6785081645,
Chapman Hall Realtors
Source: GAMLS,MLS#: 10782265
Facts & features
Interior
Bedrooms & bathrooms
- Bedrooms: 3
- Bathrooms: 2
- Full bathrooms: 2
- Main level bathrooms: 2
- Main level bedrooms: 3
Rooms
- Room types: Other
Dining room
- Features: Seats 12+
Kitchen
- Features: Kitchen Island
Heating
- Central, Natural Gas
Cooling
- Ceiling Fan(s), Central Air
Appliances
- Included: Dishwasher, Disposal, Gas Water Heater, Microwave, Refrigerator
- Laundry: In Garage
Features
- Double Vanity, Master On Main Level, Rear Stairs, Walk-In Closet(s)
- Flooring: Tile, Vinyl
- Windows: Double Pane Windows
- Basement: None
- Number of fireplaces: 1
- Fireplace features: Living Room
- Common walls with other units/homes: No Common Walls
Interior area
- Total structure area: 1,273
- Total interior livable area: 1,273 sqft
- Finished area above ground: 1,273
- Finished area below ground: 0
Video & virtual tour
Property
Parking
- Total spaces: 6
- Parking features: Carport, Garage, Garage Door Opener
- Has garage: Yes
- Has carport: Yes
Features
- Levels: One
- Stories: 1
- Patio & porch: Deck, Patio
- Exterior features: Dock, Water Feature
- Fencing: Back Yard,Chain Link,Fenced,Front Yard,Privacy
- Has view: Yes
- View description: Lake
- Has water view: Yes
- Water view: Lake
- Waterfront features: Creek, Dock Rights, Floating Dock, Lake, Lake Privileges, Pond, Private, Stream
- Body of water: Berkeley Manor Lake Morrison
- Frontage type: Lakefront,Waterfront
- Frontage length: Waterfront Footage: 100
Lot
- Size: 0.3 Acres
- Features: Private
- Residential vegetation: Cleared
Details
- Additional structures: Other
- Parcel number: R6259 116
- Special conditions: Agent/Seller Relationship
- Other equipment: Satellite Dish
Construction
Type & style
- Home type: SingleFamily
- Architectural style: Ranch
- Property subtype: Single Family Residence
Materials
- Concrete, Stone
- Foundation: Slab
- Roof: Composition
Condition
- Updated/Remodeled
- New construction: No
- Year built: 1983
Utilities & green energy
- Sewer: Public Sewer
- Water: Public
- Utilities for property: Electricity Available, Natural Gas Available, Sewer Available, Underground Utilities, Water Available
Community & HOA
Community
- Features: Lake, Park
- Subdivision: Lakeside at Berkeley Manor
HOA
- Has HOA: Yes
- Services included: Maintenance Grounds, Other
- HOA fee: $400 annually
Location
- Region: Duluth
Financial & listing details
- Price per square foot: $329/sqft
- Tax assessed value: $335,800
- Annual tax amount: $3,491
- Date on market: 6/8/2026
- Cumulative days on market: 122 days
- Listing agreement: Exclusive Right To Sell
- Listing terms: 1031 Exchange,Cash,Conventional,FHA,Other
- Electric utility on property: Yes
Estimated market value
$412,300
$392,000 - $433,000
$2,105/mo
Price history
| Date | Event | Price |
|---|---|---|
| 9/30/2026 | Price change | $419,000-0.2%$329/sqft |
Source:  FMLS GA #7785189 Report a problem FMLS GA #7785189 Report a problem | ||
| 9/26/2026 | Price change | $419,900-1.2%$330/sqft |
Source: FMLS GA #7785189 Report a problem | ||
| 9/11/2026 | Price change | $424,900-0.6%$334/sqft |
Source:  GAMLS #10782265 Report a problem GAMLS #10782265 Report a problem | ||
| 9/7/2026 | Price change | $427,500-0.1%$336/sqft |
Source: GAMLS #10782265 Report a problem | ||
| 8/28/2026 | Price change | $427,900-2.3%$336/sqft |
Source: FMLS GA #7785189 Report a problem | ||
| 8/21/2026 | Price change | $438,000-0.2%$344/sqft |
Source: FMLS GA #7785189 Report a problem | ||
| 8/17/2026 | Price change | $438,9000%$345/sqft |
Source: FMLS GA #7785189 Report a problem | ||
| 8/9/2026 | Price change | $439,000+2.4%$345/sqft |
Source: FMLS GA #7785189 Report a problem | ||
| 7/28/2026 | Price change | $428,9000%$337/sqft |
Source: GAMLS #10782265 Report a problem | ||
| 7/10/2026 | Price change | $429,000-0.9%$337/sqft |
Source: FMLS GA #7785189 Report a problem | ||
| 6/29/2026 | Price change | $432,700-1.1%$340/sqft |
Source: FMLS GA #7785189 Report a problem | ||
| 6/9/2026 | Listed for sale | $437,700-12.3%$344/sqft |
Source: GAMLS #10782265 Report a problem | ||
| 5/29/2026 | Listing removed | $498,900$392/sqft |
Source: GAMLS #10736687 Report a problem | ||
| 5/19/2026 | Price change | $498,9000%$392/sqft |
Source: GAMLS #10736687 Report a problem | ||
| 5/15/2026 | Price change | $499,000-0.2%$392/sqft |
Source: GAMLS #10736687 Report a problem | ||
| 4/20/2026 | Listed for sale | $499,900+0.2%$393/sqft |
Source: GAMLS #10736687 Report a problem | ||
| 1/30/2026 | Listing removed | $499,000$392/sqft |
Source: FMLS GA #7641632 Report a problem | ||
| 1/3/2026 | Price change | $499,000-0.2%$392/sqft |
Source: FMLS GA #7641632 Report a problem | ||
| 1/2/2026 | Price change | $499,900+2%$393/sqft |
Source: GAMLS #10595223 Report a problem | ||
| 12/29/2025 | Price change | $489,900+0.2%$385/sqft |
Source: GAMLS #10595223 Report a problem | ||
| 12/28/2025 | Price change | $489,000+1.9%$384/sqft |
Source: FMLS GA #7641632 Report a problem | ||
| 12/11/2025 | Price change | $479,900-1%$377/sqft |
Source: FMLS GA #7641632 Report a problem | ||
| 12/3/2025 | Price change | $484,900-1%$381/sqft |
Source: FMLS GA #7641632 Report a problem | ||
| 10/24/2025 | Price change | $489,900-1.8%$385/sqft |
Source: FMLS GA #7641632 Report a problem | ||
| 10/22/2025 | Listed for sale | $498,900+787.7%$392/sqft |
Source: FMLS GA #7641632 Report a problem | ||
| 10/3/2011 | Sold | $56,200+3.1%$44/sqft |
Source: Public Record Report a problem | ||
| 4/27/2011 | Sold | $54,500-71.5%$43/sqft |
Source: Public Record Report a problem | ||
| 6/22/2007 | Sold | $191,000+63.2%$150/sqft |
Source: Public Record Report a problem | ||
| 8/3/1998 | Sold | $117,000$92/sqft |
Source: Public Record Report a problem | ||
Public tax history
| Year | Property taxes | Tax assessment |
|---|---|---|
| 2026 | -- | $134,320 +0.8% |
| 2025 | $3,491 +8% | $133,320 +15.8% |
| 2024 | $3,234 +14.3% | $115,120 -3.6% |
| 2023 | $2,829 -9.9% | $119,480 +5.6% |
| 2022 | $3,141 +30.4% | $113,120 +48.8% |
| 2021 | $2,410 -0.7% | $76,000 |
| 2020 | $2,426 +2.3% | $76,000 -4.4% |
| 2019 | $2,371 | $79,480 +15.8% |
| 2018 | $2,371 +36.5% | $68,640 +68.4% |
| 2016 | $1,737 -13.6% | $40,766 -15% |
| 2015 | $2,009 | $47,960 +28.8% |
| 2014 | $2,009 +67.5% | $37,240 +49.7% |
| 2013 | $1,199 | $24,880 +10.7% |
| 2012 | -- | $22,480 -42.8% |
| 2011 | -- | $39,320 -20.7% |
| 2010 | -- | $49,600 |
| 2009 | -- | $49,600 |
| 2007 | -- | $49,600 |
| 2006 | -- | $49,600 |
| 2005 | -- | $49,600 |
| 2004 | $605 -0.1% | $49,600 |
| 2003 | $605 -49.7% | $49,600 |
| 2002 | $1,205 +55.7% | $49,600 +45.5% |
| 2001 | $774 | $34,080 |
Find assessor info on the county website
Monthly payment
Est. payment
Payment breakdown
Explore the cost of this home by adjusting the details. Changes won't be saved.Climate risks
Neighborhood: 30096
Nearby schools
Schools provided by the listing agent
- Elementary: Chesney
- Middle: Duluth
- High: Duluth
Source: GAMLS. This data may not be complete. We recommend contacting the local school district to confirm school assignments for this home.

Similar homes
- $405,0004 bd3 ba1.5k sqft2535 Rhoanoke Dr, Duluth, GA 30096Active
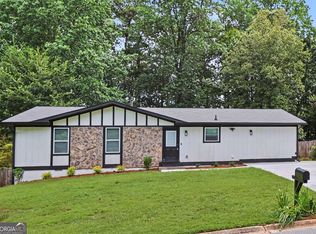
 MLS ID #10810973, Jennifer Renwick, Virtual Properties Realty.com. GAMLS
 - $355,0003 bd3 ba1.5k sqft940 Buckley Pl, Norcross, GA 30093Active
 MLS ID #10834544, Lourdes Moscoso, eXp Realty. GAMLS
 - $415,0003 bd2 ba1.9k sqft2690 Pine Log Way, Buford, GA 30519Active
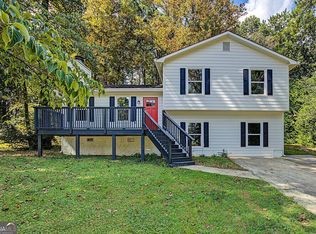 MLS ID #10847349, Susan Kendall, Keller Williams Realty Atl. Partners. GAMLS
 - $374,9993 bd2 ba1.4k sqft1021 Grayson Hwy, Lawrenceville, GA 30046Active
 MLS ID #10857768, Gina DiResta, PEND Realty, LLC. GAMLS
 - $375,0004 bd3 ba1.5k sqft5918 Sierra Dr, Norcross, GA 30071ActiveMLS ID #10816426, Maria Fontana Estrella, Keller Williams Realty First Atlanta. GAMLS
- $450,0004 bd2 ba1.8k sqft3248 Westwood Dr, Atlanta, GA 30340ActiveMLS ID #10847793, Daryl Hubbard, Keller Williams Realty First Atlanta. GAMLS
- $430,0003 bd2 ba1.7k sqft3900 Maple Wood Trl, Buford, GA 30518ActiveMLS ID #10845241, Ashley Walter, Coldwell Banker Realty. GAMLS
- $345,0003 bd2 ba1.4k sqft453 Edwards Ct, Lawrenceville, GA 30044ActiveMLS ID #10791922, Mohammad Zakir Sikder, Chapman Hall Realtors Professionals. GAMLS
- $415,0003 bd3 ba1.8k sqft3793 Market Cres, Clarkston, GA 30021ActiveMLS ID #10856742, Justin Landis, Bolst. GAMLS
- $375,0003 bd3 ba1.7k sqft1129 Carla Joe Dr SW, Lilburn, GA 30047ActiveMLS ID #10837687, Bryan Lipowsky, Chapman Hall Realtors. GAMLS
- $430,0003 bd2 ba1.2k sqft3166 Lindmoor Dr, Decatur, GA 30033ActiveMLS ID #10829393, Franshundra Parker, eXp Realty. GAMLS
- $380,0003 bd2 ba1.5k sqft3214 Kimberly Woods Ct SW, Lilburn, GA 30047ActiveMLS ID #10827203, Andrew Peters, Real Broker, LLC. GAMLS
- $443,0003 bd2 ba1.4k sqft3943 Oberlin Ct, Tucker, GA 30084ActiveMLS ID #10838625, Arvelyn Lewis, SRA Signature Realty. GAMLS
- $461,0003 bd2 ba1.5k sqft5041 Fitts Dr NE, Roswell, GA 30075ActiveMLS ID #10858016, Mark Spain, Mark Spain Real Estate. GAMLS
- $344,0004 bd3 ba1.5k sqft556 Sundield Dr NW, Lilburn, GA 30047ActiveMLS ID #10812731, Bryan Nguyen, Keller Williams Realty Atlanta North. GAMLS
- $420,0003 bd3 ba1.7k sqft3780 Ridgefair Dr, Cumming, GA 30040ActiveMLS ID #10838971, Caitlin Payne, Harry Norman Realtors. GAMLS
- $410,0003 bd2 ba1.8k sqft5734 Harthorn Park Pl, Sugar Hill, GA 30518ActiveMLS ID #10791813, North Georgia Group, Keller Williams Community Partners. GAMLS
- $309,9993 bd3 ba1k sqft18 Regal Way NW, Lawrenceville, GA 30044ActiveMLS ID #10803863, Shahniza Jooma, Virtual Properties Realty.com. GAMLS
- $359,9003 bd2 ba1.3k sqft1331 Owen Cir, Sugar Hill, GA 30518ActiveMLS ID #10823233, Bill Reed, RE/MAX Center. GAMLS
- $390,0003 bd2 ba1.8k sqft2417 Empire Forest Dr, Tucker, GA 30084ActiveMLS ID #10829620, Stefan Swanson, Virtual Properties Realty.com. GAMLS
