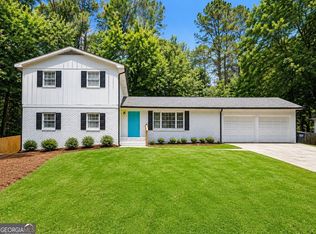
Welcome home to this beautifully renovated gem in Lilburn! Located in a non-HOA community, this move in ready 3 bedroom, 2 bath home offers the perfect blend of modern updates, comfort, and convenience. Step inside to a bright and inviting floor plan filled with abundant natural light and large windows that create a warm and welcoming atmosphere. The stunning kitchen is designed to impress, featuring elegant quartz countertops and brand-new appliances. Both bathrooms have been fully renovated, luxury LVP flooring flows throughout the home. Recent major upgrades including a brand-new HVAC system, new roof, fresh interior paint, and updated finishes provide exceptional value and peace of mind. Outside, the spacious oversized front and backyard offer plenty of room for entertaining, gardening, play, or simply enjoying your own private outdoor space. With its thoughtful renovations, modern style, and desirable non-HOA setting, this home is an incredible opportunity you won't want to miss!
Active
Price cut: $5K (9/8)
$380,000
3214 Kimberly Woods Ct SW, Lilburn, GA 30047
3beds
--sqft
Single Family Residence
Built in 1975
0.38 Acres Lot
$374,000 Zestimate®
$--/sqft
$-- HOA
What's special
New roofLarge windowsAbundant natural lightBrand-new appliancesLuxury lvp flooringElegant quartz countertopsStunning kitchen
- 24 days
- 1,357
- 119
Zillow last checked:
Listing updated:
Listed by:
Andrew Peters 770-403-9287,
Real Broker, LLC,
Linda Huynh 309-317-1671,
Real Broker, LLC
Source: GAMLS,MLS#: 10827203
Facts & features
Interior
Bedrooms & bathrooms
- Bedrooms: 3
- Bathrooms: 2
- Full bathrooms: 2
- Main level bathrooms: 2
- Main level bedrooms: 3
Rooms
- Room types: Other
Heating
- Central
Cooling
- Central Air, Zoned
Appliances
- Included: Dishwasher
- Laundry: In Kitchen
Features
- Master On Main Level, Split Bedroom Plan, Walk-In Closet(s)
- Flooring: Laminate
- Windows: Double Pane Windows
- Basement: Crawl Space
- Number of fireplaces: 1
- Fireplace features: Family Room
- Common walls with other units/homes: No Common Walls
Interior area
- Total structure area: 0
- Finished area above ground: 0
- Finished area below ground: 0
Property
Parking
- Total spaces: 2
- Parking features: Carport
- Has carport: Yes
Features
- Levels: One
- Stories: 1
- Waterfront features: No Dock Or Boathouse
- Body of water: None
Lot
- Size: 0.38 Acres
- Features: Level
Details
- Parcel number: R6086 048
Construction
Type & style
- Home type: SingleFamily
- Architectural style: Ranch
- Property subtype: Single Family Residence
Materials
- Wood Siding
- Foundation: Slab
- Roof: Composition
Condition
- Updated/Remodeled
- New construction: No
- Year built: 1975
Utilities & green energy
- Electric: 220 Volts
- Sewer: Septic Tank
- Water: Public
- Utilities for property: Cable Available, Electricity Available, Natural Gas Available, Phone Available, Water Available
Community & HOA
Community
- Features: None
- Security: Smoke Detector(s)
- Subdivision: Kimberly Woods
HOA
- Has HOA: No
- Services included: None
Location
- Region: Lilburn
Financial & listing details
- Annual tax amount: $4,678
- Date on market: 8/17/2026
- Cumulative days on market: 24 days
- Listing agreement: Exclusive Right To Sell
- Listing terms: Cash,Conventional,Other
- Electric utility on property: Yes
Estimated market value
$374,000
$355,000 - $393,000
$2,304/mo
Price history
| Date | Event | Price |
|---|---|---|
| 9/8/2026 | Price change | $380,000-1.3% |
Source:  FMLS GA #7820965 Report a problem FMLS GA #7820965 Report a problem | ||
| 8/17/2026 | Listed for sale | $385,000+83.3% |
Source:  GAMLS #10827203 Report a problem GAMLS #10827203 Report a problem | ||
| 5/27/2026 | Sold | $210,000-12.5% |
Source: GAMLS #10763417 Report a problem | ||
| 5/18/2026 | Pending sale | $240,000 |
Source: FMLS GA #7769895 Report a problem | ||
| 5/13/2026 | Listed for sale | $240,000 |
Source: GAMLS #10763417 Report a problem | ||
Public tax history
Tax history is unavailable.
Monthly payment
Est. payment
Payment breakdown
Explore the cost of this home by adjusting the details. Changes won't be saved.Climate risks
Neighborhood: 30047
Nearby schools
Schools provided by the listing agent
- Elementary: Gwin Oaks
- Middle: Five Forks
- High: Brookwood
Source: GAMLS. This data may not be complete. We recommend contacting the local school district to confirm school assignments for this home.
Similar homes
- $379,9005 bd3 ba2.1k sqft3394 Dearwood Dr SW, Lilburn, GA 30047Active
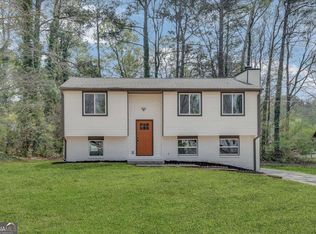
 MLS ID #10817693, Shams Sikder, Chapman Hall Realtors Professionals. GAMLS
 - $379,9003 bd2 ba1.6k sqft4783 Hickory Ct SW, Lilburn, GA 30047Active
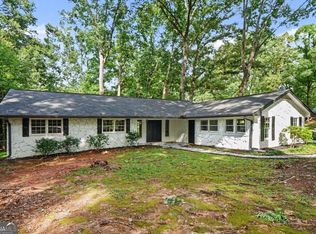 MLS ID #10805670, Danny Emmett, Keller Williams Realty Atl. Partners. GAMLS
 - $385,0003 bd2 ba2.3k sqft4759 Mockernut Ct, Lilburn, GA 30047Active
 MLS ID #10783437, Anita Kauka, Harry Norman Realtors. GAMLS
 - $394,0005 bd3 ba2.6k sqft298 W Wind Dr SW, Lilburn, GA 30047Active
 MLS ID #10809503, Syed Firoz, Virtual Properties Realty.com. GAMLS
 - $350,0003 bd2 ba1.6k sqft5521 E Wind Dr SW, Lilburn, GA 30047ActiveMLS ID #10722047, Nidia M Guzman, Virtual Properties Realty.com. GAMLS
- $374,9004 bd2 ba2.3k sqft381 Plantation Blvd, Lawrenceville, GA 30046ActiveMLS ID #10841330, Melissa Banner, GA Realty LLC. GAMLS
- $350,0003 bd2 ba-- sqft847 Half Moon Holw, Lilburn, GA 30047ActiveMLS ID #10803409, Linda Huynh, Real Broker, LLC. GAMLS
- $364,9993 bd3 ba2k sqft2250 Ridge Forest Dr, Grayson, GA 30017ActiveMLS ID #10831098, Elmer Gomez, Real Broker, LLC. GAMLS
- $397,7004 bd3 ba-- sqft78 Regal Way, Lawrenceville, GA 30044ActiveMLS ID #10830401, Felida Dariana Sanchez Useche, Virtual Properties Realty.com. GAMLS
- $364,5003 bd2 ba1.7k sqft353 Old Rosser Rd, Stone Mountain, GA 30087ActiveMLS ID #10836039, Mohammad Zakir Sikder, Chapman Hall Realtors Professionals. GAMLS
- $349,9003 bd2 ba1.4k sqft453 Edwards Ct, Lawrenceville, GA 30044ActiveMLS ID #10791922, Mohammad Zakir Sikder, Chapman Hall Realtors Professionals. GAMLS
- $364,9994 bd4 ba2.9k sqft3391 Quail Hollow Trl, Snellville, GA 30039ActiveMLS ID #10806716, Merica Seals, Dalton Wade, Inc.. GAMLS
- $349,9004 bd3 ba1.7k sqft2531 Falcon Ridge Dr, Grayson, GA 30017ActiveMLS ID #10821982, Mohammad Zakir Sikder, Chapman Hall Realtors Professionals. GAMLS
- $299,9003 bd2 ba1k sqft853 Courting Ln, Lilburn, GA 30047ActiveMLS ID #10812243, Anna Letkeman, Keller Williams Realty PeachtreeRoad. GAMLS
- $512,0004 bd3 ba2.2k sqft4877 Alpine Dr SW, Lilburn, GA 30047ActiveMLS ID #10823739, Olufunsho Sangolade, Realty Professionals. GAMLS
- $385,0004 bd2 ba2.5k sqft106 Caldwell Rd, Lawrenceville, GA 30046ActiveMLS ID #10821592, Courtney Newton, The Rezerve. GAMLS
- $354,9003 bd2 ba1.7k sqft865 Old Tucker Rd, Stone Mountain, GA 30087ActiveMLS ID #10757042, Pedro Jimeno, Realty of America. GAMLS
- $369,0005 bd3 ba2.2k sqft483 Mephisto Cir, Lawrenceville, GA 30046ActiveMLS ID #10785093, Square Real Estate Consultants, Coldwell Banker Realty. GAMLS
- $450,0004 bd3 ba3.7k sqft410 Saint Simons Cv, Lawrenceville, GA 30044ActiveMLS ID #10802256, Jennifer Wren, eXp Realty. GAMLS
- $309,9993 bd3 ba1k sqft18 Regal Way NW, Lawrenceville, GA 30044ActiveMLS ID #10803863, Shahniza Jooma, Virtual Properties Realty.com. GAMLS
